- Overview
- Description
- Property Details
- Location
- HOA Management
- Facts & Features
- Getting Around
- Nearby Homes



$485,000
Monthly Est:$2,414
 4 Beds
 3 Baths
3 full baths
 2,412sqft
8614 Campbell Dr, Rowlett, TX 75089
$485,000
$2,414/moEst:
Get Pre-Approved
Single Family Residence
Built in 2023
$79.17/mo HOA
0.1 acre lot
$201/sq.ft
Description
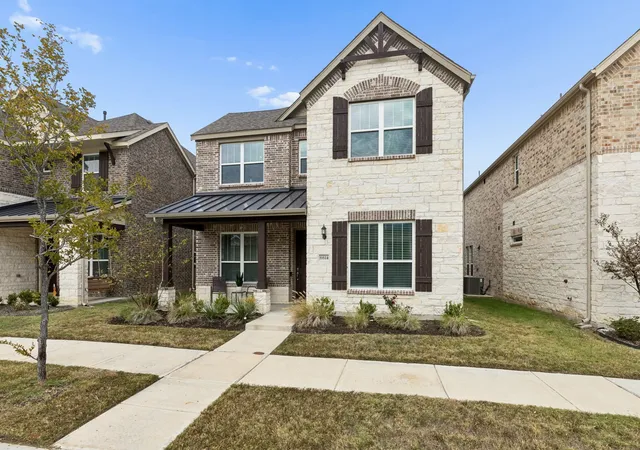
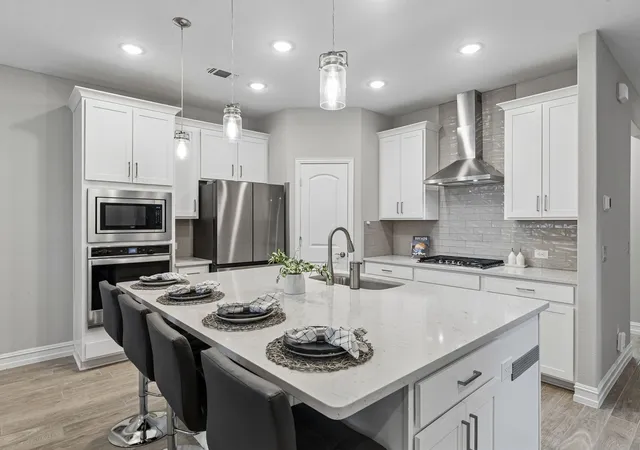
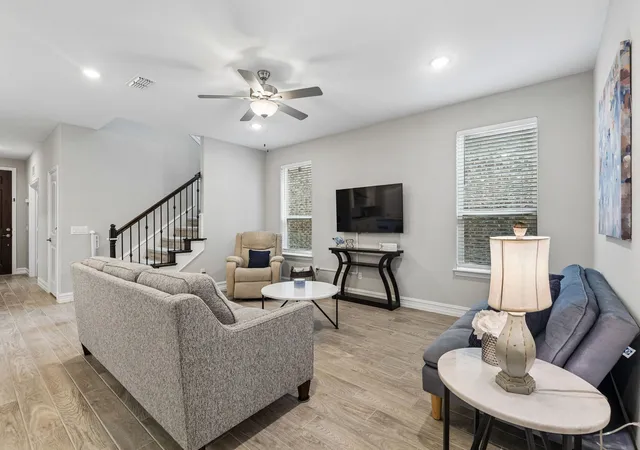
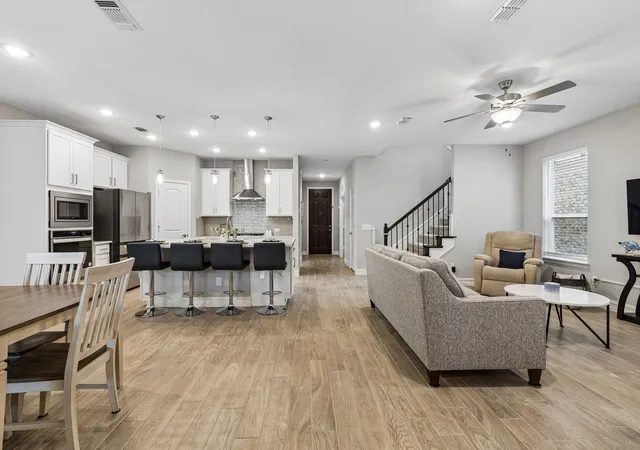
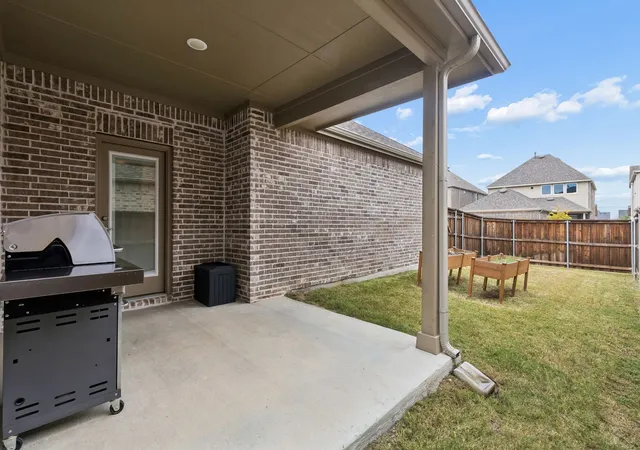
The Kitchen Draws You In - The Floor Plan and Finishes Make You Stay. Built in 2023 and barely lived in, this beautifully kept home in Merritt Village offers extensive upgrades just one street from the central park. Brick, stone, decorative gables, and a metal-roofed front porch create welcoming curb appeal. Upgraded wood-look tile flows through the entry, study, kitchen, dining area, and family room. The kitchen features 42-inch white shaker cabinets, quartz countertops, a glossy subway tile backsplash, and pendant lighting. An upgraded Whirlpool stainless appliance package includes a five-burner gas cooktop, canopy hood, built-in oven, microwave, and dishwasher. The sweeping island adds breakfast-bar seating, a single-bowl undermount sink, and storage. An open family room offers flexible furniture arrangements and room to gather comfortably with guests. Tall windows brighten the dining area overlooking the patio and backyard. French doors open to the dedicated study, while a separate built-in workstation offers an L-shaped desk, drawers, and upper cabinets. A downstairs bedroom and nearby full bath give guests their own space. Metal stair balusters lead to an upstairs game room for movies, hobbies, or relaxing. The primary suite features an upgraded tray ceiling with crown molding and a large walk-in closet. Its bath offers split quartz-top vanities, a garden tub, and a subway-tiled shower with a seat. Upstairs laundry and abundant storage simplify daily routines. Low-E dual-pane windows, radiant barrier roof sheathing, and LED lighting add energy-conscious features; CAT6 wiring supports home connectivity. Enjoy coffee on the front porch or unwind on the covered back patio overlooking a manageable fenced lawn. Neighborhood trails, a playground, and catch-and-release fishing invite you outdoors. Bus transportation to Hudson MS and Sachse HS, plus convenient PGBT-190 access near Firewheel Town Center, dining, and entertainment. Schedule your private showing today!
- Houzeo last checked: 7 minutes ago
- Listing updated: November 4, 2026 at 6:11 am
- Listing Provided by: Cindy Dunnican , Cory Dunnican | Coldwell Banker Apex, REALTORS (972) 772-9300
- Source: NTREIS MLS-TX | MLS#: 21425960

Property Details
Status
Active
Type
Single Family Residence
No. of Stories
2
County
City
Neighborhood
--
Year Built
2023
HOA Fees
$79.17/mo
Finished Area
2,412 sqft
Lot Size
0.1 acre lot
Basement Area
- sqft
MLS Name
NTREIS MLS
MLS Number
21425960
MLS Status
Active
Cumulative Days on Market
2
Open House

Continue Your Journey in App
Find your dream home, receive real-time updates, and many more!
Continue Your Journey in App
Find your dream home, receive real-time updates, and many more!
Location
HOA Management
Merritt Village Homeowners Association
HOA Fees
$950/ Annually
Amenities
 Amenities and services may be covered by one or multiple associations and service providers.
 AllFacilities
Disclaimer: Amenities are based on third-party information and may vary; buyers must independently verify all amenities, as information is deemed reliable but not guaranteed.
Facts & Features
Rooms
Bedrooms & bathrooms
Bedrooms: 4
Bathrooms: 3
Laundry
Level: Second
Area: 49.00 Square Feet
Dimensions: 7 x 7
Bedroom
Level: Second
Area: 144.00 Square Feet
Dimensions: 12 x 12
Bedroom
Level: Second
Area: 156.00 Square Feet
Dimensions: 12 x 13
Bedroom
Level: First
Area: 168.00 Square Feet
Dimensions: 12 x 14
PrimaryBathroom
Level: Second
Area: 121.00 Square Feet
Dimensions: 11 x 11
PrimaryBedroom
Level: Second
Area: 224.00 Square Feet
Dimensions: 16 x 14
Kitchen
Level: First
Area: 144.00 Square Feet
Dimensions: 12 x 12
DiningRoom
Level: First
Area: 132.00 Square Feet
Dimensions: 12 x 11
Office
Level: First
Area: 72.00 Square Feet
Dimensions: 12 x 6
Office
Level: First
Area: 110.00 Square Feet
Dimensions: 10 x 11
GameRoom
Level: Second
Area: 352.00 Square Feet
Dimensions: 16 x 22
LivingRoom
Level: First
Area: 391.00 Square Feet
Dimensions: 17 x 23
Interior
Sewer
Public Sewer
Cooling
Central Air, Ceiling Fans, Electric
Interior Features
Built In Features, Eat In Kitchen, Granite Counters, High Speed Internet, In Law Floorplan, Kitchen Island, Loft, Open Floorplan, Pantry, Smart Home, Cable Tv, Walk In Closets, Wired For Sound
Appliances
Some Gas Appliances, Dishwasher, Electric Oven, Gas Cooktop, Disposal, Gas Water Heater, Microwave, Plumbed For Gas
Flooring
Carpet, Ceramic Tile
Heating
Central, Natural Gas
Exterior Features
Rain Gutters
Window Features
Window Coverings
Construction
Year Built
Year Built: 2023
Home type
Single Family Residence
Foundation Details
Slab
Property Condition
Resale
Construction Materials
Brick
Architectural Style
Traditional, Detached
Roof
Composition
Utilities & Energy
Utilities
Sewer Available, Water Available, Cable Available
Parking Features
Alley Access, Driveway, Garage, Garage Door Opener, Garage Faces Rear
Security Features
Smoke Detectors
Water Source
Public
Laundry Features
Washer Hookup, Dryer Hookup, Electric Dryer Hookup, Laundry In Utility Room
Pool Features
None
Other Features
Lot Features
Interior Lot, Subdivision, Sprinkler System, Few Trees
Community Features
Fishing, Fenced Yard, Lake, Playground, Park, Sidewalks, Trails Paths
Patio And Porch Features
Front Porch, Patio, Covered
Subdivision Name
Merritt Village
Price History
| Date | Event | Price |
|---|---|---|
11/02/2026 Source: | Listed for Sale | $485,000 $201/sqft |

Nearby Homes
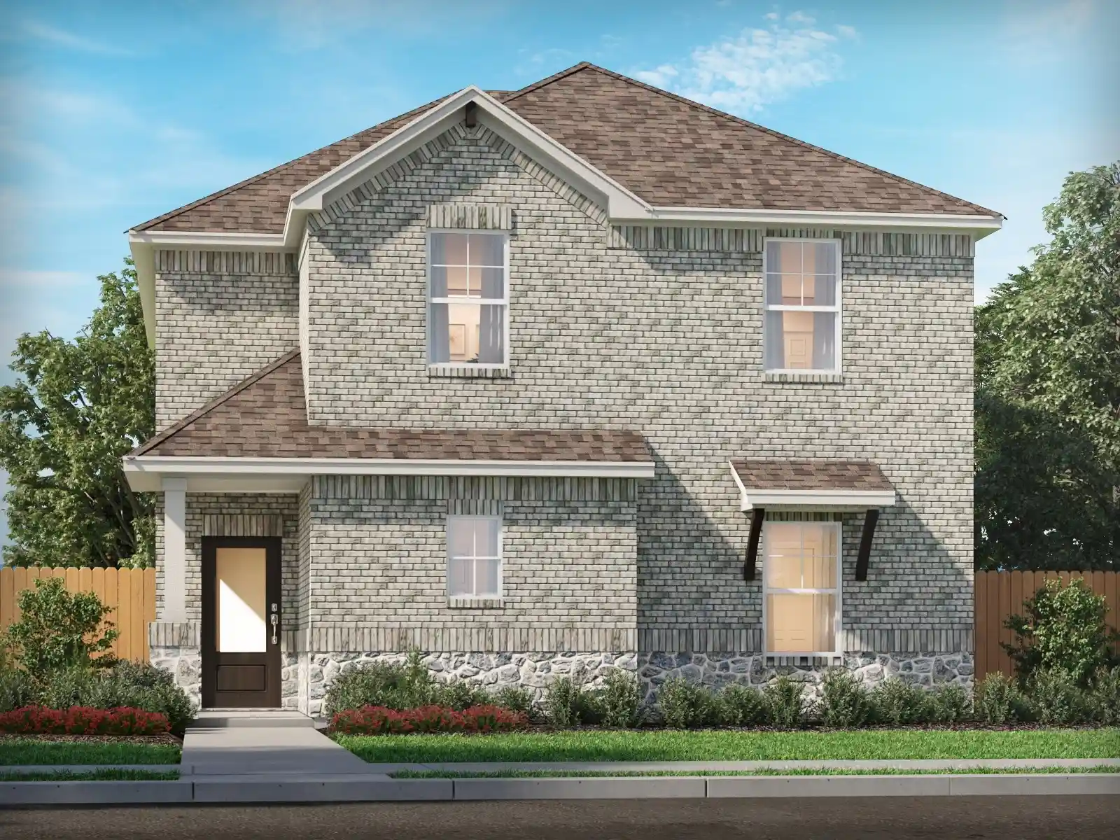
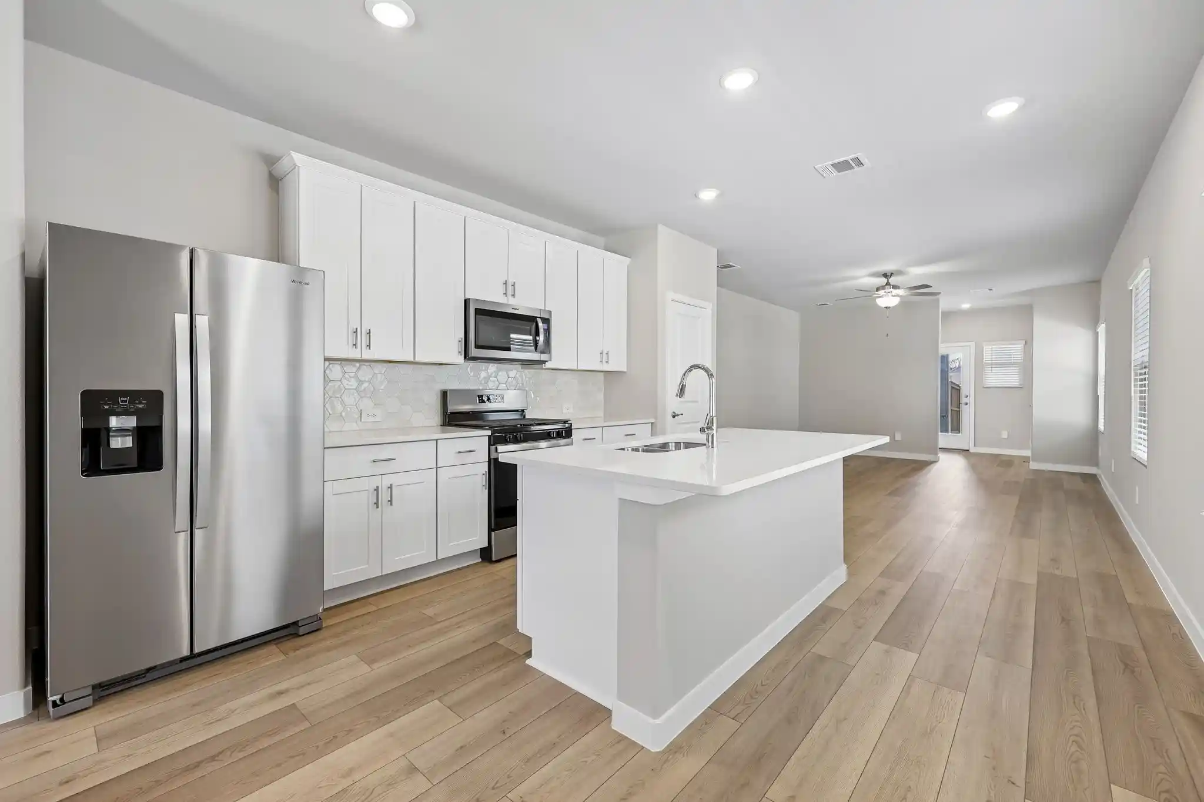
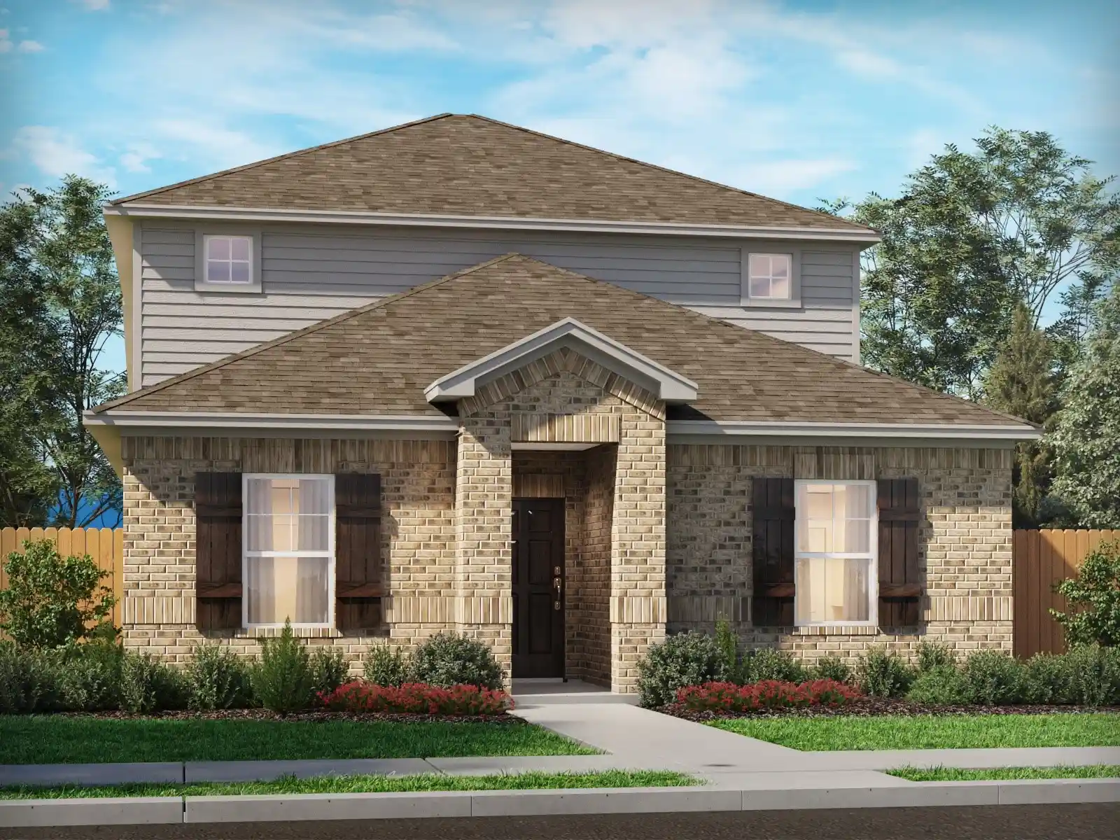
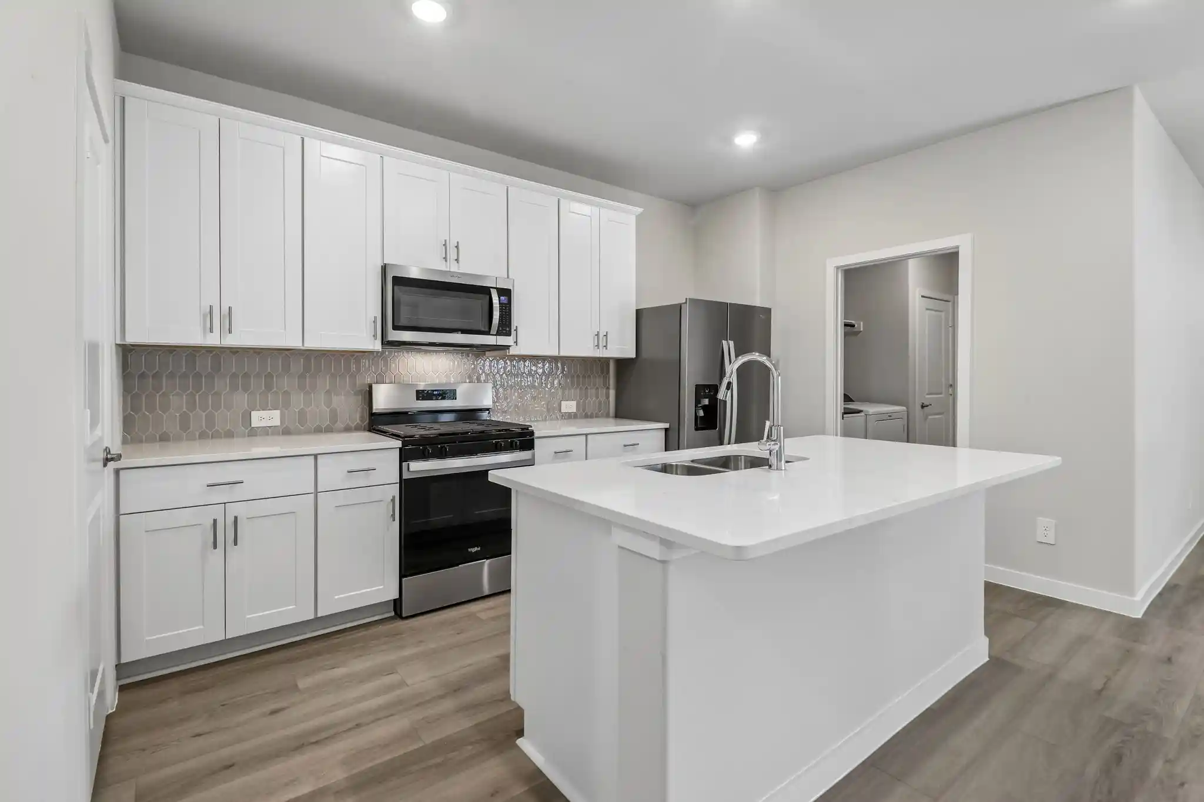
Find Homes by Property Features in Rowlett, TX
Nearby New Homes For Sale

Based on information from the North Texas Real Estate Information Systems, Inc., through Nov 06, 2026, 08:30PM. Information is provided exclusively for consumers’ personal, non-commercial use. It may not be used for any purpose other than to identify prospective properties consumers may be interested in purchasing. Data is deemed reliable but is not guaranteed accurate. This website may not include listings or property addresses of sellers who have directed their listing brokers to withhold their listing or their property address from display on the Internet. ©2026 North Texas Real Estate Information Systems, Inc. All Rights Reserved.
 Advertising Broker: Michelle Brecker | Pathway To Home Realty
