- Overview
- Description
- Property Details
- Location
- Facts & Features
- Getting Around
- Nearby Homes

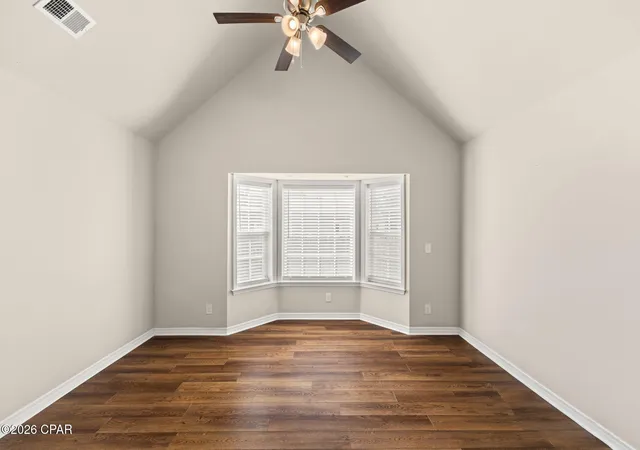


$385,000
Monthly Est:$1,916
 4 Beds
 3 Baths
3 full baths
 2,748sqft
8614 Wood Cir, Panama City, FL 32404
$385,000
$1,916/moEst:
Get Pre-Approved
Single Family Residence
Built in 1997
$-- HOA
0.68 acre lot
$140/sq.ft
Description
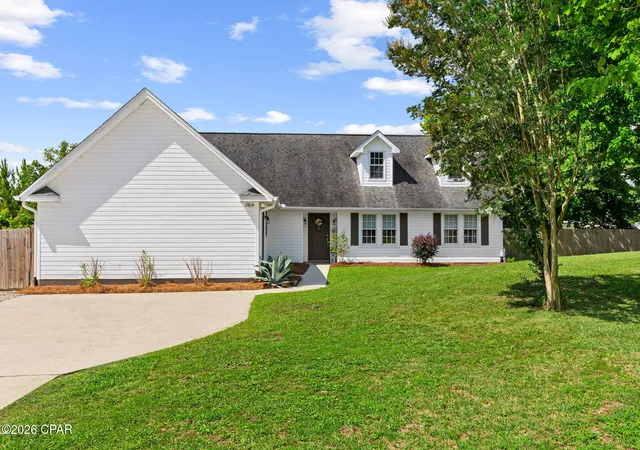
Welcome to 8614 Wood Circle, a peaceful retreat tucked away on a quiet cul-de-sac in Panama City. Offering the perfect balance of privacy and convenience, this property provides a serene setting away from the hustle and bustle of town while still being within an easy commute to both Naval Support Activity Panama City and Tyndall Air Force Base.
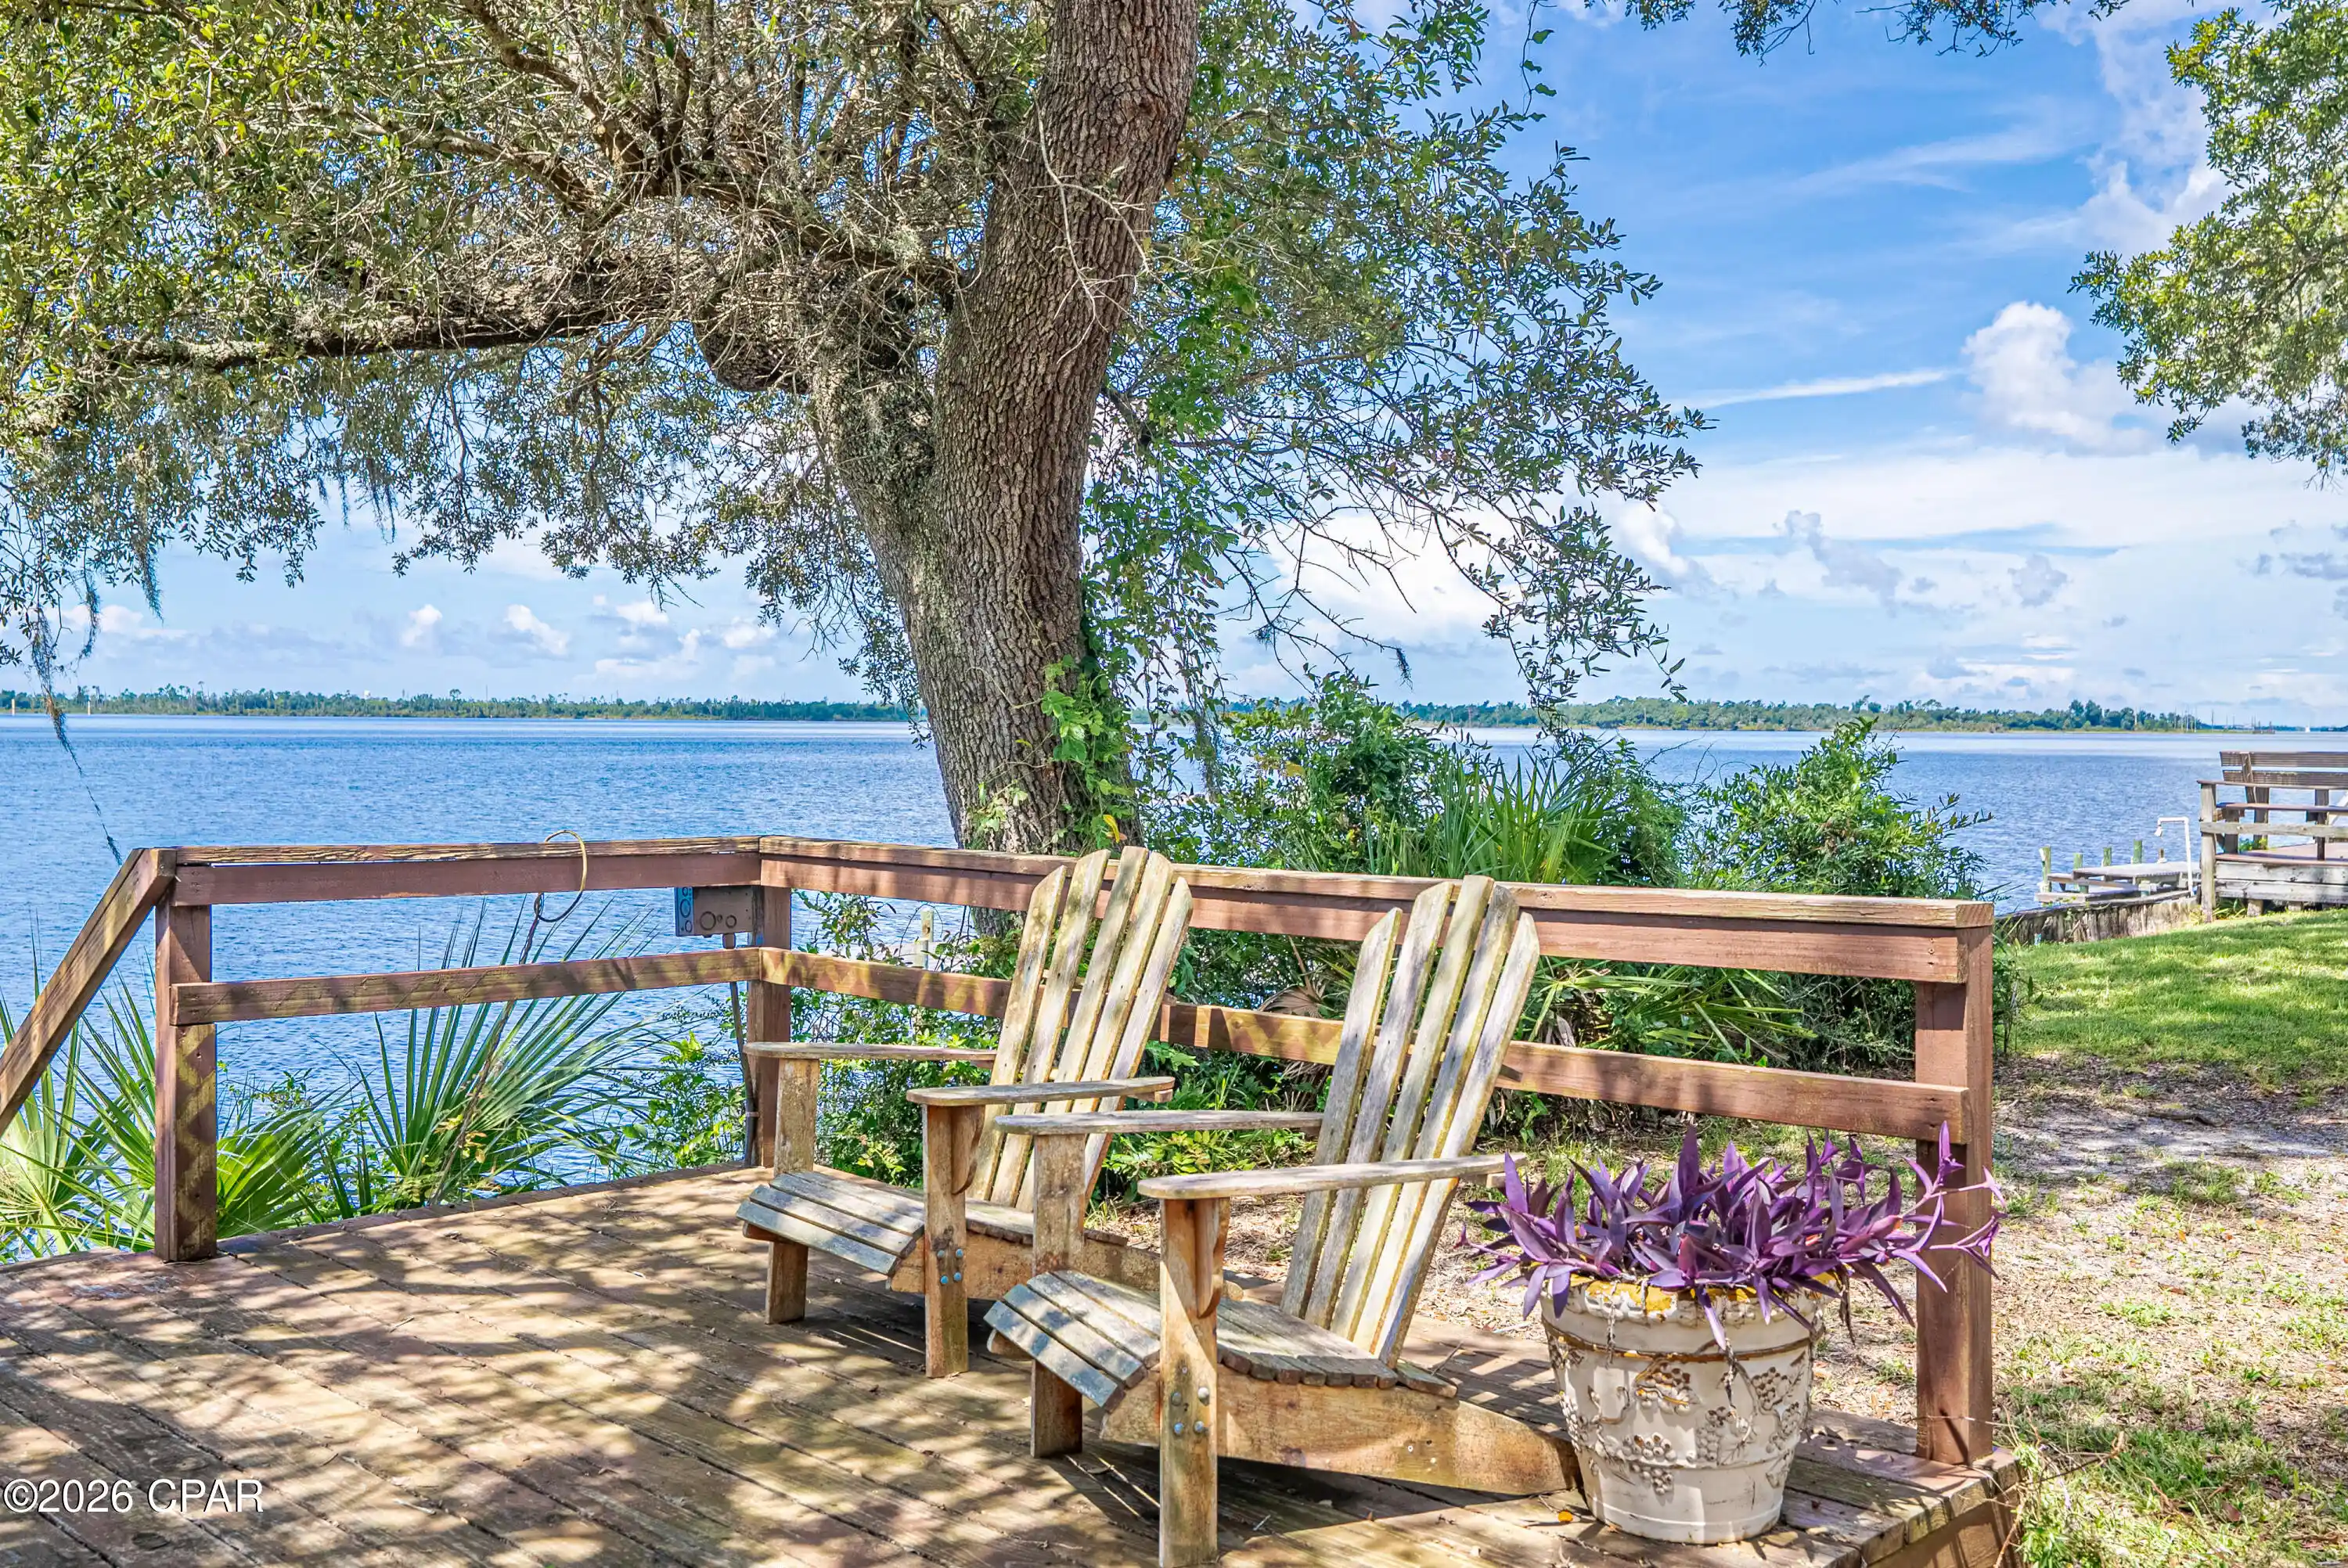
Situated on a spacious lot with a large yard, this home offers plenty of room to relax, play, garden, or create your own outdoor oasis. The expansive backyard is ideal for entertaining family and friends, featuring a beautiful patio area perfect for outdoor dining, morning coffee, or evening gatherings. A separate fire pit creates the perfect setting for enjoying cool evenings under the stars and making lasting memories year-round.
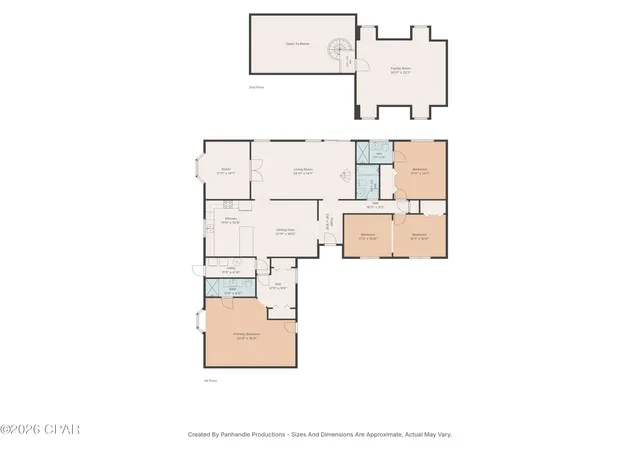
Inside, you'll find a thoughtfully designed split floor plan offering both comfort and privacy. The home features 3 bedrooms and 3 full bathrooms, including a spacious primary suite complete with a private ensuite bath. A second bedroom also features its own ensuite, making it ideal for guests, multi-generational living, or providing additional privacy for family members.
One of the secondary bedrooms is exceptionally large and offers incredible flexibility, with the potential to be converted into two separate bedrooms with the simple addition of a wall--creating an opportunity for expanded living space without a major renovation.
Adding to the home's versatility is a stunning spiral staircase that leads to an expansive upstairs bonus room. This impressive space can easily serve as a fourth bedroom, media room, game room, home office, fitness area, or guest retreat, providing endless possibilities to suit your lifestyle needs.
Located at the end of a quiet cul-de-sac with minimal traffic, this property offers the privacy and peaceful atmosphere many buyers desire while remaining conveniently close to shopping, dining, schools, and the area's major employers. Combining space, flexibility, and outdoor enjoyment, this unique property offers the best of Florida living in a highly desirable setting.
- Houzeo last checked: 12 hours ago
- Listing updated: October 1, 2026 at 1:08 pm
- Listing Provided by: Ida Hargaray (850) 481-2438 DRE #BK3147204 | Coldwell Banker Realty (850) 234-6696
- Source: Bay/Panama City/Central Panhandle MLS-FL | MLS#: 791838

Property Details
Status
Active
Type
Single Family Residence
No. of Stories
2
County
City
Neighborhood
--
Year Built
1997
HOA Fees
-
Finished Area
2,748 sqft
Lot Size
0.68 acre lot
Basement Area
- sqft
MLS Name
Bay/Panama City/Central Panhandle MLS
MLS Number
791838
MLS Status
Active
Days on Market
131
Cumulative Days on Market
98

Continue Your Journey in App
Find your dream home, receive real-time updates, and many more!
Continue Your Journey in App
Find your dream home, receive real-time updates, and many more!
Location
Facts & Features
Rooms
Bedrooms & bathrooms
Bedrooms: 4
Bathrooms: 3
BonusRoom
Level: Second
Area: 319.59 Square Feet
Dimensions: 15.9 x 20.1
FullBath
Level: First
Area: 32.80 Square Feet
Dimensions: 4.1 x 8
Bedroom
Level: First
Area: 169.58 Square Feet
Dimensions: 12.2 x 13.9
BonusRoom
Level: First
Area: 114.40 Square Feet
Dimensions: 10.4 x 11
Bedroom
Level: First
Area: 126.88 Square Feet
Dimensions: 10.4 x 12.2
FullBath
Level: First
Area: 42.50 Square Feet
Dimensions: 5 x 8.5
Office
Level: First
Area: 169.58 Square Feet
Dimensions: 12.2 x 13.9
LivingRoom
Level: First
Area: 321.09 Square Feet
Dimensions: 13.9 x 23.1
Laundry
Level: First
Area: 45.10 Square Feet
Dimensions: 4.1 x 11
PrimaryBathroom
Level: First
Area: 49.50 Square Feet
Dimensions: 4.5 x 11
PrimaryBedroom
Level: First
Area: 346.80 Square Feet
Dimensions: 17 x 20.4
DiningRoom
Level: First
Area: 204.33 Square Feet
Dimensions: 13.9 x 14.7
Kitchen
Level: First
Area: 140.39 Square Feet
Dimensions: 10.1 x 13.9
Foyer
Level: First
Area: 32.48 Square Feet
Dimensions: 5.6 x 5.8
Interior
Flooring
Plank, Vinyl
Interior Features
Interior Steps, Main Level Primary, Shower Only, Entrance Foyer
Appliances
Electric Range, Electric Water Heater
Exterior Features
Patio, Fire Pit
Heating
Central, Electric
Cooling
Central Air, Ceiling Fans
Construction
Year Built
Year Built: 1997
Home type
Single Family Residence
Foundation Details
Slab
Construction Materials
Vinyl Siding, Wood Frame
Architectural Style
Craftsman
Roof
Composition, Shingle
Utilities & Energy
Security Features
Smoke Detectors
Utilities
Electricity Available
Parking Features
Paved
Other Features
Subdivision Name
Lakewood Manor U 3
Lot Features
Cul De Sac, Paved
Community Features
Short Term Rental Allowed
Patio And Porch Features
Patio
Price History
| Date | Event | Price |
|---|---|---|
08/22/2026 Source: | Price Decreased | $400,000 -3.59% $146/sqft |
06/25/2026 Source: | Listed for Sale | $414,900 -2.38% $151/sqft |
06/25/2026 Source: | Price Increased | $425,000 +10.39% $155/sqft |
06/25/2026 Source: | Price Increased | $385,000 +22.22% $140/sqft |
10/04/2022 Source: | Price Decreased | $315,000 -3.05% $115/sqft |

Show more
Nearby Homes
Find Homes by Property Features in Panama City, FL
Nearby New Homes For Sale


Based on information from Central Panhandle Association of REALTORS® MLS through Nov 02, 2026, 02:15PM. IDX information is provided exclusively for consumers’ personal, non-commercial use, that it may not be used for any purpose other than to identify prospective properties consumers may be interested in purchasing. Data is deemed reliable but is not guaranteed accurate by the MLS. ©2026 Bay Central Panhandle Association of REALTORS®
 Advertising Broker: Moe Mossa (Savvy Avenue) | Savvy Avenue, LLC
