- Overview
- Description
- Property Details
- Location
- HOA Management
- Facts & Features
- Getting Around
- Nearby Homes

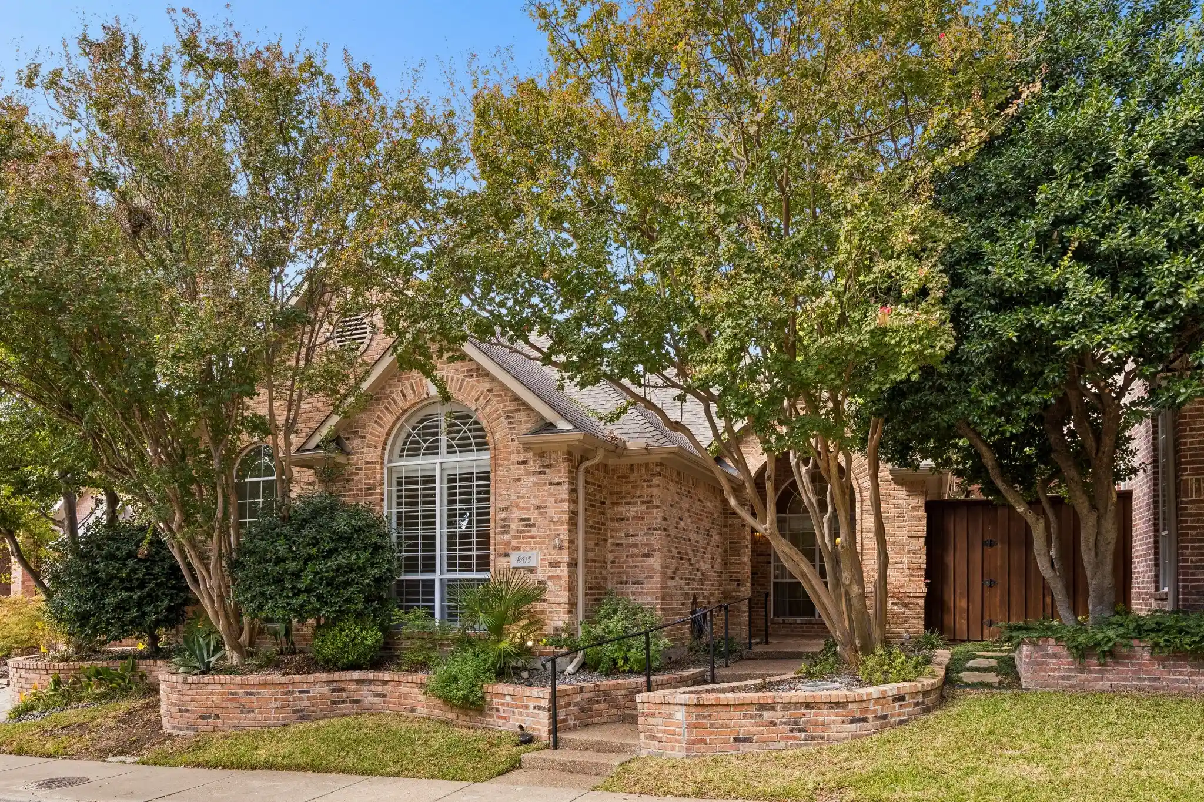
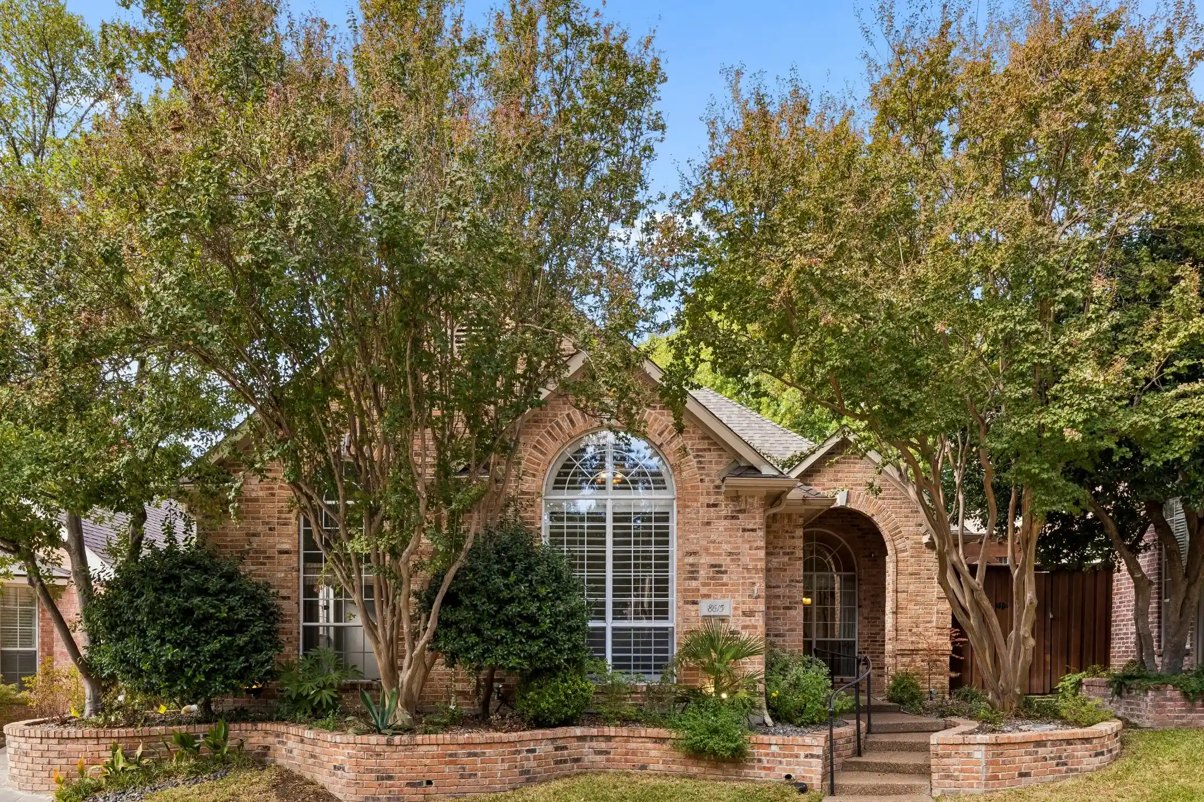
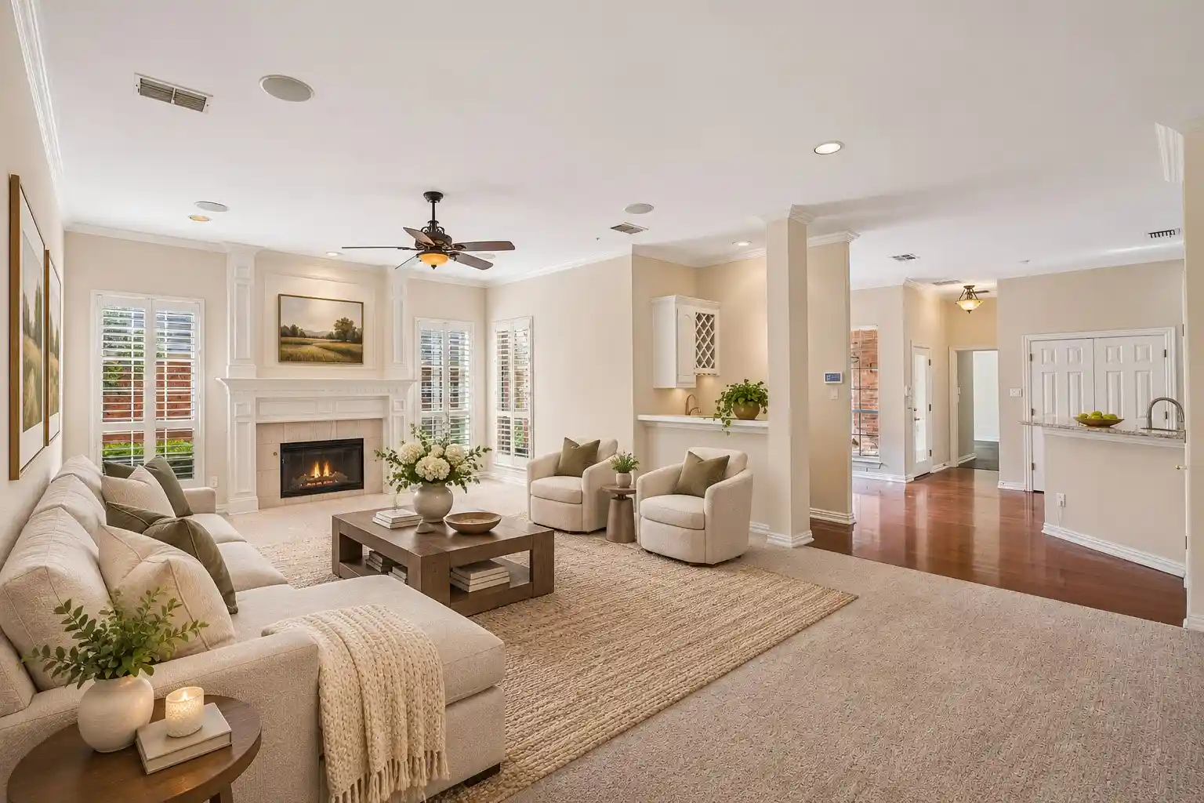
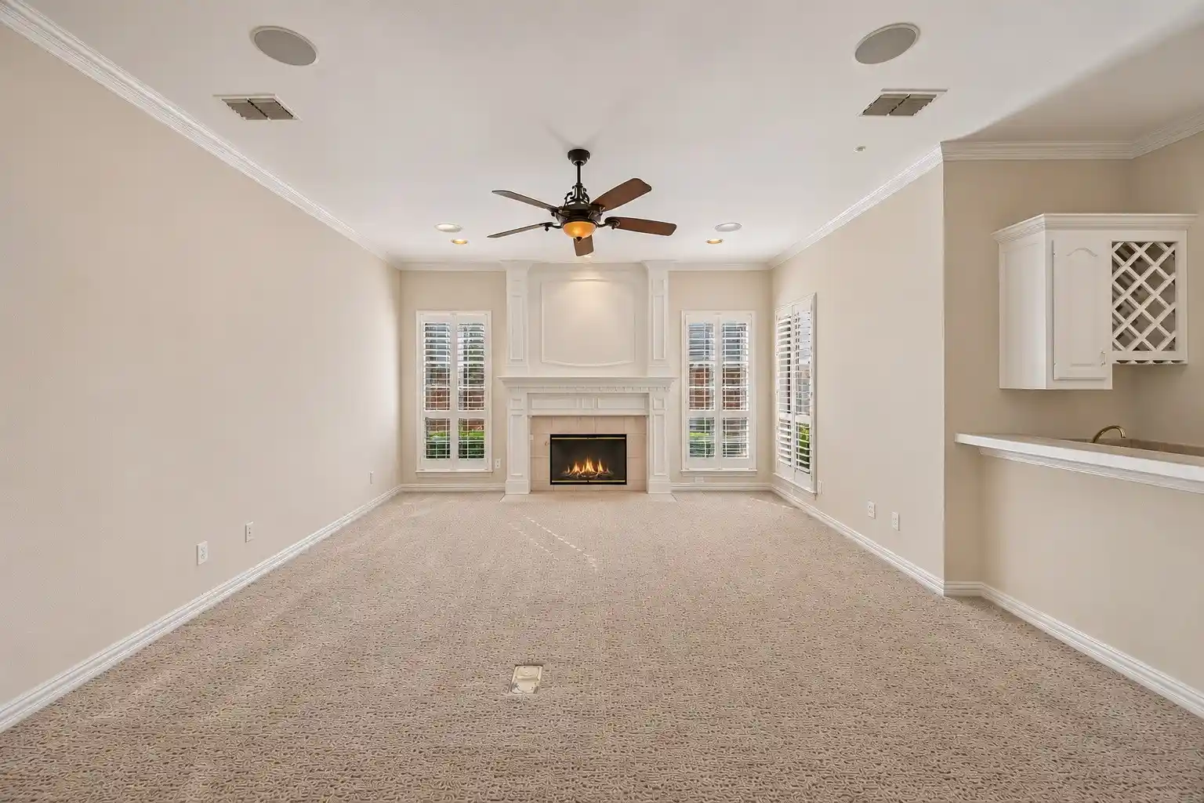


$699,999
Monthly Est:$3,484
 3 Beds
 2 Baths
2 full baths
 2,368sqft
8615 Cherry Hl Dr, Dallas, TX 75243
$699,999
$3,484/moEst:
Get Pre-Approved
Single Family Residence
Built in 1993
$126/mo HOA
0.15 acre lot
$296/sq.ft
Description
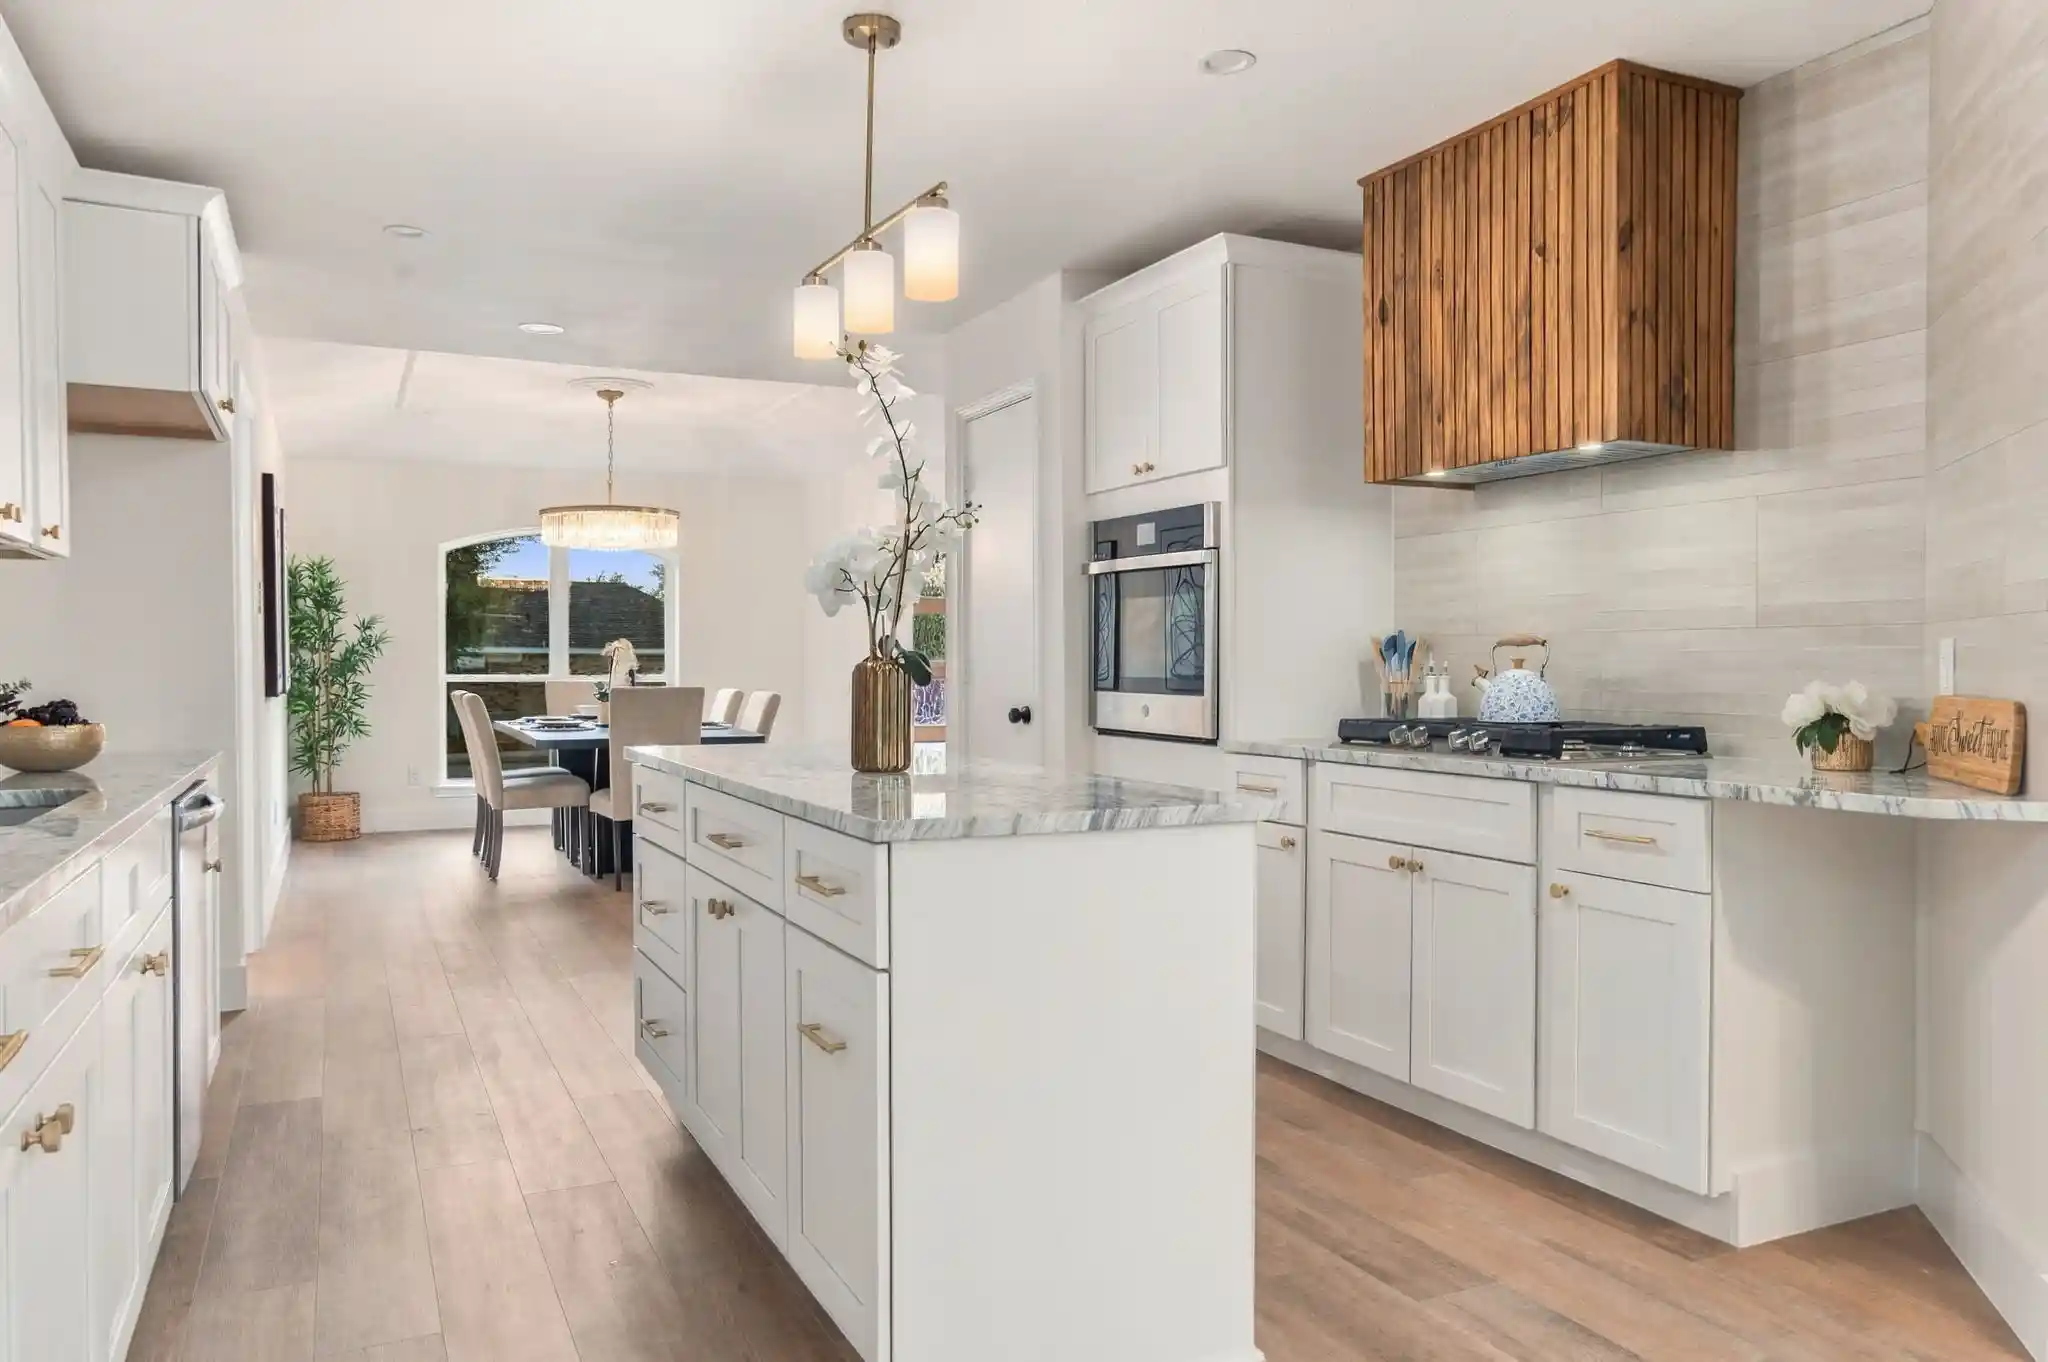
OPEN SUN 2-4! This one-owner home has been lovingly cared for and offers a desirable single-story, lock-and-leave lifestyle without compromise! Tucked away on a quiet cul-de-sac across from Royal Oaks Country Club, the home enjoys a wonderful sense of privacy and convenience in one of Lake Highlands' most unique communities. Step inside to an expansive living room anchored by a charming gas-log fireplace, flowing effortlessly into an elegant formal dining room. Soaring ceilings create an open, airy feel and carry through to the eat-in kitchen, where beautiful granite countertops and a central skylight bring warmth and natural light to the space. Updated in 2015, the kitchen features a gas cooktop, abundant cabinetry, a practical center island, breakfast bar seating, and a built-in planning desk with glass-front cabinetry. Privately situated at the rear of the home, the generously sized primary suite features custom shutters and updated windows. The en-suite bath offers a jetted soaking tub, dual-sink vanity, a separate shower, and an exceptionally spacious walk-in closet. Two additional bedrooms are located at the front of the home, both featuring vaulted ceilings. One includes built-in bookshelves and marble flooring, making it equally suited for a home office, library, or flexible living space.
Outside, a private side yard offers just the right amount of outdoor living, with a lovely patio and garden area shaded by an expansive pergola with remote-controlled shade. With front yard maintenance included in the HOA, you'll enjoy the ease of low-maintenance living without giving up the space and privacy of a single-family home. Zoned to Richardson ISD, the location is hard to beat! Just 2.9 miles from NorthPark Center and minutes from exceptional shopping, dining, major medical centers, and the White Rock Trail system.
Notable updates include whole-house surge protection, two HVAC systems replaced in 2017, roof replaced in 2019, and two new water heaters in 2026.
- Houzeo last checked: 7 minutes ago
- Listing updated: November 7, 2026 at 6:10 pm
- Listing Provided by: Ged Dipprey (214) 924-3112 , Laura Salvie | Dave Perry Miller Real Estate (214) 303-1133
- Source: NTREIS MLS-TX | MLS#: 21414670

Property Details
Status
Active
Type
Single Family Residence
No. of Stories
1
County
City
Neighborhood
--
Year Built
1993
HOA Fees
$126/mo
Finished Area
2,368 sqft
Lot Size
0.15 acre lot
Basement Area
- sqft
MLS Name
NTREIS MLS
MLS Number
21414670
MLS Status
Active
Cumulative Days on Market
1
Open House

Continue Your Journey in App
Find your dream home, receive real-time updates, and many more!
Continue Your Journey in App
Find your dream home, receive real-time updates, and many more!
Location
HOA Management
Royal Lane Village HOA
HOA Fees
$378/ Quarterly
Amenities
 Amenities and services may be covered by one or multiple associations and service providers.
 Lawn Care
 Maintenance
Disclaimer: Amenities are based on third-party information and may vary; buyers must independently verify all amenities, as information is deemed reliable but not guaranteed.
Facts & Features
Rooms
Bedrooms & bathrooms
Bedrooms: 3
Bathrooms: 2
BreakfastRoomNook
Level: First
Area: 100.00 Square Feet
Dimensions: 10 x 10
UtilityRoom
Level: First
Area: 48.00 Square Feet
Dimensions: 8 x 6
Kitchen
Level: First
Area: 154.00 Square Feet
Dimensions: 14 x 11
DiningRoom
Level: First
Area: 192.00 Square Feet
Dimensions: 16 x 12
LivingRoom
Level: First
Area: 416.00 Square Feet
Dimensions: 26 x 16
Bedroom
Level: First
Area: 180.00 Square Feet
Dimensions: 12 x 15
Bedroom
Level: First
Area: 132.00 Square Feet
Dimensions: 12 x 11
PrimaryBedroom
Level: First
Area: 234.00 Square Feet
Dimensions: 18 x 13
Interior
Exterior Features
Courtyard, Private Yard
Interior Features
Built In Features
Heating
Natural Gas
Window Features
Skylights, Shutters
Cooling
Central Air
Appliances
Double Oven, Gas Cooktop, Disposal
Sewer
Public Sewer
Construction
Year Built
Year Built: 1993
Home type
Single Family Residence
Construction Materials
Brick
Roof
Composition
Architectural Style
Traditional, Detached
Utilities & Energy
Utilities
Sewer Available, Water Available
Water Source
Public
Fireplace Features
Gas Log
Association Amenities
Maintenance Front Yard
Parking Features
Alley Access, Garage, Garage Door Opener, Garage Faces Rear
Pool Features
None
Other Features
Lot Features
Interior Lot
Subdivision Name
Royal Lane Village
Patio And Porch Features
Patio, Side Porch
Price History
| Date | Event | Price |
|---|---|---|
11/06/2026 Source: | Listed for Sale | $699,999 $296/sqft |

Nearby Homes
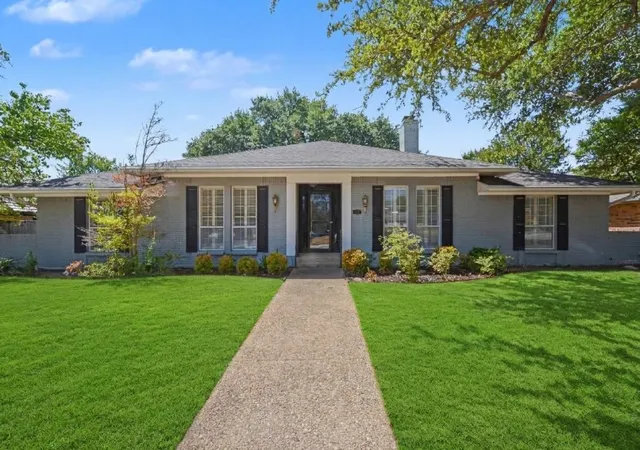
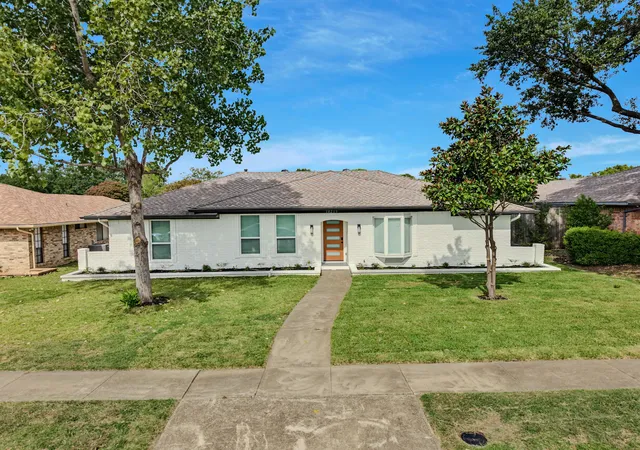
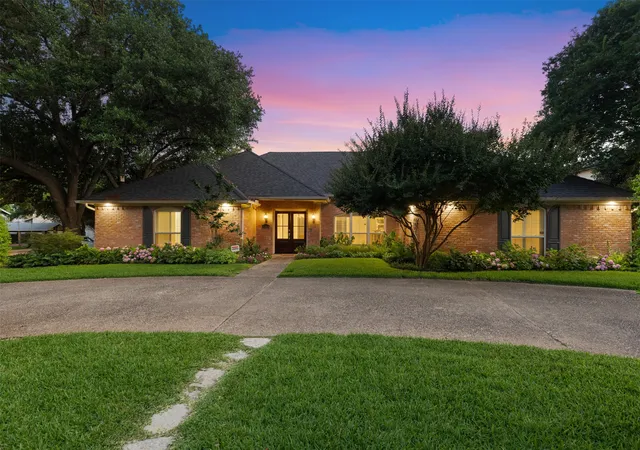
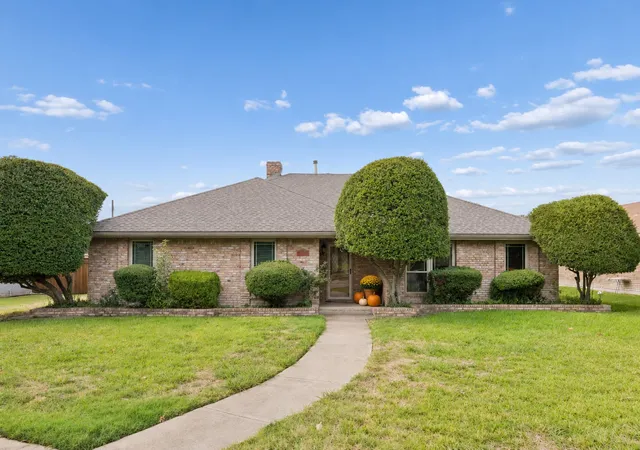
Find Homes by Property Features in Dallas, TX

Based on information from the North Texas Real Estate Information Systems, Inc., through Nov 07, 2026, 07:15PM. Information is provided exclusively for consumers’ personal, non-commercial use. It may not be used for any purpose other than to identify prospective properties consumers may be interested in purchasing. Data is deemed reliable but is not guaranteed accurate. This website may not include listings or property addresses of sellers who have directed their listing brokers to withhold their listing or their property address from display on the Internet. ©2026 North Texas Real Estate Information Systems, Inc. All Rights Reserved.
 Advertising Broker: Michelle Brecker | Pathway To Home Realty
