Realty Solution
Powered by 
- 0
- 8
- Overview
- Description
- Property Details
- Location
- HOA Management
- Facts & Features
- Getting Around
- Nearby Homes

Street View
Listed by: BIYUN GAO (626) 231-1355 DRE #02142311 | Real Brokerage Technologies (619) 248-6434
$1,120,000
Monthly Est:$5,575
 3 Beds
 3 Baths
2 full baths + 1 half bath
 1,915sqft
8615 Mission Villa Dr, Rosemead, CA 91770
$1,120,000
$5,575/moEst:
Get Pre-Approved
Townhouse
Built in 2024
$344/mo HOA
2,508 sqft lot
$585/sq.ft
Description
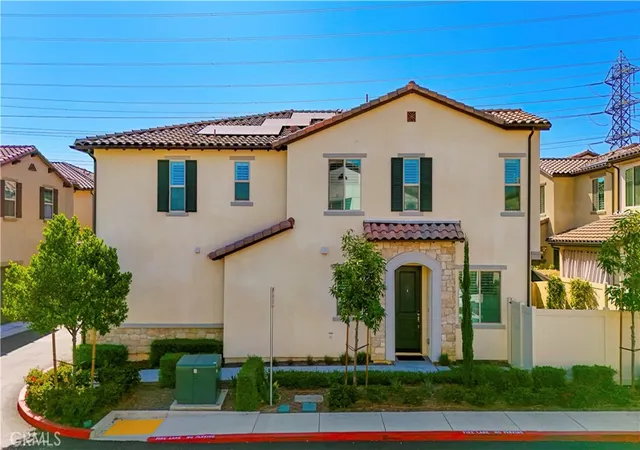
Welcome to this beautifully upgraded 2024-built home located in the exclusive gated Cassia community of Rosemead. One of only 37 residences, this modern PUD offers approximately 1,915 square feet of thoughtfully designed living space with 3 bedrooms and 3 bathrooms.
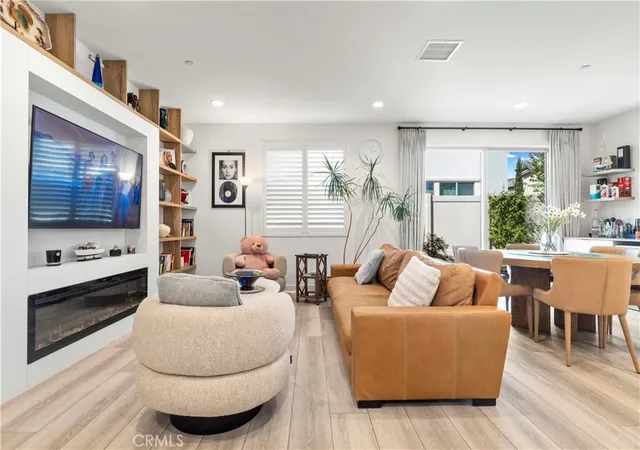
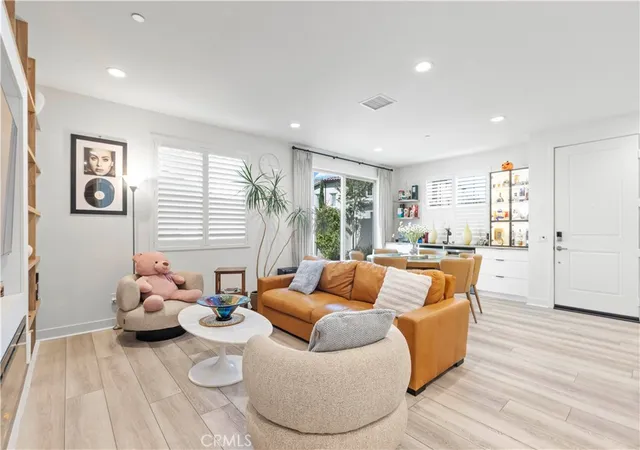
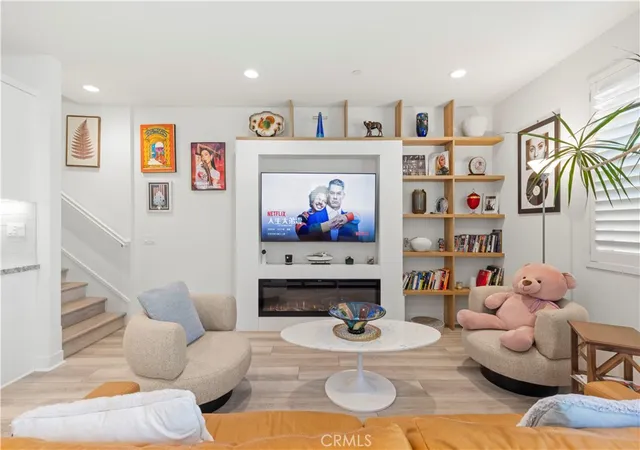
Thoughtfully enhanced with over $50,000 in premium designer upgrades, this exceptional home showcases custom built-in cabinetry throughout, a stunning floor-to-ceiling entertainment center with a sleek linear fireplace, custom open shelving, and a beautifully illuminated glass display cabinet with integrated LED lighting. A built-in dry bar with dual under-counter wine refrigerators creates the perfect setting for entertaining, while premium Hunter Douglas custom plantation shutters throughout the home add timeless elegance, privacy, and energy efficiency. A whole-house water softener system further enhances everyday comfort and convenience.
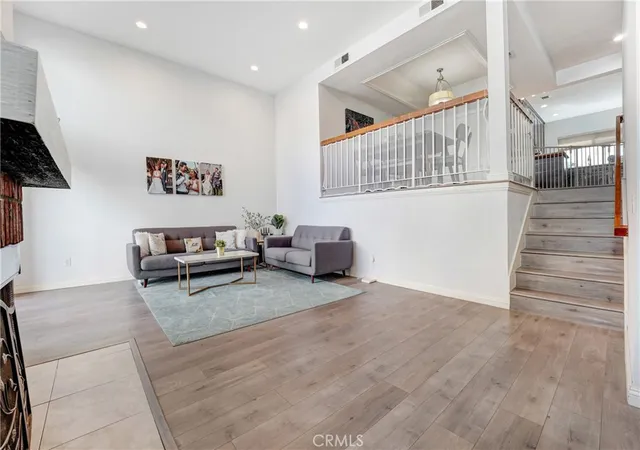
The bright open-concept floor plan seamlessly connects the living room, dining area, and gourmet kitchen, featuring quartz countertops, a large center island, stainless steel appliances, upgraded cabinetry, and abundant storage. The spacious primary suite offers a walk-in closet and a luxurious spa-inspired en-suite bathroom designed for comfort and relaxation.
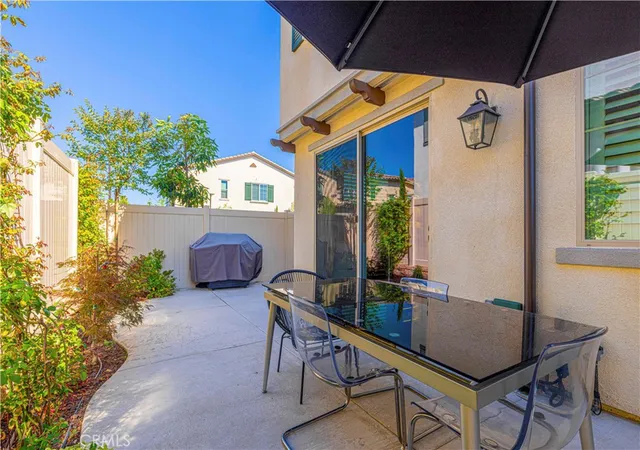
Additional premium features include luxury vinyl plank flooring throughout, designer lighting fixtures, custom millwork, matte black hardware, upgraded interior finishes, owned solar panels, energy-efficient construction, an attached two-car garage, and a private backyard perfect for outdoor dining, relaxing, or entertaining.
Residents enjoy a low-maintenance lifestyle with gated access, beautifully landscaped common areas, BBQ and picnic areas, and HOA-maintained community grounds.
Ideally located near shopping, dining, parks, and convenient access to the 10, 60, and 605 Freeways. Served by the highly desirable Rosemead School District and El Monte Union High School District, this move-in-ready home offers the perfect combination of modern luxury, exceptional craftsmanship, thoughtful upgrades, and an unbeatable location.
- Houzeo last checked: 12 hours ago
- Listing updated: September 20, 2026 at 11:17 pm
- Source: California Regional MLS-CA | MLS#: WS26139317

Property Details
Status
Active
Type
Townhouse
No. of Stories
2
County
City
Neighborhood
--
Year Built
2024
HOA Fees
$344/mo
Finished Area
1,915 sqft
Lot Size
2,508 sqft lot
Basement Area
- sqft
MLS Name
California Regional MLS
MLS Number
WS26139317
MLS Status
Active
Days on Market
108
Cumulative Days on Market
87

Continue Your Journey in App
Find your dream home, receive real-time updates, and many more!
Download App
Continue Your Journey in App
Find your dream home, receive real-time updates, and many more!
Location
HOA Management
Crummack huseby property mamagement
HOA Fees
$344/ Monthly
Amenities
 Amenities and services may be covered by one or multiple associations and service providers.
 Insurance
 PicnicArea
Disclaimer: Amenities are based on third-party information and may vary; buyers must independently verify all amenities, as information is deemed reliable but not guaranteed.
Facts & Features
Rooms
Bedrooms & bathrooms
Bedrooms: 3
Bathrooms: 3
Interior
Flooring
Carpet, Laminate
Appliances
Microwave
Sewer
Public Sewer
Cooling
Central Air
Heating
Central
Interior Features
All Bedrooms Up
Utilities & Energy
Association Amenities
Insurance, Picnic Area
Fireplace Features
None
Pool Features
None
Water Source
Public
Laundry Features
Laundry Room
Other Features
Community Features
Valley
Price History
| Date | Event | Price |
|---|---|---|
06/25/2026 Source: | Listed for Sale | $1,120,000 +6.67% $585/sqft |
12/18/2024 Source: | Sold | $1,050,000 $548/sqft |

Nearby Homes


Find Homes by Property Features in Rosemead, CA


Based on information from California Regional Multiple Listing Service, Inc. as of Oct 12, 2026, 10:30AM and /or other sources. All data, including all measurements and calculations of area, is obtained from various sources and has not been, and will not be, verified by broker or MLS. All information should be independently reviewed and verified for accuracy. Properties may or may not be listed by the office/agent presenting the information. Information being provided is for consumers’ personal, non-commercial use and may not be used for any purpose other than to identify prospective properties consumers may be interested in purchasing. This website may not include listings or property addresses of sellers who have directed their listing brokers to withhold their listing or their property address from display on the Internet. © 2026 California Regional Multiple Listing Service. All Rights Reserved.
 Advertising Broker: William Johnson DRE #01463271 | William Johnson Brokerage