- Overview
- Description
- Property Details
- Location
- HOA Management
- Facts & Features
- Getting Around
- Nearby Homes
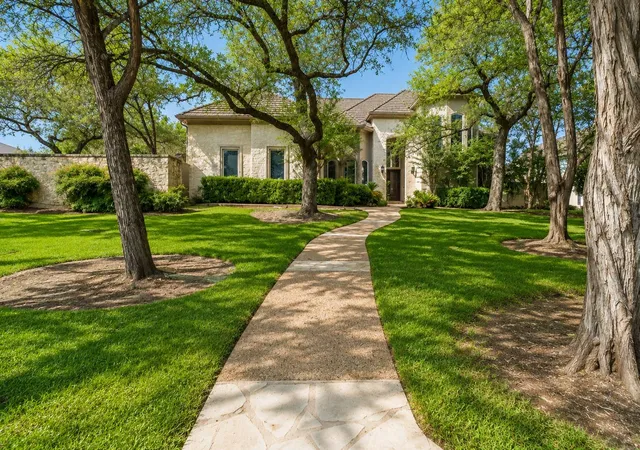

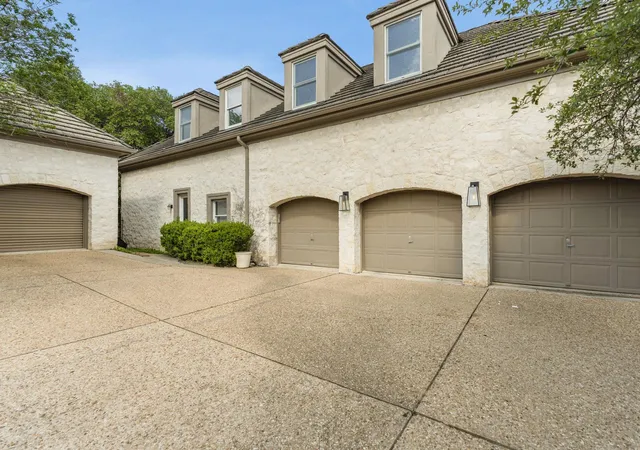


Street View
$2,990,900
Monthly Est:$14,887
 6 Beds
 5 Baths
4 full baths + 1 half bath
 5,931sqft
8616 Mendocino Dr, Austin, TX 78735
$2,990,900
$14,887/moEst:
Get Pre-Approved
Single Family Residence
Built in 1995
$131.67/mo HOA
30,492 sqft lot
$504/sq.ft
Description
Nestled in the highly sought-after Barton Creek community, 8616 Mendocino Drive offers an exceptional opportunity to own a spacious home in one of West Austin’s most desirable neighborhoods. Set on a large private lot with a heated pool, spa, expansive backyard, and mature trees, this property offers the perfect setting for entertaining, relaxing, and making lasting family memories.
A standout feature is the detached guest house, offering incredible flexibility as a private in-law suite, guest retreat, home office, fitness studio, creative space, media room, or the ultimate man cave—ideal for today’s evolving lifestyle needs.
Located near Barton Creek Country Club, ownership provides the opportunity for optional social club membership, offering access to premier non-golf amenities and an exceptional lifestyle just moments from home (buyer to verify membership details and availability).
Lovingly cared for by the same family, this home is filled with warmth, character, and potential. While a new owner may choose to make cosmetic updates such as fresh paint, flooring, or landscaping to match their personal style, the home’s layout, lot, and location create an outstanding foundation to make it truly their own.
Barton Creek is known for its scenic beauty, winding tree-lined streets, spacious homesites, privacy, and unmatched location close to top-rated schools, shopping, dining, downtown Austin, and outdoor recreation. It’s the kind of neighborhood where families grow, neighbors connect, and homes are held for years.
Rarely do opportunities come along that combine this much space, flexibility, outdoor living, and lifestyle in such a premier Austin location. Whether you're looking for a forever home, multigenerational living, or simply room to spread out and enjoy the best of West Austin living, 8616 Mendocino delivers.
- Houzeo last checked: 6 minutes ago
- Listing updated: September 17, 2026 at 1:49 pm
- Listing Provided by: Aaron Amuchastegui (805) 904-8369 | Realty of America, LLC (512) 788-9495
- Source: Unlock MLS-TX | MLS#: 5028296

Property Details
Status
Active
Type
Single Family Residence
No. of Stories
-
County
City
Neighborhood
--
Year Built
1995
HOA Fees
$131.67/mo
Finished Area
5,931 sqft
Lot Size
30,492 sqft lot
Basement Area
- sqft
MLS Name
Unlock MLS
MLS Number
5028296
MLS Status
Active
Days on Market
149

Continue Your Journey in App
Find your dream home, receive real-time updates, and many more!
Download App
Continue Your Journey in App
Find your dream home, receive real-time updates, and many more!
Location
HOA Management
Barton Creek North
HOA Fees
$395/ Quarterly
Amenities
 Amenities and services may be covered by one or multiple associations and service providers.
 Common Area Maintenance
Disclaimer: Amenities are based on third-party information and may vary; buyers must independently verify all amenities, as information is deemed reliable but not guaranteed.
Facts & Features
Rooms
Bedrooms & bathrooms
Bedrooms: 6
Bathrooms: 5
Interior
Exterior Features
Balcony
Sewer
Mud
Flooring
Carpet, Tile, Wood
Cooling
Central Air
Appliances
Built In Oven(s), Convection Oven, Gas Cooktop, Dishwasher, Disposal, Down Draft, Microwave, Double Oven, Refrigerator, Stainless Steel Appliance(s), Tankless Water Heater, Water Heater
Heating
Central, Natural Gas
Window Features
Shutters, Window Treatments
Interior Features
Built In Features, Breakfast Bar, Crown Molding, Granite Counters, Ceiling High, In Law Floorplan, Primary Bedroom On Main, Pantry, Walk In Closet(s), Interior Steps, Bookcases, Multiple Living Areas, Multiple Dining Areas, Study/home Office
Construction
Year Built
Year Built: 1995
Home type
Single Family Residence
Property Condition
Resale
Roof
Tile
Foundation Details
Slab
Construction Materials
Masonry – All Sides, Stone Veneer, Stucco
Utilities & Energy
Fireplace Features
Gas Log, Living Room
Utilities
Electricity Available, Other, Natural Gas Available, Phone Connected
Pool Features
In Ground, Waterfall
Parking Features
Attached, Door Multi, Garage Faces Side, Off Street
Water Source
Mud
Other Features
Disclosures
Owner/agent, Seller Disclosure
Community Features
Curbs, Gated
Patio And Porch Features
Covered, Mosquito System, Patio
Lot Features
Corner Lot, Level, Sprinkler Automatic, Sprinklers In Rear, Sprinklers In Front, Trees Heavy, Trees Large (over 40 Ft), Many Trees
Subdivision Name
Barton Creek Sec G Phs 1
Price History
| Date | Event | Price |
|---|---|---|
09/17/2026 Source: | Price Decreased | $2,990,900 -10.72% $504/sqft |
07/15/2026 Source: | Listed for Sale | $3,350,000 +140.14% $565/sqft |
01/23/2021 Source: | Listing Removed | $1,395,000 -6.69% $235/sqft |
01/23/2021 Source: | Price Increased | $1,495,000 +7.79% $252/sqft |
01/23/2021 Source: | Sold | $1,387,000 +14.34% $234/sqft |

Show more
Nearby Homes
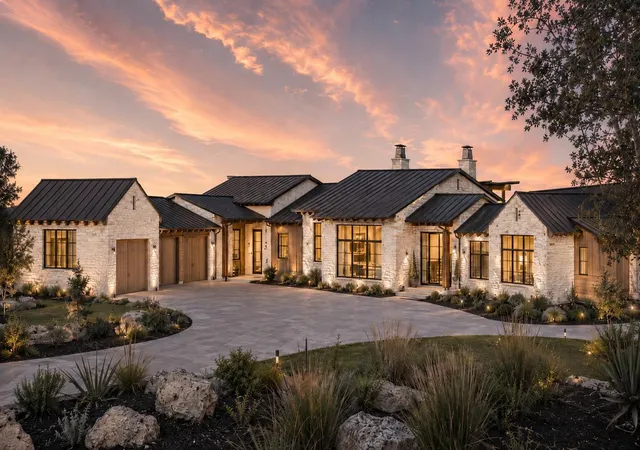
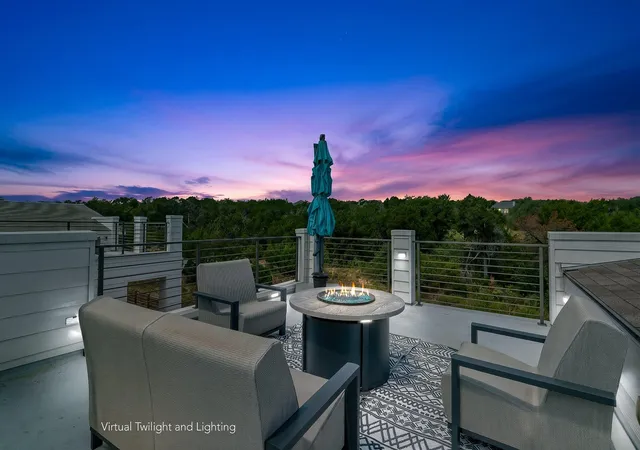
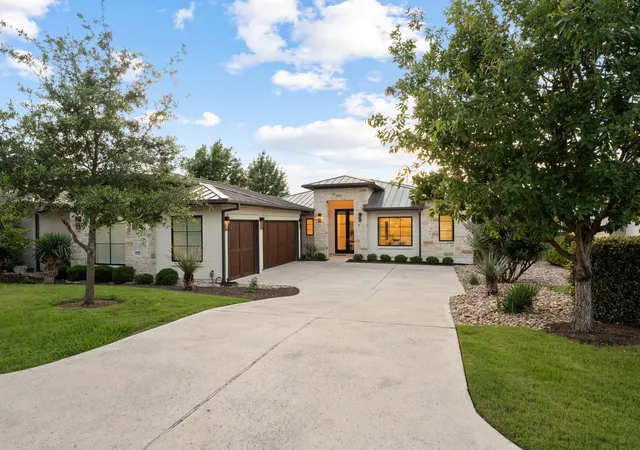

Find Homes by Property Features in Austin, TX

Based on information submitted to the MLS GRID from Unlock MLS through Oct 10, 2026, 12:15PM. All information provided is deemed reliable but is not guaranteed and should be independently verified. Unlock MLS and its affiliates provide the MLS and all content therein “AS IS” and without any warranty, express or implied. All data is obtained from various sources and may not have been verified by broker or MLS GRID. Supplied Open House Information is subject to change without notice. All information should be independently reviewed and verified for accuracy. Properties may or may not be listed by the office/agent presenting the information. The information being provided is for consumers’ personal, non-commercial use. It may not be used for any purpose other than to identify prospective properties consumers may be interested in purchasing. © 2026 Unlock MLS. All Rights Reserved.
 Advertising Broker: Michelle Brecker | Pathway To Home Realty