- Overview
- Description
- Property Details
- Location
- HOA Management
- Facts & Features
- Getting Around
- Nearby Homes




$499,900
Monthly Est:$2,488
 3 Beds
 2 Baths
2 full baths
 2,283sqft
8616 SW 82nd Terrace, Ocala, FL 34481
$499,900
$2,488/moEst:
Get Pre-Approved
Single Family Residence
Built in 2006
$366/mo HOA
12,197 sqft lot
$219/sq.ft
Description
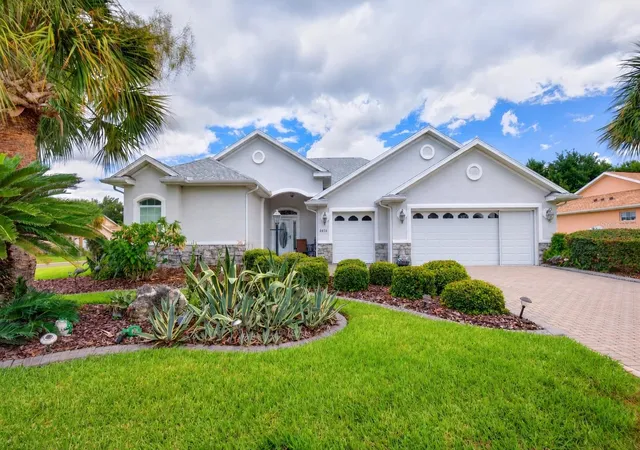
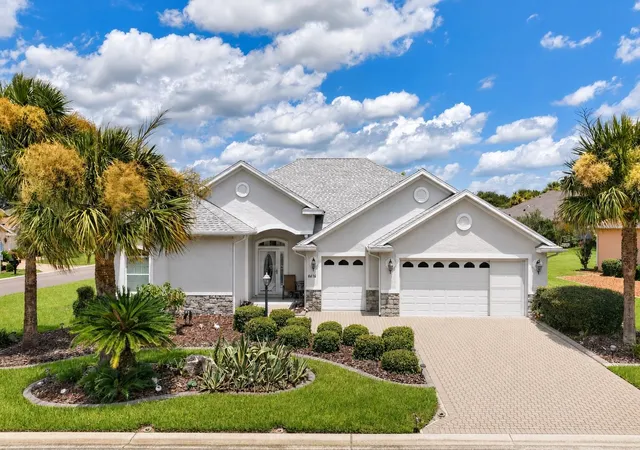
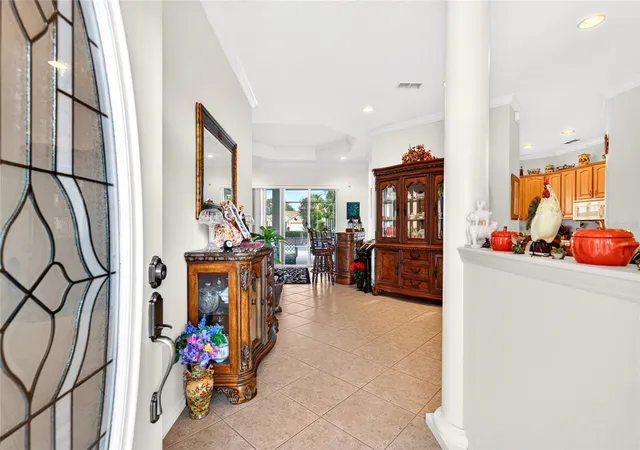
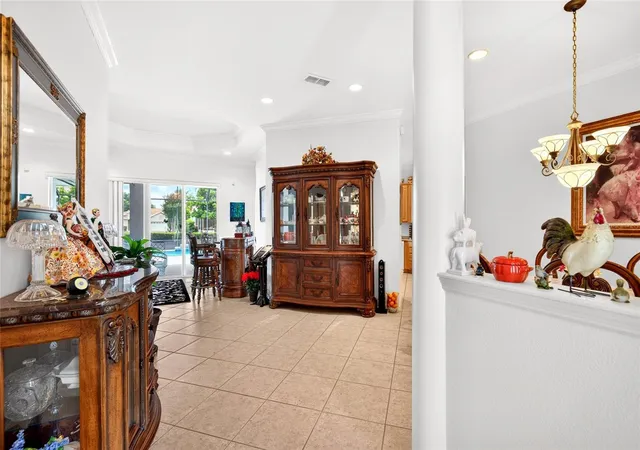
Virtually Staged. Temporary Off Market due to refinancing. Pool home in Candler Hills home a highly sought-after On Top of the World 55+ community, where comfort, elegance, and resort-style living come together. This beautifully maintained residence features a spacious layout with a formal living room, formal family room, formal dining room, and a private den, providing plenty of space for entertaining or relaxing. Soaring 10-foot ceilings, tray ceilings, crown molding, plantation shutters, ceiling fans throughout, and an abundance of natural light create a bright and inviting atmosphere.
The kitchen is designed for both functionality and style, showcasing beautiful Zodiac countertops, maple wood cabinetry, Corian accents, convenient countertop outlets, a Samsung stainless steel refrigerator, and Whirlpool appliances including the range, microwave, and dishwasher. The adjacent laundry room is equally impressive with maple wood cabinetry and a large LG washer and dryer.
The spacious primary suite is a true retreat with dual walk-in closets, a luxurious en-suite bathroom featuring Corian double vanities with upgraded Delta faucets, a Jacuzzi soaking tub, a separate tiled walk-in shower, a private water closet, and a linen closet. Guest bedrooms feature oversized and double closets, while the guest bathroom includes tile finishes and a skylight that fills the space with natural sunlight.
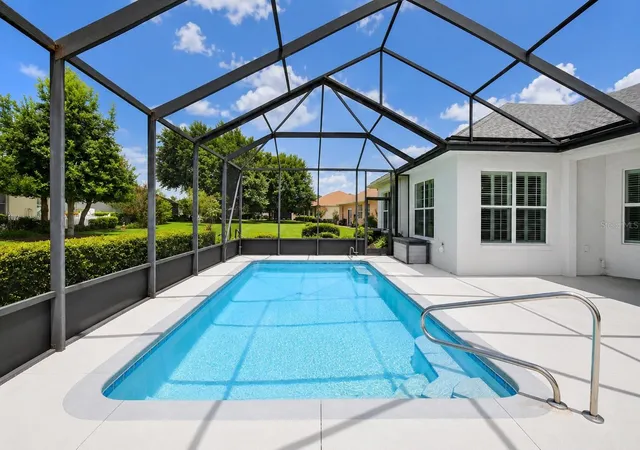
Step outside to your own private screened-in pool, resurfaced just eight years ago and in excellent condition. The pool is heated efficiently with **owned, free-and-clear solar panels**, and the pool motherboard was replaced in 2023 for added peace of mind. The outdoor space also includes a movable marble bar, a Sam's Club grill, and plenty of room to entertain family and friends year-round. Also, you have a 2+ car garage with a garage for your golf cart as well!
Additional upgrades include a new roof (2023), hot water heater (2024), Hunter wireless sprinkler system (2024), a gas fireplace with an electric insert, a roll-away screen in the primary bedroom, a spacious two-car garage with an additional golf cart bay, and extra built-in cabinetry for exceptional storage.
Enjoy everything On Top of the World has to provide, including golf courses, resort-style pools, fitness centers, pickleball and tennis courts, walking trails, clubs, social activities, and countless amenities, all while being conveniently located near shopping, dining, medical facilities, and everything Ocala has to provide. This meticulously maintained home is a rare opportunity to own a move-in-ready property with outstanding upgrades and a private backyard oasis.
- Houzeo last checked: 6 minutes ago
- Listing updated: November 12, 2026 at 8:06 pm
- Listing Provided by: Donato Scarcello (352) 644-8518 , Richard Gailey | GAILEY ENTERPRISES REAL ESTATE (770) 733-2596
- Source: Stellar MLS-FL as distributed by MLS GRID | MLS#: OM729080

Property Details
Status
Active
Type
Single Family Residence
No. of Stories
1
County
City
Neighborhood
--
Year Built
2006
HOA Fees
$366/mo
Finished Area
2,283 sqft
Lot Size
12,197 sqft lot
Basement Area
- sqft
MLS Name
Stellar MLS
MLS Number
OM729080
MLS Status
Active
Days on Market
115
Cumulative Days on Market
91

Continue Your Journey in App
Find your dream home, receive real-time updates, and many more!
Continue Your Journey in App
Find your dream home, receive real-time updates, and many more!
Location
HOA Management
Lori Sands
HOA Fees
$366.1/ Monthly
Disclaimer: Amenities are based on third-party information and may vary; buyers must independently verify all amenities, as information is deemed reliable but not guaranteed.
Facts & Features
Rooms
Bedrooms & bathrooms
Bedrooms: 3
Bathrooms: 2
Family Room
Level: First
Dining Room
Level: First
Living Room
Level: First
Kitchen
Level: First
Primary Bedroom
Level: First
Interior
Sewer
Public Sewer
Appliances
Dishwasher, Dryer, Microwave, Range, Refrigerator, Washer
Flooring
Carpet, Tile
Heating
Central
Cooling
Central Air
Exterior Features
Balcony, Garden, Rain Gutters
Interior Features
Cathedral Ceiling(s), Ceiling Fans(s), Coffered Ceiling(s), Crown Molding, High Ceilings
Construction
Year Built
Year Built: 2006
Home type
Single Family Residence
Roof
Shingle
Foundation Details
Slab
Construction Materials
Block, Concrete, Stucco
Utilities & Energy
Pool Features
In Ground, Solar Heat
Laundry Features
Laundry Room
Utilities
Cable Available, Cable Connected, Electricity Available, Electricity Connected
Fireplace Features
Gas, Living Room
Water Source
Public
Other Features
Subdivision Name
Candler Hills East Ph 01 Un B
Price History
| Date | Event | Price |
|---|---|---|
09/18/2026 Source: | Listing Removed | $499,900 -2.91% $219/sqft |
07/24/2026 Source: | Listed for Sale | $514,900 -6.38% $226/sqft |
04/01/2026 Source: | Listing Removed | $550,000 $241/sqft |
09/19/2025 Source: | Listed for Sale | $550,000 $241/sqft |

Nearby Homes

Find Homes by Property Features in Ocala, FL
Nearby New Homes For Sale

Based on information from Stellar MLS® through Nov 17, 2026, 01:45AM as submitted to and distributed by MLS GRID. All data is obtained from various sources and may not have been verified by the broker or MLS GRID. Supplied Open House Information is subject to change without notice. All information should be independently reviewed and verified for accuracy. Properties may or may not be listed by the office/agent presenting the information. IDX information is provided exclusively for consumers’ personal non-commercial use. It may not be used for any purpose other than to identify prospective properties consumers may be interested in purchasing. The data is deemed reliable but is not guaranteed by MLS GRID. The use of the MLS GRID Data may be subject to an end-user license agreement prescribed by the Member Participant’s applicable MLS, if any, and as amended from time to time. © 2026 Stellar MLS. All Rights Reserved.
 Advertising Broker: Fred McGill | Simple Showing, Inc
