- Overview
- Description
- Property Details
- Location
- HOA Management
- Facts & Features
- Getting Around
- Nearby Homes



$499,000
Monthly Est:$2,484
 3 Beds
 3 Baths
2 full baths + 1 half bath
 1,949sqft
8616 Turtle Crk Blvd #414, Dallas, TX 75225
$499,000
$2,484/moEst:
Get Pre-Approved
Condominium
Built in 2006
$1,810/mo HOA
1.47 acres lot
$256/sq.ft
Description
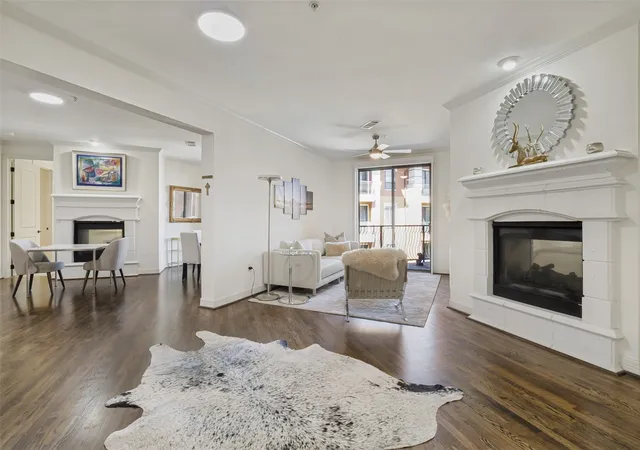
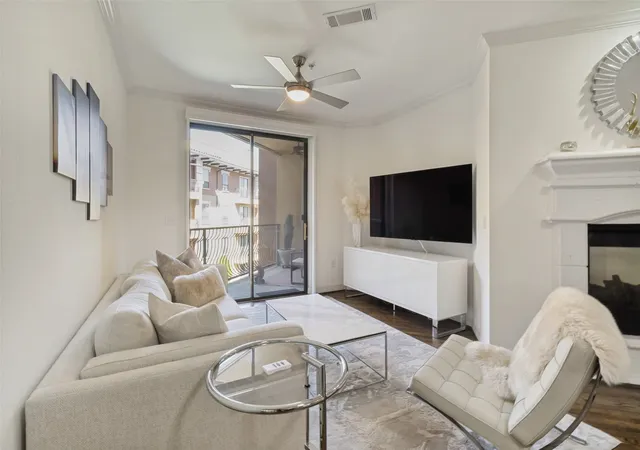
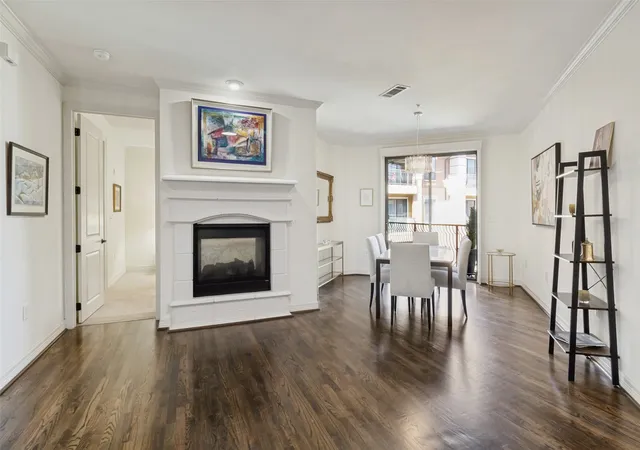
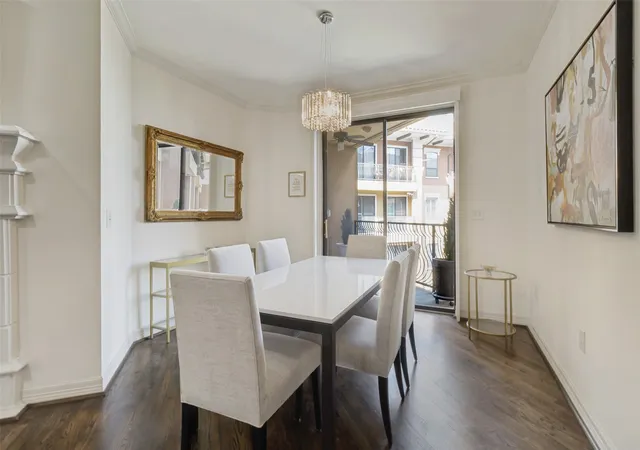
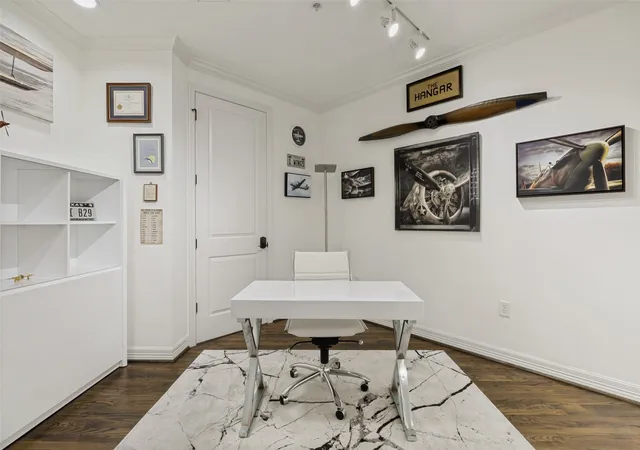
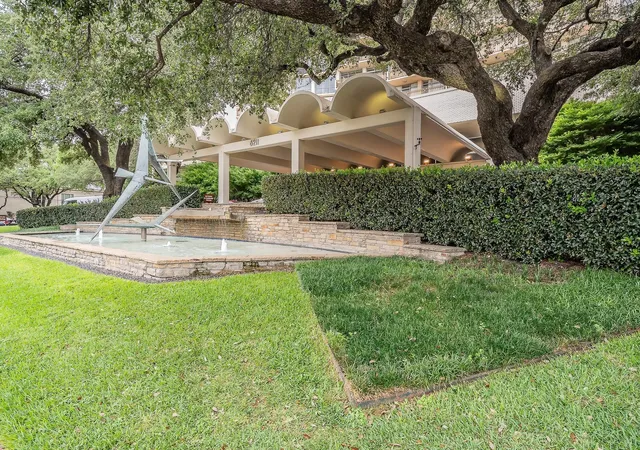
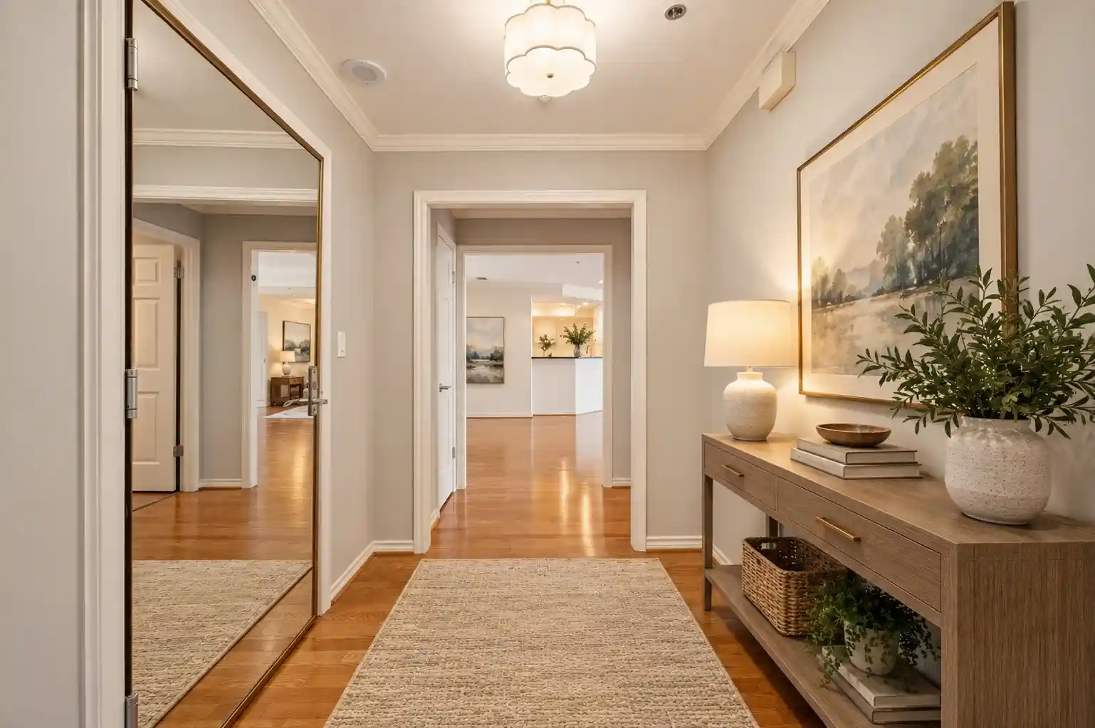
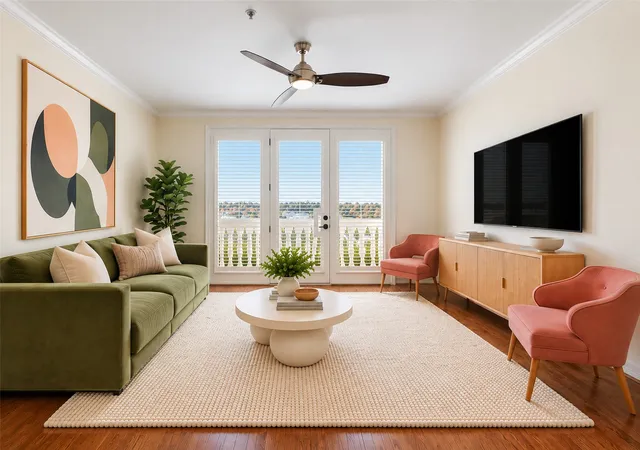
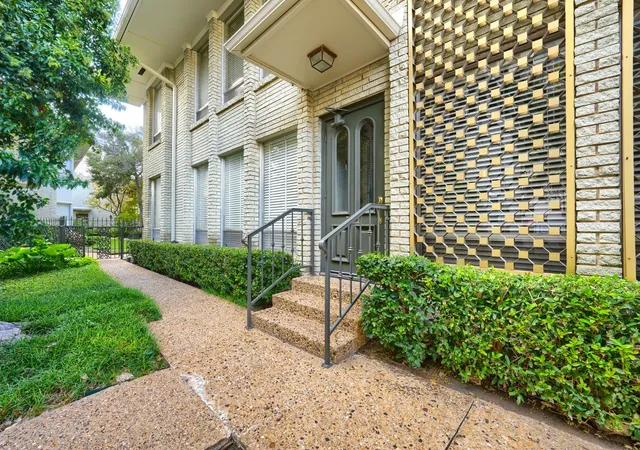
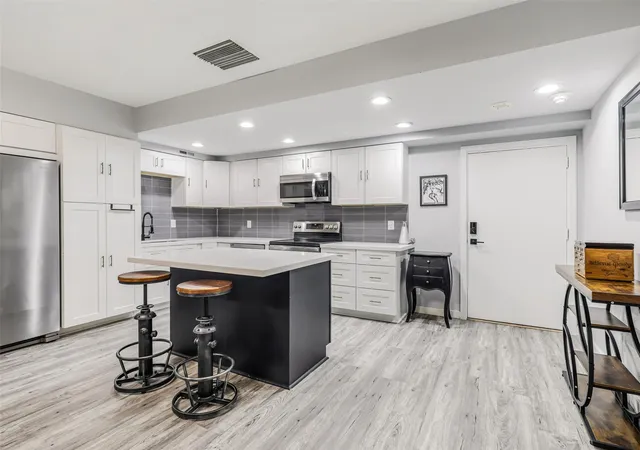
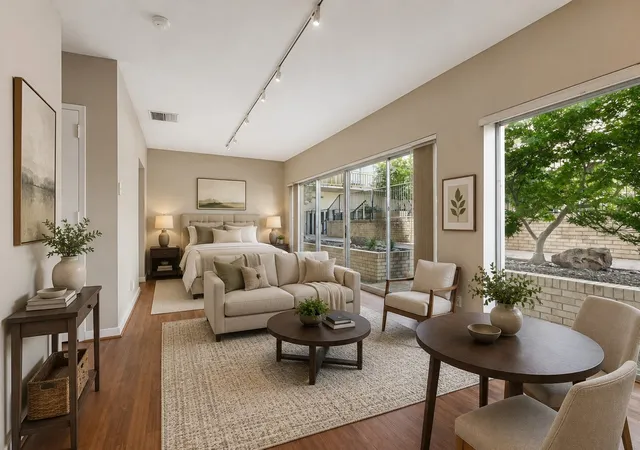
AMAZING PRICE! An Exceptional Opportunity at The Sorrento! Beautifully appointed 1,943 sq. ft. condo in this desirable boutique condominium community, ideally located near NorthPark Center, Preston Center, and major freeways. This light-filled, spacious residence features 3 bedrooms and 2.5 baths, including two generously sized primary suites, each with a walk-in closet and spacious bath. The third bedroom offers flexibility as a guest room, smaller bedroom, or private home office.
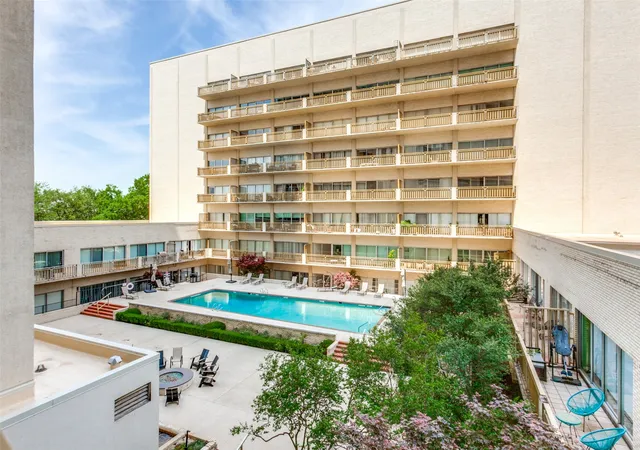
The interior is light, bright, and inviting, with an impressive chef's kitchen featuring a breakfast bar and wine cooler. Additional upscale touches include motorized blinds, custom shutters, and two private balconies overlooking the beautiful pool area—perfect for relaxing or entertaining.
Additional features include two HVAC systems, two newer water heaters, three assigned parking spaces, and a large private storage unit in the garage. Residents enjoy an array of amenities, including custom concierge service, while the HOA covers most utilities for added convenience and value.
Priced below what the seller paid five years ago! This is a wonderful opportunity to enjoy spacious, sophisticated living in a sought-after boutique community with an unbeatable location. A rare combination of space, amenities, convenience, and value. Don't miss it!
- Houzeo last checked: 5 hours ago
- Listing updated: November 2, 2026 at 9:31 pm
- Listing Provided by: Stephanie Davenport (817) 269-7470 | Allie Beth Allman & Assoc. (214) 521-7355
- Source: NTREIS MLS-TX | MLS#: 21226449

This condo is in:
 Concierge
Property Details
Status
Active
Type
Condominium
No. of Stories
5
County
City
Neighborhood
Year Built
2006
HOA Fees
$1810/mo
Finished Area
1,949 sqft
Lot Size
1.47 acres lot
Basement Area
- sqft
MLS Name
NTREIS MLS
MLS Number
21226449
MLS Status
Active
Cumulative Days on Market
211

Continue Your Journey in App
Find your dream home, receive real-time updates, and many more!
Continue Your Journey in App
Find your dream home, receive real-time updates, and many more!
Location
HOA Management
Worth Ross
HOA Fees
$1,810/ Monthly
Amenities
 Amenities and services may be covered by one or multiple associations and service providers.
 Trash Pickup
 Lawn Care
 Security Guard
 Water
 Gas
 Sewer
 Maintenance
 PestControl
AllFacilities
Concierge
Disclaimer: Amenities are based on third-party information and may vary; buyers must independently verify all amenities, as information is deemed reliable but not guaranteed.
Facts & Features
Rooms
Bedrooms & bathrooms
Bedrooms: 3
Bathrooms: 3
Bedroom
Level: First
Area: 99.00 Square Feet
Dimensions: 11 x 9
FullBath
Level: First
Area: 72.00 Square Feet
Dimensions: 12 x 6
Bedroom
Level: First
Area: 156.00 Square Feet
Dimensions: 13 x 12
FullBath
Level: First
Area: 104.00 Square Feet
Dimensions: 13 x 8
PrimaryBedroom
Level: First
Area: 192.00 Square Feet
Dimensions: 12 x 16
HalfBath
Level: First
Area: 24.00 Square Feet
Dimensions: 6 x 4
GreatRoom
Level: First
Area: 180.00 Square Feet
Dimensions: 12 x 15
LivingRoom
Level: First
Area: 156.00 Square Feet
Dimensions: 13 x 12
Kitchen
Level: First
Area: 224.00 Square Feet
Dimensions: 16 x 14
Interior
Exterior Features
Balcony, Dog Run, Lighting
Appliances
Dishwasher, Electric Cooktop, Electric Oven, Electric Range, Disposal, Microwave, Warming Drawer
Cooling
Central Air, Ceiling Fans, Electric, Energy Star Qualified Equipment
Heating
Central, Electric, Energy Star Qualified Equipment
Window Features
Shutters, Window Coverings
Sewer
Public Sewer
Flooring
Carpet, Hardwood, Tile
Interior Features
Built In Features, Decorative Designer Lighting Fixtures, Double Vanity, Eat In Kitchen, Elevator, Granite Counters, High Speed Internet, Kitchen Island, Open Floorplan, Pantry, Cable Tv, Walk In Closets, Wired For Sound
Construction
Year Built
Year Built: 2006
Home type
Condominium
Property Condition
Resale
Construction Materials
Rock, Stone, Stucco
Roof
Slate, Tile
Architectural Style
Mediterranean
Foundation Details
Slab
Utilities & Energy
Utilities
Electricity Connected, Sewer Available, Water Available, Cable Available
Association Amenities
Concierge, Maintenance Front Yard
Parking Features
Assigned, Covered, Direct Access, Electric Gate, Garage, Gated, Lighted, Storage
Fireplace Features
Double Sided, Gas Log, Great Room, Living Room, See Through
Security Features
Security System, Carbon Monoxide Detectors, Fire Alarm, Firewalls, Fire Sprinkler System, Key Card Entry, Security Lights, Gated With Guard
Water Source
Public
Pool Features
Gunite, Heated, Infinity, In Ground, Outdoor Pool, Pool, Private, Community
Other Features
Community Features
Concierge, Elevator, Pool, Sidewalks, Curbs
Patio And Porch Features
Balcony, Covered
Lot Features
Interior Lot, Landscaped, Few Trees, Sprinkler System
Subdivision Name
The Sorrento
Price History
| Date | Event | Price |
|---|---|---|
11/02/2026 Source: | Price Decreased | $499,000 -7.42% $256/sqft |
10/17/2026 Source: | Off Market | $539,000 $277/sqft |
10/17/2026 Source: | Listed for Sale | $539,000 -5.27% $277/sqft |
09/15/2026 Source: | Price Decreased | $569,000 -12.39% $292/sqft |
04/03/2026 Source: | Listed for Sale | $649,500 +4.76% $333/sqft |

Show more
Preston Hollow Ranks #1 in Dallas, TX


Homes

Rental Prices

Median Home Price
Nearby Homes
Find Homes by Property Features in Dallas, TX

Based on information from the North Texas Real Estate Information Systems, Inc., through Nov 05, 2026, 12:45PM. Information is provided exclusively for consumers’ personal, non-commercial use. It may not be used for any purpose other than to identify prospective properties consumers may be interested in purchasing. Data is deemed reliable but is not guaranteed accurate. This website may not include listings or property addresses of sellers who have directed their listing brokers to withhold their listing or their property address from display on the Internet. ©2026 North Texas Real Estate Information Systems, Inc. All Rights Reserved.
 Advertising Broker: Michelle Brecker | Pathway To Home Realty
