- 0
- 2
- Overview
- Description
- Property Details
- Location
- HOA Management
- Facts & Features
- Getting Around
- Nearby Homes



$335,000
Monthly Est:$1,667
 4 Beds
 2 Baths
2 full baths
 2,163sqft
8619 Fallow Fld Rd, Montgomery, AL 36116
$335,000
$1,667/moEst:
Get Pre-Approved
Single Family Residence
Built in 1996
$54.17/mo HOA
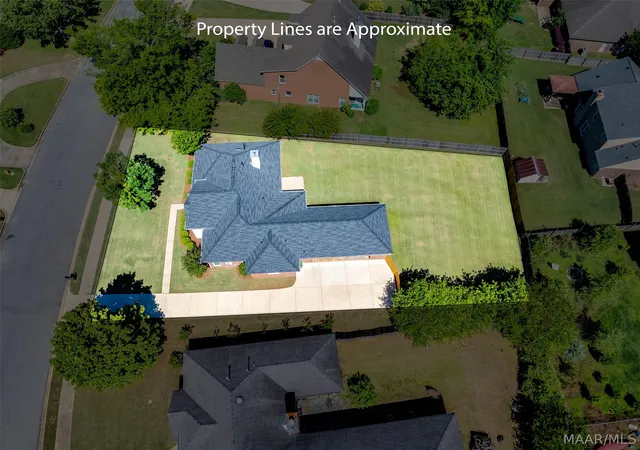
0.34 acre lot
$155/sq.ft
Description
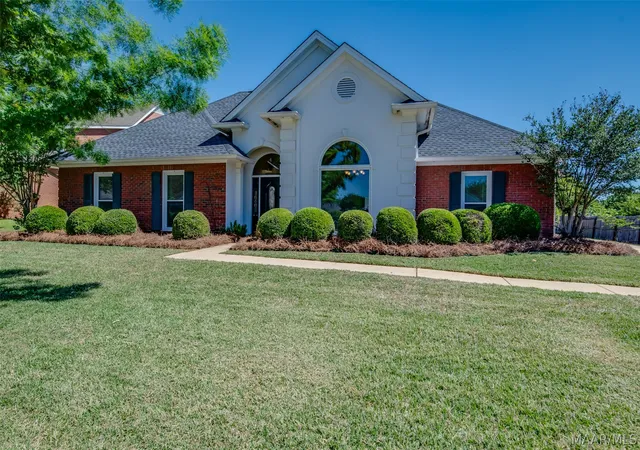
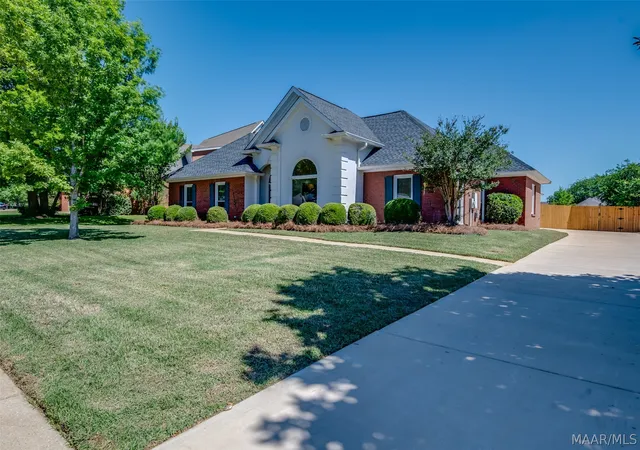
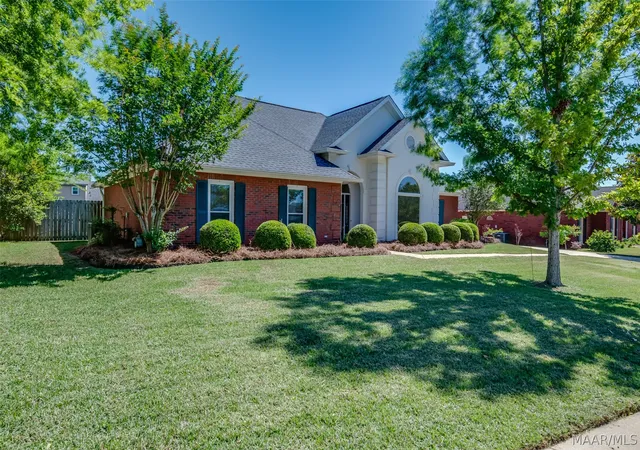
Don't miss this one! Brand NEW CARPET just installed! Welcome to this beautiful 4-BE/2BA home with a BRAND-NEW ROOF & freshly renovated Kitchen! Located in the desirable Sturbridge community, this home sits on a professionally landscaped lot & offers over 2,160 square feet of heated/cooled living space. With its many recent updates, high ceilings, & fantastic curb appeal, this home checks every box. The Den features a cozy fireplace with gas logs flanked by custom-built-ins on each side, & a brand-new ceiling fan (2026), while the Dining Room & Hallway showcase warm hickory wood floors. The Kitchen was just renovated with new granite countertops, a new cooktop, a new sink...
Continue Reading- Houzeo last checked: 0 minutes ago
- Listing updated: September 6, 2026 at 9:00 pm
- Listing Provided by: Melanie Fuller (334) 213-2532 DRE #0107310 | ARC Realty (334) 213-2532
- Source: Montgomery Area Association of REALTORS MLS-AL | MLS#: 586731

Property Details
Status
Active
Type
Single Family Residence
No. of Stories
1
County
City
Neighborhood
--
Year Built
1996
HOA Fees
$54.17/mo
Finished Area
2,163 sqft
Lot Size
0.34 acre lot
Basement Area
- sqft
MLS Name
Montgomery Area Association of REALTORS MLS
MLS Number
586731
MLS Status
Active
Days on Market
125
Cumulative Days on Market
112

Continue Your Journey in App
Find your dream home, receive real-time updates, and many more!
Download App
Continue Your Journey in App
Find your dream home, receive real-time updates, and many more!
HOA Management
N/A
HOA Fees
$650/ Annually
Amenities
 Amenities and services may be covered by one or multiple associations and service providers.
 SeeAgent
RecreationFacilities
Disclaimer: Amenities are based on third-party information and may vary; buyers must independently verify all amenities, as information is deemed reliable but not guaranteed.
Facts & Features
Rooms
Bedrooms & bathrooms
Bedrooms: 4
Bathrooms: 2
Laundry
Level: First
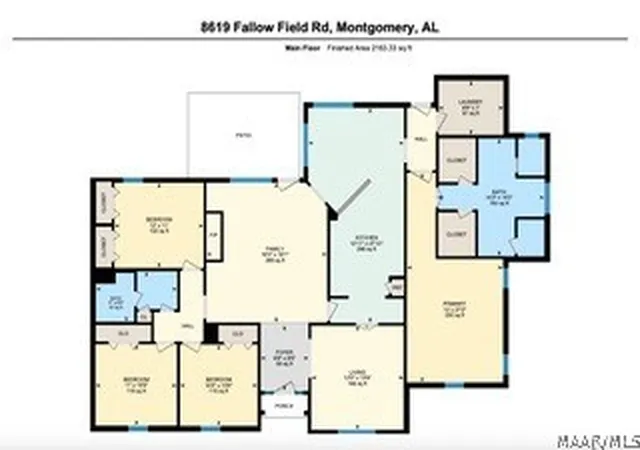
Area: 56.00 Square Feet
Dimensions: 7' x 8'9"
Bathroom
Level: First
Area: 66.00 Square Feet
Dimensions: 6'6" x 11'
Bedroom
Level: First
Area: 110.00 Square Feet
Dimensions: 10'6" x 11'
Bedroom
Level: First
Area: 100.00 Square Feet
Dimensions: 10'6" x 10'5"
Bedroom
Level: First
Area: 132.00 Square Feet
Dimensions: 11' x 12'
Bathroom
Level: First
Area: 210.00 Square Feet
Dimensions: 15'2" x 14'3"
PrimaryBedroom
Level: First
Area: 351.00 Square Feet
Dimensions: 27'2" x 13'
DiningRoom
Level: First
Area: 156.00 Square Feet
Dimensions: 13'6" x 12'5"
EatInKitchen
Level: First
Area: 324.00 Square Feet
Dimensions: 27'10" x 12'11"
FamilyRoom
Level: First
Area: 288.00 Square Feet
Dimensions: 18'1" x 16'3"
Foyer
Level: First
Area: 48.00 Square Feet
Dimensions: 8'6" x 6'6"
Interior
Interior Features
Attic, Double Vanity, Garden Tub Roman Tub, High Ceilings, Linen Closet, Pull Down Attic Stairs, Storage, Separate Shower, Walk In Closets, Window Treatments, Breakfast Bar
Cooling
Central Air, Ceiling Fans, Electric
Exterior Features
Fully Fenced, Fence, Patio, Storage
Appliances
Dishwasher, Electric Cooktop, Electric Oven, Disposal, Gas Water Heater, Microwave Hood Fan, Microwave, Plumbed For Ice Maker, Smooth Cooktop
Heating
Central, Gas
Window Features
Blinds, Double Pane Windows, Window Treatments
Flooring
Carpet, Tile, Wood
Sewer
Public Sewer
Construction
Year Built
Year Built: 1996
Home type
Single Family Residence
Architectural Style
One Story
Construction Materials
Brick
Foundation Details
Slab
Utilities & Energy
Water Source
Public
Security Features
Security System, Fire Alarm
Parking Features
Attached Carport, Driveway, Parking Pad
Fireplace Features
One, Gas Log, Gas Starter
Pool Features
Community, Pool
Utilities
Cable Available, Electricity Available, Natural Gas Available, High Speed Internet Available
Laundry Features
Washer Hookup, Dryer Hookup
Other Features
Patio And Porch Features
Patio
Community Features
Pool
Subdivision Name
Sturbridge
Lot Features
City Lot, Level, Subdivision
Price History
| Date | Event | Price |
|---|---|---|
09/03/2026 Source: | Price Decreased | $335,000 -4.26% $155/sqft |
05/17/2026 Source: | Price Increased | $349,900 +2.94% $162/sqft |
05/17/2026 Source: | Listed for Sale | $339,900 $157/sqft |

Nearby Homes



Find Homes by Property Features in Montgomery, AL
Nearby New Homes For Sale

Based on information from the Montgomery Area Association of REALTORS® through Sep 20, 2026, 05:00AM. Information is deemed reliable, but not guaranteed. The information being provided is for consumers' personal, non-commercial use and will not be used for any purpose other than to identify prospective properties consumers may be interested in purchasing. This website may not include listings or property addresses of sellers who have directed their listing brokers to withhold their listing or their property address from display on the Internet. Copyright 2026 Multiple Listing Service of the Montgomery Area Association of REALTORS®. All Rights Reserved.
 Advertising Broker: Daniel Demers | Sell Your Home Services

Love this home?
Here's 4 things you can do

Your local real estate expert. Speak directly with agent about the home & pricing.

Book your private tour
as early as Today at 09:00 AM

Rates starting from 6.3%. Secure financing early to move quickly when you're ready.

Fastest way to get your offer in. Speak directly with agent to negotiate the offer.
Houzeo Corp. holds real estate brokerage licenses in Alabama (License No. 000157023 - 0) and Texas (License No. 9013396)
TREC: Info About Brokerage Services, Consumer Protection Notice.
§ 442‑H New York Standard Operating Procedure.
New York State Fair Housing Notice.


