- Overview
- Description
- Property Details
- Location
- HOA Management
- Facts & Features
- Getting Around
- Nearby Homes


Street View
$1,150,000
Monthly Est:$5,724
 5 Beds
 5 Baths
4 full baths + 1 half bath
 4,655sqft
862 Chestnut Lake Dr NE, Marietta, GA 30068
$1,150,000
$5,724/moEst:
Get Pre-Approved
Single Family Residence
Built in 1987
$70.83/mo HOA
15,925.54 sqft lot
$247/sq.ft
Description
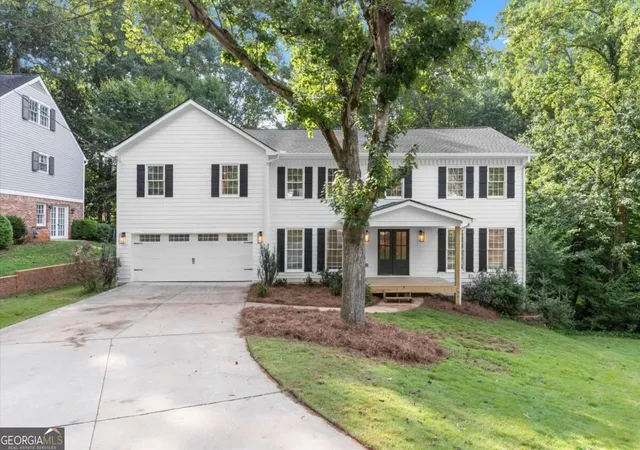
This is the home you have been waiting for in Hampton Woods! This stately brick traditional is not only beautiful but also features a level, Zoysia-sodded yard and numerous updates throughout. Improvements include a newer roof, HVAC systems, windows, Hardie-plank siding, deck, refinished hardwood floors, updated baths, fresh Benjamin Moore interior paint, and new luxury plank flooring on the finished terrace level. Truly move-in ready!
The home offers generously sized rooms and an open, inviting feel. The living room flows into a spacious den featuring newly installed hardwood floors, built-in bookcases flanking a gas-log fireplace, and a wet bar with additional storage cabinets. The den opens to the sunny, updated kitchen, which features a vaulted breakfast area with skylights, a snack bar, and a desk area. The breakfast area leads to a lovely, screened porch, perfect for relaxing or entertaining.
A highly functional mudroom off the kitchen offers abundant cabinetry and storage and provides access to the side-entry garage, which is spacious enough for two cars and a golf cart. The formal dining room could also serve as a main-level office.
Upstairs, the primary suite features a tray ceiling and a walk-in closet with custom shelving. The beautifully updated primary bath offers heated tile floors, separate custom vanities, a spa tub, and a custom all-glass shower. Two additional generously sized bedrooms share a beautifully renovated bath with a double-sink vanity. A fourth bedroom features its own renovated en-suite bath. Front and rear staircases provide convenient access to the second level.
The recently remodeled terrace level features new luxury plank flooring and offers exceptional versatility, with a studio/bedroom, full bath, workshop, office, and spacious multipurpose area ideal for a home gym and TV room. Walk out to the grassy backyard, fenced across the rear and offering plenty of room to kick a soccer ball, throw a baseball, or enjoy gardening.
Enjoy an outstanding location in the Walton High School district, within walking distance of Dickerson Middle School and the soccer fields at JF Baptist Church. Come see this beautiful home and imagine the lifestyle it offers, with space, comfort, and so many desirable features!
- Houzeo last checked: 12 hours ago
- Listing updated: October 23, 2026 at 5:33 pm
- Listing Provided by: Pat Junod (404) 580-1299 , KIM ABBATE | Atlanta Fine Homes Sotheby's International (770) 604-1000
- Source: First Multiple Listing Service-GA | MLS#: 7852413

Property Details
Status
Active
Type
Single Family Residence
No. of Stories
-
County
City
Neighborhood
--
Year Built
1987
HOA Fees
$70.83/mo
Finished Area
4,655 sqft
Lot Size
15,925.54 sqft lot
Basement Area
- sqft
MLS Name
First Multiple Listing Service
MLS Number
7852413
MLS Status
Active
Days on Market
2

Continue Your Journey in App
Find your dream home, receive real-time updates, and many more!
Download App
Continue Your Journey in App
Find your dream home, receive real-time updates, and many more!
Location
HOA Management
N/A
HOA Fees
$850/ Annually
Amenities
 Amenities and services may be covered by one or multiple associations and service providers.
 Tennis
 Insurance
 Reserve Fund
Swim
Disclaimer: Amenities are based on third-party information and may vary; buyers must independently verify all amenities, as information is deemed reliable but not guaranteed.
Facts & Features
Rooms
Bedrooms & bathrooms
Bedrooms: 5
Bathrooms: 5
Interior
Appliances
Dishwasher, Disposal, Electric Oven, Gas Cooktop, Gas Water Heater, Microwave, Refrigerator, Self Cleaning Oven
Sewer
Public Sewer
Exterior Features
Garden, Gas Grill, Private Yard
Window Features
Double Pane Windows, Insulated Windows, Window Treatments
Interior Features
Bookcases, Crown Molding, Disappearing Attic Stairs, Double Vanity, Entrance Foyer, Entrance Foyer 2 Story, High Ceilings 9 Ft Main, High Speed Internet, Tray Ceiling(s), Walk In Closet(s), Wet Bar
Flooring
Carpet, Ceramic Tile, Hardwood
Cooling
Ceiling Fan(s), Central Air, Electric, Heat Pump, Zoned
Heating
Central, Heat Pump, Natural Gas, Zoned
Construction
Year Built
Year Built: 1987
Home type
Single Family Residence
Architectural Style
Traditional
Construction Materials
Brick 3 Sides, Cement Siding, Hardi Plank Type
Property Condition
Resale
Foundation Details
Concrete Perimeter
Roof
Composition
Utilities & Energy
Electric
110 Volts, 220 Volts In Laundry
Utilities
Cable Available, Electricity Available, Natural Gas Available, Phone Available, Sewer Available, Underground Utilities, Water Available
Basement
Daylight, Finished, Finished Bath, Full, Walk Out Access
Water Source
Public
Parking Features
Garage, Garage Faces Side, Kitchen Level, Level Driveway, Storage
Security Features
Security System Owned, Smoke Detector(s)
Laundry Features
Electric Dryer Hookup, Laundry Room, Main Level, Mud Room
Pool Features
None
Fireplace Features
Factory Built, Family Room, Gas Log, Gas Starter, Raised Hearth
Other Features
Lot Features
Back Yard, Front Yard, Landscaped, Level, Sprinklers In Front, Sprinklers In Rear
Community Features
Homeowners Assoc, Near Schools, Near Shopping, Playground, Pool, Sidewalks, Street Lights, Swim Team, Tennis Court(s)
Subdivision Name
Hampton Woods
Patio And Porch Features
Deck, Rear Porch, Screened
Price History
| Date | Event | Price |
|---|---|---|
10/22/2026 Source: | Listed for Sale | $1,150,000 $247/sqft |

Getting Around 862 Chestnut Lake Dr NE
Bike Score®

Somewhat Bikeable
9/100
Walk Score®

Car-Dependent
20/100
Data provided by Redfin
Nearby Homes





Find Homes by Property Features in Marietta, GA
Nearby New Homes For Sale

Listings identified with the FMLS IDX logo come from FMLS and are held by brokerage firms other than the owner of this website. The listing brokerage is identified in any listing details. Information is deemed reliable but is not guaranteed. If you believe any FMLS listing contains material that infringes your copyrighted work, please click here to review our DMCA policy and learn how to submit a takedown request. © 2026 First Multiple Listing Service, Inc.
The listing broker’s offer of compensation is made only to participants of the MLS where the listing is filed.
 Advertising Broker: Fred McGill | Simple Showing, Inc
