- Overview
- Description
- Property Details
- Location
- HOA Management
- Facts & Features
- Getting Around
- Nearby Homes


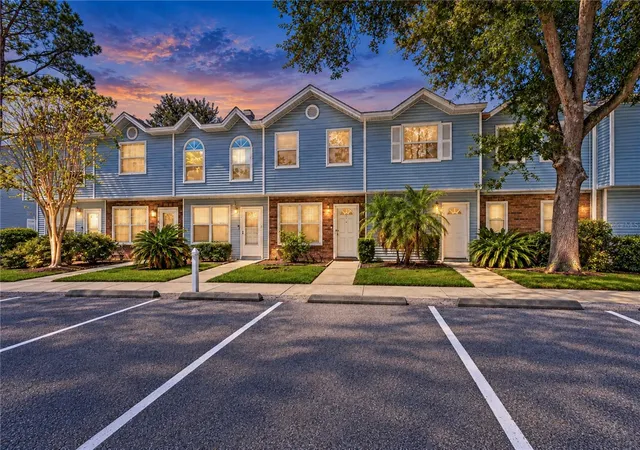


$230,000
Monthly Est:$1,145
 3 Beds
 3 Baths
3 full baths
 1,316sqft
8622 Cobbler Pl, Tampa, FL 33615
$230,000
$1,145/moEst:
Get Pre-Approved
Townhouse
Built in 1987
$398/mo HOA
688 sqft lot
$175/sq.ft
Description
Welcome to 8622 Cobbler Pl, a 2-bedroom, 3-full-bath townhome with a loft that serves as a third bedroom, in Copperfield Town Square Townhomes, a deed-restricted community. The HOA covers the roof (replaced just 2 years ago), water, cable, trash, landscaping, exterior maintenance, the community pool, and exterior paint every 7 years.
Inside, real wood floors run through the living room, where a wood-burning fireplace with a tile surround and wood mantel is the centerpiece. The updated kitchen has white shaker cabinets, butcher-block counters, a decorative tile backsplash, stainless steel refrigerator and LVP flooring. Right off the kitchen, the dining area has a modern light fixture and a mirrored accent wall that makes the space feel bright and open, a great spot for everyday meals. A full bathroom on the first floor with a tiled walk-in shower is handy for guests.
Upstairs are two carpeted bedrooms with ceiling fans and generous closets, plus a loft that serves as a third bedroom. A skylight fills the loft with natural light, and it works just as well as a guest room, home office or media space. Two more full baths upstairs make busy mornings easy.
Out back, an upgraded privacy screened and enclosed porch with a walk-in storage closet leads to a wood deck and a green backyard, a nice spot for morning coffee. The home also comes with a 1-year transferable termite warranty for added peace of mind.
The location is hard to beat. Publix at Twelve Oaks Plaza, BJ's Wholesale Club, and Walmart are just minutes away on Waters Ave. For healthcare, HCA Florida West Tampa Hospital is about 5 minutes away on Webb Rd, and AdventHealth Carrollwood and St. Joseph’s Hospital are a short drive. You’re also close to the Veterans Expressway, Citrus Park, Westchase, Westshore and Tampa International Airport, so getting around Tampa Bay is easy.
- Houzeo last checked: 10 minutes ago
- Listing updated: October 14, 2026 at 6:47 pm
- Listing Provided by: Michael Cinquemano, Jr. (813) 960-2300 | MIHARA & ASSOCIATES INC. (813) 960-2300
- Source: Stellar MLS-FL as distributed by MLS GRID | MLS#: TB8556063

Property Details
Status
Active
Type
Townhouse
No. of Stories
-
County
City
Neighborhood
--
Year Built
1987
HOA Fees
$398/mo
Finished Area
1,316 sqft
Lot Size
688 sqft lot
Basement Area
- sqft
MLS Name
Stellar MLS
MLS Number
TB8556063
MLS Status
Active
Days on Market
16
Cumulative Days on Market
1

Continue Your Journey in App
Find your dream home, receive real-time updates, and many more!
Continue Your Journey in App
Find your dream home, receive real-time updates, and many more!
Location
HOA Management
Resource Property Management / Sandi Farnan
HOA Fees
$398/ Monthly
Amenities
 Amenities and services may be covered by one or multiple associations and service providers.
 Trash Pickup
 Water
 Cable TV
 Pool
 Maintenance
Disclaimer: Amenities are based on third-party information and may vary; buyers must independently verify all amenities, as information is deemed reliable but not guaranteed.
Facts & Features
Rooms
Bedrooms & bathrooms
Bedrooms: 3
Bathrooms: 3
Kitchen
Level: First
Area: 100.00 Square Feet
Dimensions: 10x10
Living Room
Level: First
Area: 247.00 Square Feet
Dimensions: 19x13
Primary Bedroom
Level: Second
Area: 110.00 Square Feet
Dimensions: 11x10
Bedroom 2
Level: Second
Loft
Level: Second
Dining Room
Level: First
Bathroom 1
Level: First
Bathroom 2
Level: Second
Bathroom 3
Level: Second
Interior
Cooling
Central Air
Interior Features
Ceiling Fans(s), Eat In Kitchen, Other, Thermostat
Sewer
Public Sewer
Flooring
Carpet, Ceramic Tile, Vinyl, Wood
Heating
Central
Appliances
Dishwasher, Dryer, Microwave, Range, Refrigerator, Washer
Exterior Features
Other
Window Features
Skylight(s), Blinds
Construction
Year Built
Year Built: 1987
Home type
Townhouse
Foundation Details
Slab
Roof
Shingle
Construction Materials
Brick, Vinyl Siding, Frame
Utilities & Energy
Utilities
Cable Available, Cable Connected, Electricity Connected, Sewer Connected, Water Connected
Parking Features
Assigned, None
Laundry Features
Laundry Closet
Water Source
Public
Fireplace Features
Wood Burning
Other Features
Lot Features
Paved
Patio And Porch Features
Deck
Community Features
Community Mailbox, Pool
Subdivision Name
Copperfield Townhomes
Price History
| Date | Event | Price |
|---|---|---|
10/13/2026 Source: | Listed for Sale | $230,000 +217.24% $175/sqft |
11/11/2013 Source: | Price Decreased | $72,500 -3.33% $55/sqft |
11/11/2013 Source: | Sold | $75,000 $57/sqft |

Nearby Homes


Find Homes by Property Features in Tampa, FL

Based on information from Stellar MLS® through Oct 30, 2026, 04:45PM as submitted to and distributed by MLS GRID. All data is obtained from various sources and may not have been verified by the broker or MLS GRID. Supplied Open House Information is subject to change without notice. All information should be independently reviewed and verified for accuracy. Properties may or may not be listed by the office/agent presenting the information. IDX information is provided exclusively for consumers’ personal non-commercial use. It may not be used for any purpose other than to identify prospective properties consumers may be interested in purchasing. The data is deemed reliable but is not guaranteed by MLS GRID. The use of the MLS GRID Data may be subject to an end-user license agreement prescribed by the Member Participant’s applicable MLS, if any, and as amended from time to time. © 2026 Stellar MLS. All Rights Reserved.
 Advertising Broker: Fred McGill | Simple Showing, Inc
