- Overview
- Description
- Property Details
- Location
- HOA Management
- Facts & Features
- Getting Around
- Nearby Homes
 Price Drop: $47.3K (10/14)


Street View
$748,700
Monthly Est:$3,727
 4 Beds
 5 Baths
4 full baths + 1 half bath
 5,024sqft
8622 Laroque Run Dr, Fredericksburg, VA 22407
$748,700
$3,727/moEst:
Get Pre-Approved
Single Family Residence
Built in 2005
$37.5/mo HOA
2.17 acres lot
$149/sq.ft
Description
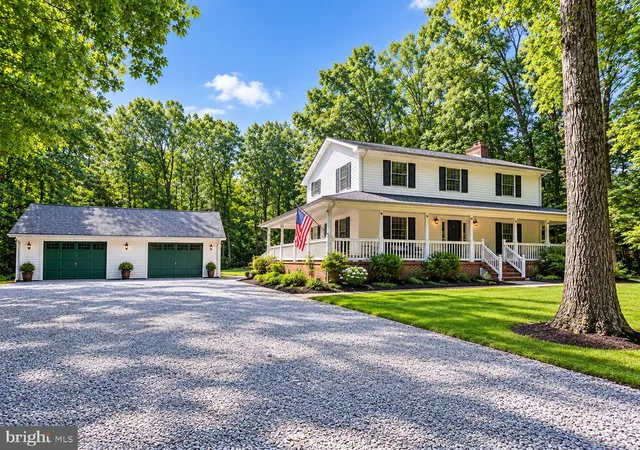
Priced $50k below tax assessment! Welcome to 8622 Laroque Run Dr—an exceptional Southern Colonial located in the prestigious Estates of Chancellorsville. Privately set on 2 wooded acres, this custom-designed estate is one of the few homes of its architectural style within the neighborhood, offering a rare blend of timeless elegance, privacy, and distinction. Step inside and be greeted by timeless elegance, where soaring 10-foot ceilings, gleaming hardwood floors, beautiful trim work, and floor-to-ceiling windows create an atmosphere of luxury throughout the main level. Flanking the foyer, the formal living room offers an inviting space for intimate gatherings or quiet moments of relaxation, while the adjacent formal dining room is designed to host with sophistication and style. Beyond the butler’s pantry, the home opens into a spacious gourmet kitchen thoughtfully designed as the centerpiece of daily living and entertaining. Featuring stainless steel appliances, an oversized island complete with a vegetable sink, abundant cabinetry, and breakfast areas, the chef’s kitchen blends functionality with elevated design. Flowing seamlessly from the kitchen, the family room invites comfort with a gas fireplace and peaceful views overlooking the backyard and deck, creating a warm and welcoming setting year-round. Just beyond, a breezeway leads to the light-filled sunroom, surrounded by windows and designed as a tranquil retreat - the perfect place to enjoy morning coffee, a favorite book, or unwind at the end of the day. The sunroom thoughtfully connects back to the formal living room, enhancing both the flow and versatility of the home’s elegant main level. Choose between dual staircases leading to the second level, where 9-foot ceilings and wide hallways create an open, airy feel throughout. Upstairs, you’ll find 3 generously sized secondary bedrooms thoughtfully designed with both comfort and privacy in mind. One bedroom features a spacious walk-in closet and shares a Jack-and-Jill bathroom with the adjacent bedroom, while the 3rd offers the convenience of its own ensuite bath and walk-in closet. The primary suite serves as a true retreat, complete with a cozy gas stove and space for a sitting area, creating the perfect setting to unwind at the end of the day. The ensuite bath offers ample storage with a large linen closet, while two separate closets, including an oversized walk-in, provide abundant space. Enhancing the charm of this, the upper level offers access to the second-story front porch - one of the home’s Southern Colonial signature double porches - providing a peaceful place to take in the tranquil setting surrounding the property. The lower level continues to impress with abundant space and flexibility. A large, finished recreation room offers endless possibilities of a media room, game space, or additional living area along with the convenience of a 4th full bathroom. The unfinished portion of the basement is thoughtfully divided into three separate areas, ideal for organized storage or utility space, and the potential for additional rooms. The garage is equally impressive, featuring 12.5-foot ceilings across three spacious bays and a car lift. The community is steeped in rich history, dotted with Conservation Easements and surrounded by the timeless landscapes and historic significance that make Chancellorsville one of Spotsylvania County’s most distinctive settings. Located minutes to historic battlefields, rt. 3 shopping / dining, I-95 commuting and commuter lots, and 12 miles to downtown Fredericksburg and the VRE up into DC. UPGRADES INCLUDE: HVAC (2025 & 2026), sump pump (2026), commercial grade water heater (2026), deck install (2024 & stained 2025), driveway resealed (2024), and more.
- Houzeo last checked: 2 minutes ago
- Listing updated: November 3, 2026 at 5:45 pm
- Listing Provided by: Megan Zemanik Sullins (540) 421-9308 , Robin E Butler (540) 379-5661 | CENTURY 21 New Millennium (540) 373-2000
- Source: Bright MLS-NJ | MLS#: VASP2045842

Property Details
Status
Pending
Type
Single Family Residence
No. of Stories
-
County
City
Neighborhood
--
Year Built
2005
HOA Fees
$37.5/mo
Finished Area
5,024 sqft
Lot Size
2.17 acres lot
Basement Area
- sqft
MLS Name
Bright MLS
MLS Number
VASP2045842
MLS Status
PENDING-BRIGHT
Days on Market
36

Continue Your Journey in App
Find your dream home, receive real-time updates, and many more!
Continue Your Journey in App
Find your dream home, receive real-time updates, and many more!
Location
HOA Management
ESTATES OF CHANCELLORSVILLE LAROQUE RUN HOA
HOA Fees
$225/ Semi-Annually
Disclaimer: Amenities are based on third-party information and may vary; buyers must independently verify all amenities, as information is deemed reliable but not guaranteed.
Facts & Features
Rooms
Bedrooms & bathrooms
Bedrooms: 4
Bathrooms: 5
Interior
Interior Features
Bathroom Soaking Tub, Bathroom Stall Shower, Bathroom Tub Shower, Breakfast Area, Butlers Pantry, Carpet, Ceiling Fan(s), Chair Railings, Crown Moldings, Double/dual Staircase, Floor Plan Traditional, Formal/separate Dining Room, Kitchen Gourmet, Kitchen Island, Pantry, Primary Bath(s), Walk In Closet(s), Water Treat System, Window Treatments, Wood Floors
Appliances
Built In Microwave, Cooktop, Dishwasher, Dryer, Icemaker, Oven Wall, Refrigerator, Stainless Steel Appliances, Washer, Water Heater
Heating
Forced Air, Heat Pump(s), Zoned
Cooling
Central A/c, Zoned
Window Features
Transom
Sewer
On Site Septic
Flooring
Carpet, Ceramic Tile, Hardwood, Laminated
Construction
Year Built
Year Built: 2005
Home type
Single Family Residence
Construction Materials
Brick, Vinyl Siding
Architectural Style
Colonial
Roof
Architectural Shingle
Foundation Details
Concrete Perimeter
Property Condition
Excellent
Utilities & Energy
Parking Features
Paved Driveway
Water Source
Well
Fireplace Features
Gas/propane
Basement
Partially Finished
Security Features
Motion Detectors, Security System
Other Features
Patio And Porch Features
Deck, Porch
Lot Features
Partly Wooded, Private
Subdivision Name
Estates Of Chancellorsville
Price History
| Date | Event | Price |
|---|---|---|
09/28/2026 Source: | Pending | $748,700 -5.94% $149/sqft |
09/08/2026 Source: | Price Decreased | $796,000 -10.51% $158/sqft |
07/31/2026 Source: | Price Decreased | $889,500 -1.05% $177/sqft |
07/21/2026 Source: | Price Increased | $898,900 +1.06% $179/sqft |
07/21/2026 Source: | Off Market | $889,500 -1.05% $177/sqft |

Show more
Nearby Homes
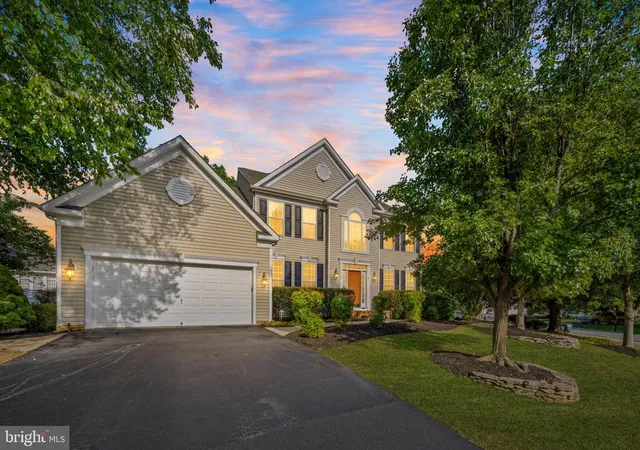
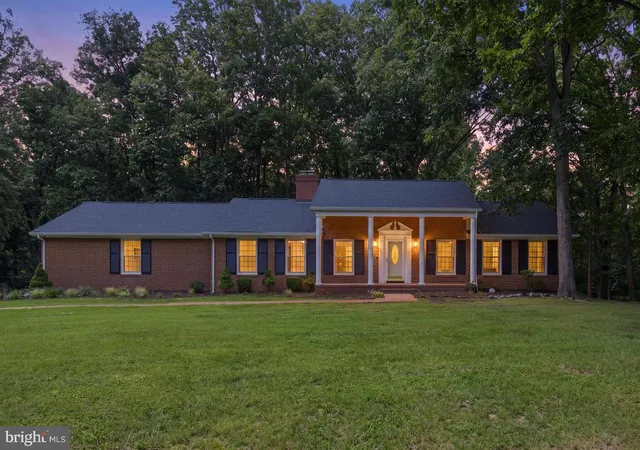
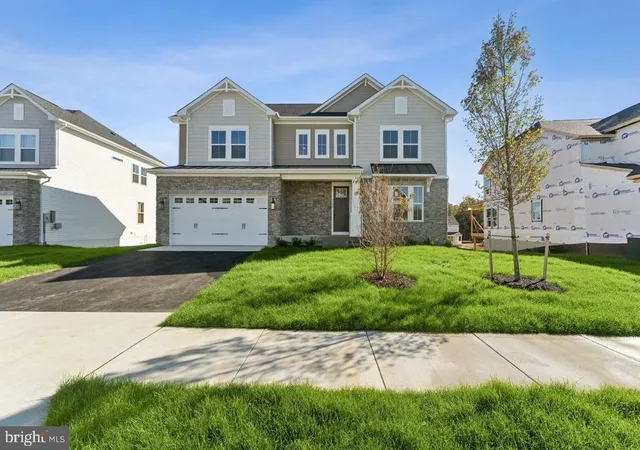
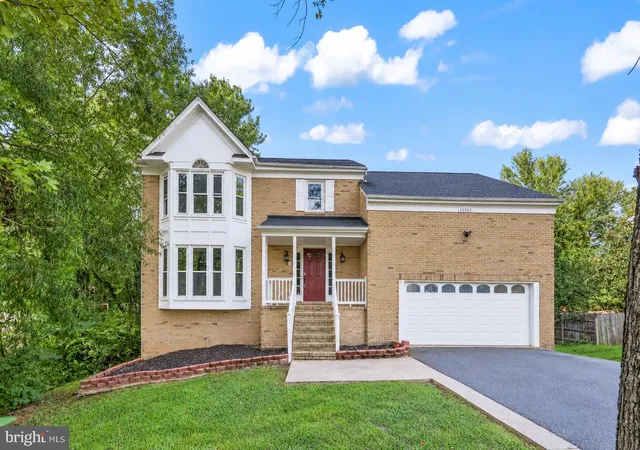
Find Homes by Property Features in Fredericksburg, VA
Nearby New Homes For Sale


Based on information from Bright MLS through Nov 06, 2026, 11:00PM. Listing information is from various brokers who participate in the Bright MLS IDX program and not all listings may be visible on the site. The property information being provided on or through the website is for the personal, non-commercial use of consumers and such information may not be used for any purpose other than to identify prospective properties consumers may be interested in purchasing. Some properties which appear for sale on the website may no longer be available because they are for instance, under contract, sold or are no longer being offered for sale. Property information displayed is deemed reliable but is not guaranteed. IDX information is provided exclusively for personal, non-commercial use, and may not be used for any purpose other than to identify prospective properties consumers may be interested in purchasing. Information is deemed reliable but not guaranteed. © 2026 Bright MLS, Inc. All Rights Reserved. Click here for more information
 Advertising Broker: Joe Hawkins | Hawkins Real Estate Services
