- Overview
- Description
- Property Details
- Location
- Facts & Features
- Getting Around



$279,900
Monthly Est:$1,393
 2 Beds
 1 Bath
1 full bath
 1,702sqft
8626 N 700 West Rd, Roann, IN 46974
$279,900
$1,393/moEst:
Get Pre-Approved
Single Family Residence
Built in 2003
$-- HOA
5.23 acres lot
$164/sq.ft
Description
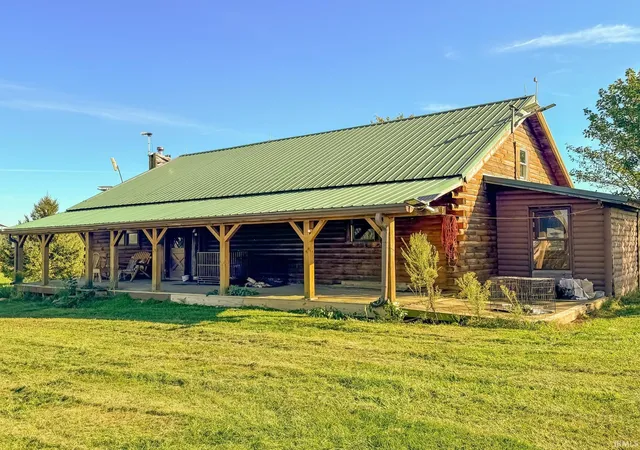
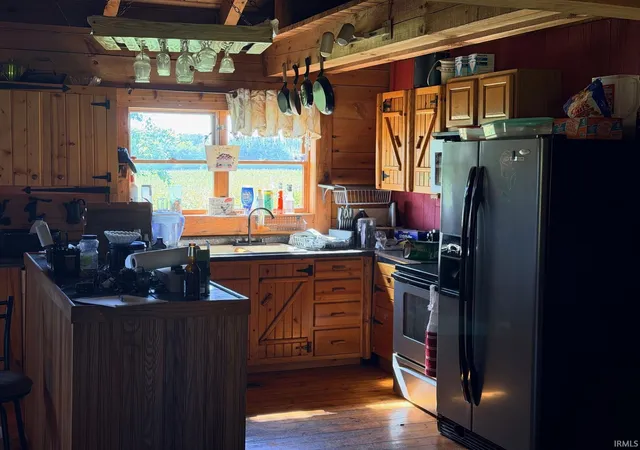
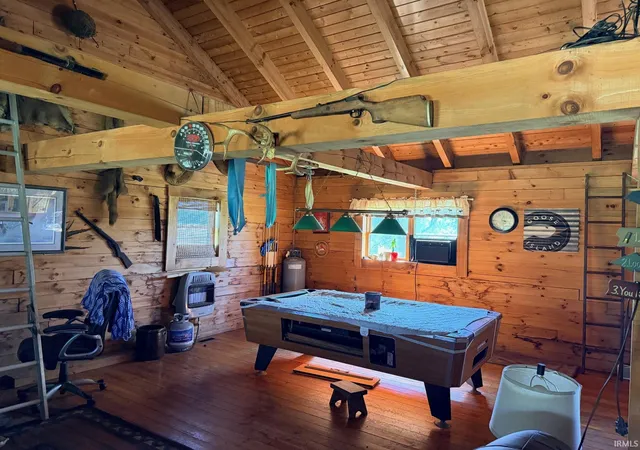
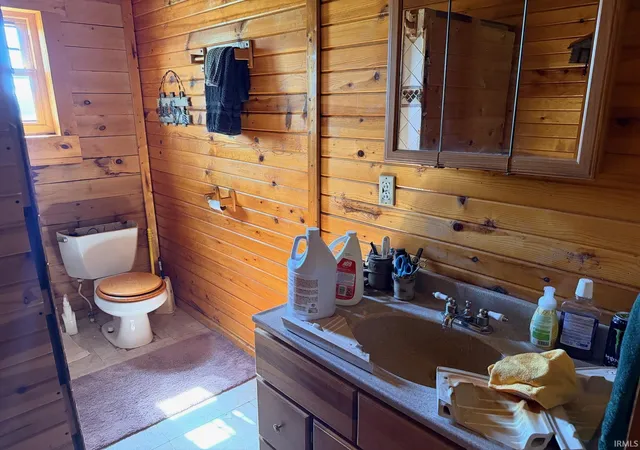
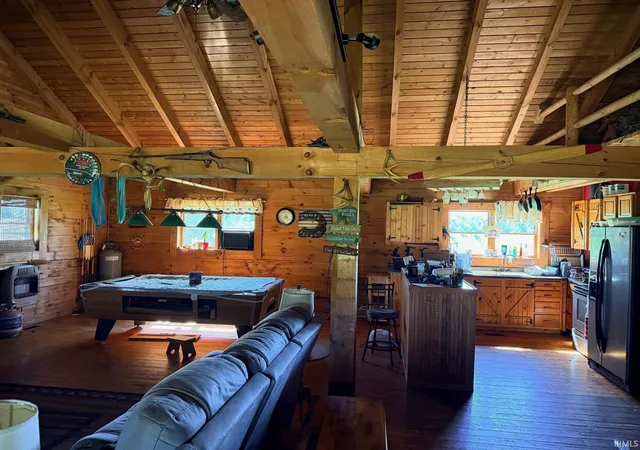
Newer log cabin with a ton of potential. Property is in an estate and owner is wanting to sell as-is. Open concept living room, dining area and kitchen with bathroom, bedroom, laundry room and storage room on the main level. Upper level has small landing with a bedroom. Log walls and hardwood floors with tile bathroom flooring. Very private setting with large farm barns and silos. Pasture areas with potential for livestock. Newer metal barn with three overhead doors and workshop area. This is definitely a diamond in the rough!
- Houzeo last checked: 9 minutes ago (October 28, 2026 at 6:15 am)
- Listing updated: October 15, 2026 at 8:19 pm
- Listing Provided by: E Marie Lloyd (260) 571-4161 | Metz Phillipy Real Estate
- Source: Indiana Regional MLS-IN | MLS#: 202640359

Property Details
Status
Active
Type
Single Family Residence
No. of Stories
-
County
--
City
Neighborhood
--
Year Built
2003
HOA Fees
-
Finished Area
1,702 sqft
Lot Size
5.23 acres lot
Basement Area
- sqft
MLS Name
Indiana Regional MLS
MLS Number
202640359
MLS Status
Active
Days on Market
28

Continue Your Journey in App
Find your dream home, receive real-time updates, and many more!
Continue Your Journey in App
Find your dream home, receive real-time updates, and many more!
Location
Facts & Features
Rooms
Bedrooms & bathrooms
Bedrooms: 2
Bathroom: 1
Interior
Sewer
Private Sewer
Cooling
None
Appliances
Dishwasher, Refrigerator, Washer, Dryer Electric, Electric Oven, Electric Range, Electric Water Heater
Interior Features
Balcony, Vaulted Ceiling(s), Dryer Hook Up Electric, Kitchen Island, Natural Woodwork, Open Floorplan, Porch Covered, Range/oven Hook Up Elec, Main Floor Laundry, Washer Hook Up
Heating
Propane, Forced Air
Flooring
Hardwood
Construction
Year Built
Year Built: 2003
Home type
Single Family Residence
Foundation Details
Block
Architectural Style
Log
Construction Materials
Cedar, Log
Roof
Metal
Utilities & Energy
Fireplace Features
Wood Burning Stove
Association Amenities
None
Water Source
Private
Basement
Crawl Space
Parking Features
Gravel
Other Features
Lot Features
Rolling Slope, Pasture
Subdivision Name
None
Find Homes by Property Features in Roann, IN


IDX information is provided exclusively for consumer's personal, non-commercial use and may not be used for any purpose other than to identify prospective properties that consumers may be interested in purchasing. Data is deemed reliable but is not guaranteed accurate by the MLS.
 Advertising Broker: Jonah Hartsburg | Hoosier Hub Realty
