- Overview
- Description
- Property Details
- Location
- HOA Management
- Facts & Features
- Getting Around
- Nearby Homes

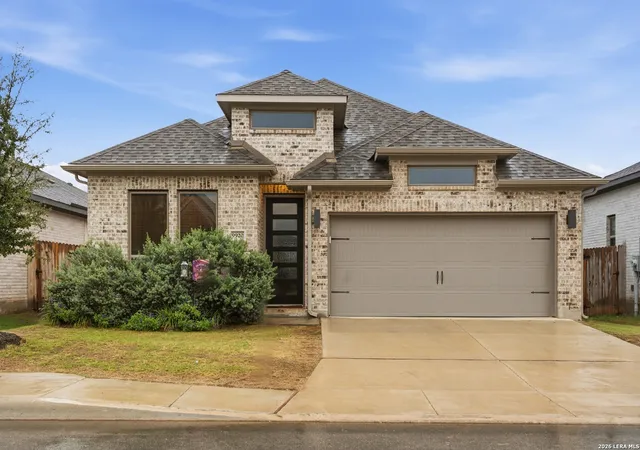
Street View
$429,000
Monthly Est:$2,135
 5 Beds
 3 Baths
3 full baths
 2,622sqft
8628 Dove Pass, San Antonio, TX 78254
$429,000
$2,135/moEst:
Get Pre-Approved
Single Family Residence
Built in 2019
$-- HOA
7,797.24 sqft lot
$164/sq.ft
Description
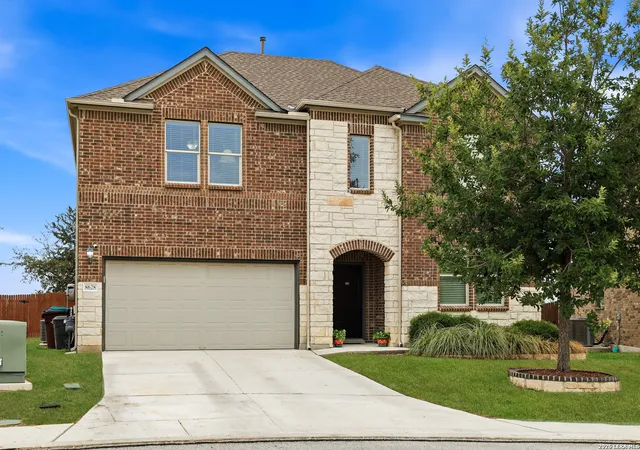
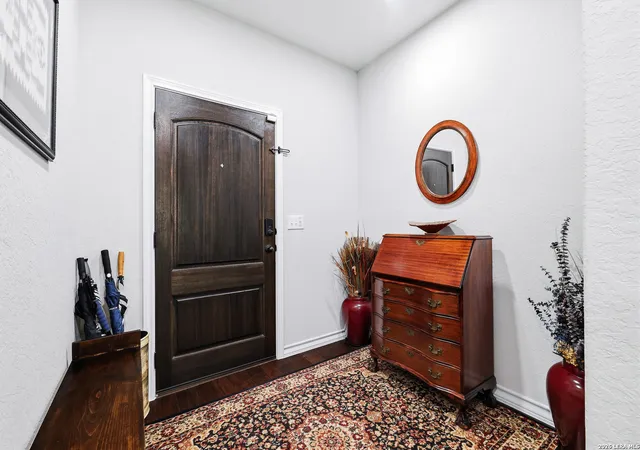
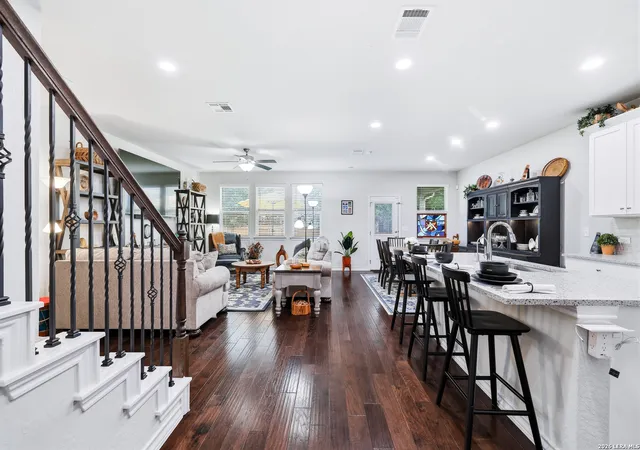
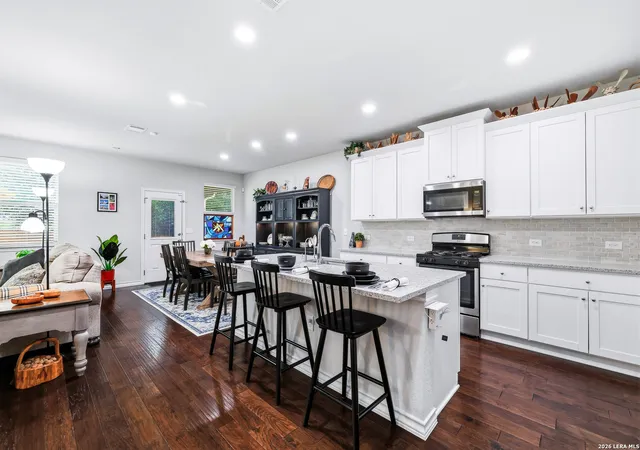
Welcome to this beautifully maintained 5-bedroom, 3-full-bath home in the highly desirable Stillwater Ranch community. Thoughtfully designed for comfort and flexibility, this home features the primary suite plus an additional bedroom and full bath downstairs, making it ideal for families, guests, a home office, or multigenerational living. With over 2,600 sq. ft. of living space, this home combines an inviting open-concept layout with thoughtful upgrades, abundant storage, and exceptional outdoor living. The charming brick and stucco exterior is complemented by beautifully landscaped and illuminated front and oversized backyards. The greenbelt provides an added sense of privacy and tranquility. Outdoor features include a 10' x 12' storage shed, included swing set, and extended covered patio with ceiling fan and textured concrete flooring-perfect for relaxing or entertaining. The 2-car garage features a removable workshop area, high-quality epoxy flooring, and no-slip garage coating, providing both functionality and durability. The home also includes 2 hot water heaters. Inside, the spacious downstairs living area offers an open-concept kitchen, dining, and living/den space designed for everyday living and entertaining. The large island kitchen features gas cooking, a breakfast bar, pantry shelving, and custom pull-out shelves in all lower cabinets. The casual dining area provides direct access to the covered patio, creating an easy flow between indoor and outdoor spaces. The downstairs primary suite offers a peaceful retreat with a full bath featuring a separate shower, garden tub, water closet, and walk-in closet. The additional downstairs bedroom has convenient access to a full bathroom and is currently being used as an office. Additional main-level features include under-stairs storage, a dedicated laundry room with washer/dryer hookups, storage cabinets and drying bar, plus an additional storage closet conveniently located across from the laundry room. Upstairs, a spacious flex room offers endless possibilities as a media room, game room, playroom, or second living area. 3 additional bedrooms provide plenty of space for family or guests, with 2 of them featuring walk-in closets. All upstairs bedrooms have access to a full bathroom. Thoughtful upgrades throughout the home enhance comfort, air quality, water quality, and energy efficiency, including SUPER V Air Purification System, Water softening system, Reverse osmosis system, and ceiling fans throughout. Residents of Stillwater Ranch enjoy a peaceful, welcoming community with excellent amenities, including 2 community swimming pools, sports courts, weight room, Basketball court, 2 elementary schools and one high school within walking distance. Convenient access to shopping, restaurants, H-E-B, and Culebra Road. From the spacious open floor plan and convenient downstairs primary suite to the private landscaped backyard, extensive storage, and numerous comfort upgrades, this home offers the space, functionality, privacy, and convenience, this home has it all!
- Houzeo last checked: 12 hours ago
- Listing updated: September 20, 2026 at 5:08 am
- Listing Provided by: Frank T. Ruffo | The Real Estate Group (210) 386-2819
- Source: LERA MLS-TX | MLS#: 2015279

Property Details
Status
Active
Type
Single Family Residence
No. of Stories
-
County
City
Neighborhood
--
Year Built
2019
HOA Fees
-
Finished Area
2,622 sqft
Lot Size
7,797.24 sqft lot
Basement Area
- sqft
MLS Name
LERA MLS
MLS Number
2015279
MLS Status
ACT
Days on Market
55

Continue Your Journey in App
Find your dream home, receive real-time updates, and many more!
Continue Your Journey in App
Find your dream home, receive real-time updates, and many more!
Location
HOA Management
STILLWATER HOMEOWNERS ASSOCIATION, INC.
HOA Fees
$720/
Amenities
 Amenities and services may be covered by one or multiple associations and service providers.
 Park Playground
 Pool
 Tennis
 Bike Trails
 Club House
 Basket Ball
 Sports Court
Disclaimer: Amenities are based on third-party information and may vary; buyers must independently verify all amenities, as information is deemed reliable but not guaranteed.
Facts & Features
Rooms
Bedrooms & bathrooms
Bedrooms: 5
Bathrooms: 3
Interior
Window Features
All
Utilities & Energy
Association Amenities
Pool, Tnnis, Clbhs, Park, Trail, Court, Biketrl, Bballct
Fireplace Features
Na
Other Features
Subdivision Name
Stillwater Ranch
Price History
| Date | Event | Price |
|---|---|---|
09/09/2026 Source: | Listed for Sale | $429,000 +2.26% $164/sqft |
11/16/2023 Source: | Sold | $419,500 $160/sqft |

Nearby Homes









Find Homes by Property Features in San Antonio, TX

Based on information from the San Antonio Board of REALTORS® MLS through Nov 02, 2026, 02:15PM. Information is provided exclusively for consumers’ personal, non-commercial use, and it may not be used for any purpose other than to identify prospective properties consumers may be interested in purchasing. The data is deemed reliable but is not guaranteed. © 2026 San Antonio Board of REALTORS - All Rights Reserved.
 Advertising Broker: David Montalvo | CapTex Realty
