Realty Solution
Powered by 
- 22
- Overview
- Description
- Property Details
- Location
- HOA Management
- Facts & Features
- Getting Around
- Nearby Homes



Listed by: Sandra Chenoweth (760) 310-9080 DRE #00800802, Laura Rappaport DRE #00636938 | Coldwell Banker Realty (760) 753-5616
$3,275,000
Monthly Est:$16,301
 4 Beds
 5 Baths
4 full baths + 1 half bath
 3,838sqft
8628 Herrington Way, San Diego, CA 92127
$3,275,000
$16,301/moEst:
Get Pre-Approved
Single Family Residence
Built in 2008
$630/mo HOA
10,677 sqft lot
$853/sq.ft
Description
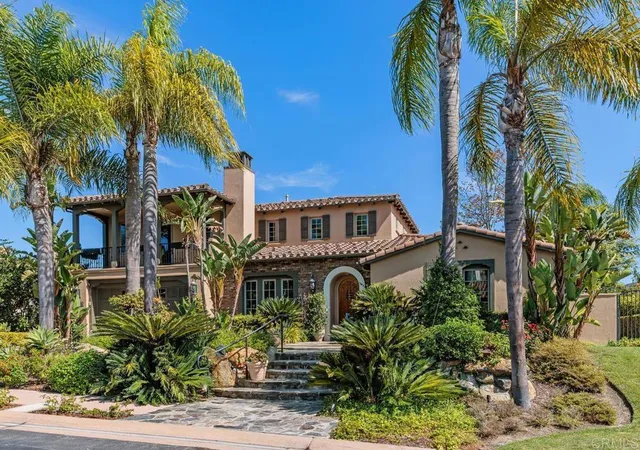
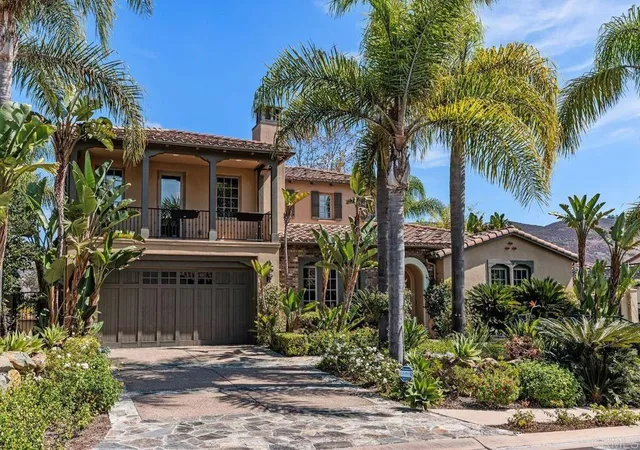
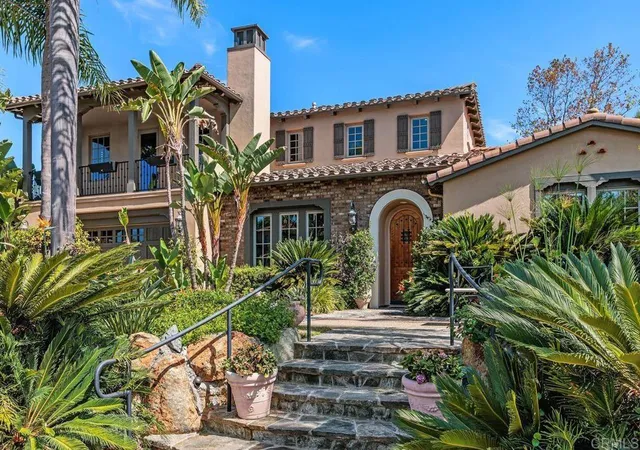
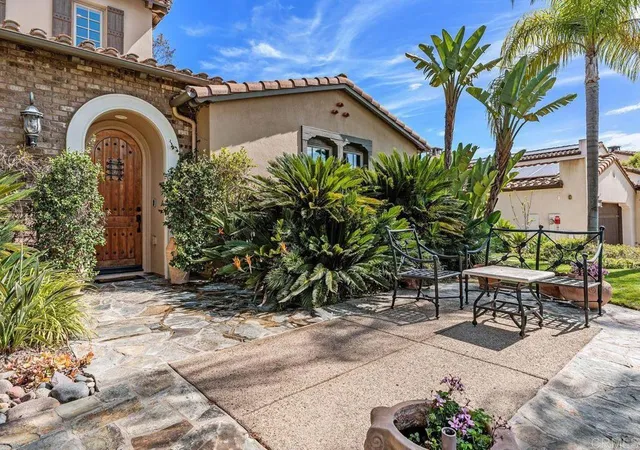
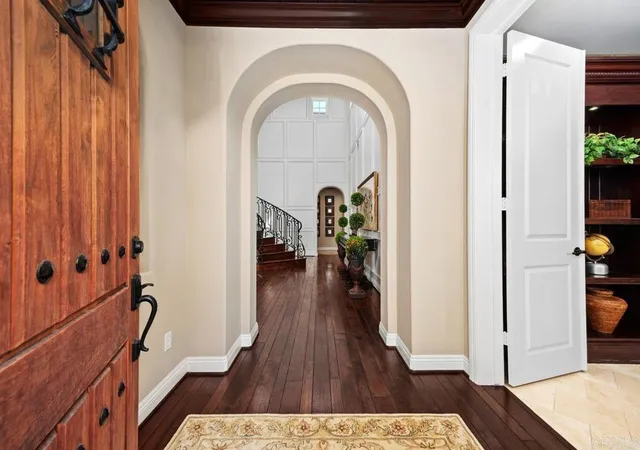
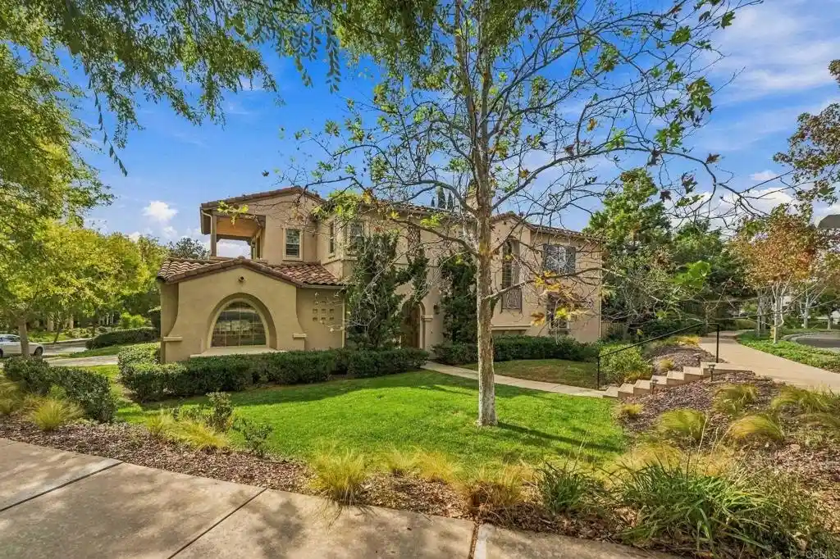
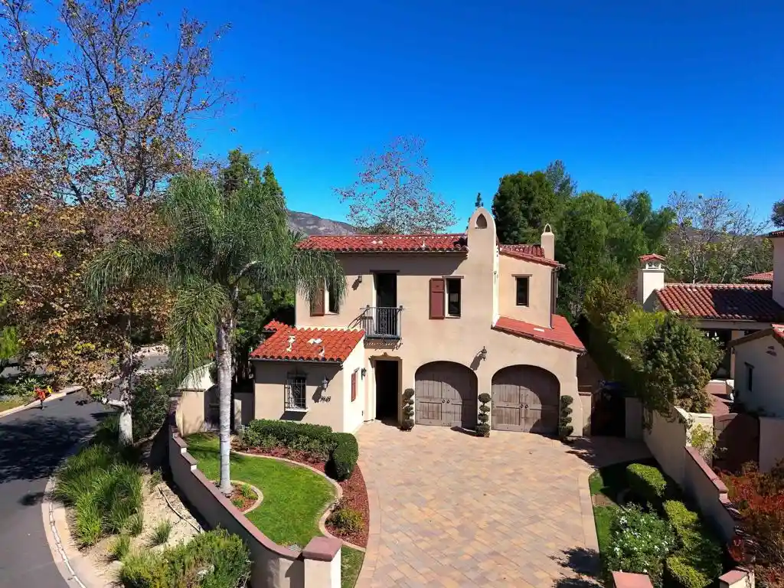
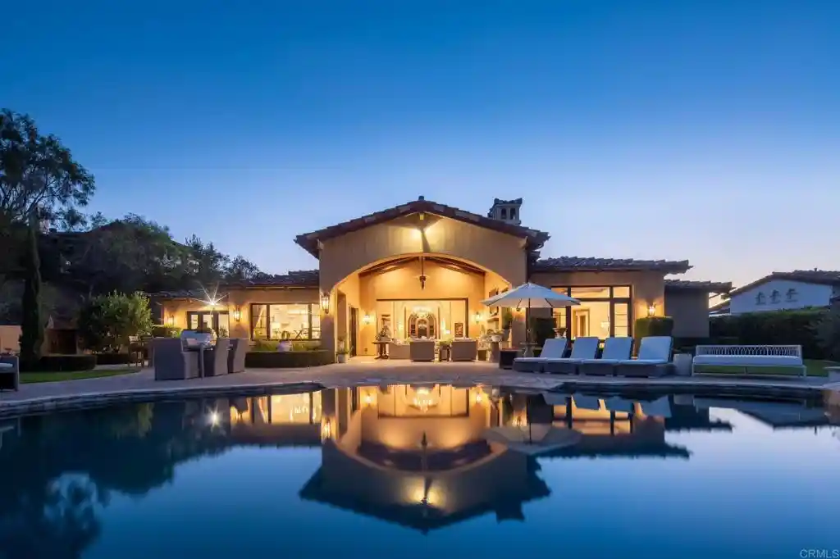
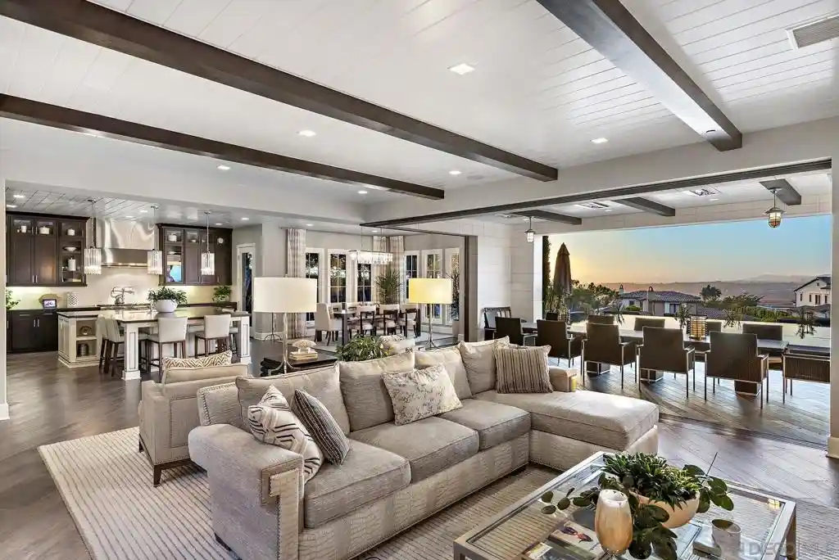
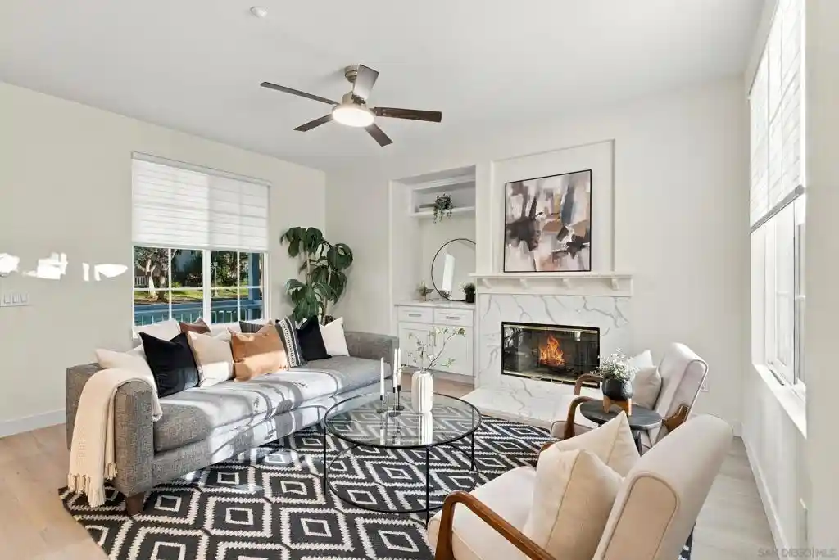
WELCOME HOME TO YOUR OWN PRIVATE RESORT. Nestled within the guard-gated community of The Lakes Above Rancho Santa Fe, this exceptional residence combines sophisticated living, expansive entertaining spaces and mountain views in one of North County San Diego's most desirable settings. Designed with both comfort and entertaining in mind, the versatile floor plan is centered around a beautifully appointed chef's kitchen featuring a generous center island and rich cherry wood cabinetry. The kitchen flows effortlessly into the family room. Distinctive formal dining room is adjacent to the cozy living room with fireplace The first-floor primary suite offers a peaceful retreat with a private sitting room, fireplace, spa-inspired en-suite bath and adjoining study. A flexible first-floor office features custom built-in bookshelves, workspace along with an en-suite bath and the potential to function as an additional bedroom. Upstairs, two spacious bedroom suites each offer a private full bath, while a large bonus room provides an ideal space for games, movie nights and entertaining. Custom built-ins surround a large-screen television and accommodate both a pool table and game table. The professionally landscaped backyard extends the living space outdoors, creating a private setting for year-round entertaining. An in-ground spa and fountain provide a serene focal point, complemented by a built-in BBQ and bar. A whole-home audio system with surround sound throughout the residence and backyard completes the resort-like experience. The Lakes offers the privacy and security of a gated community, scenic lakes, walking and biking trails and access to The Crosby through separate membership opportunities. Ideally situated between Interstate 5 and Interstate 15, the community is conveniently close to shopping, restaurants, top-rated schools, private schools, country clubs. All furnishings are negotiable! A rare opportunity to enjoy refined resort-style living, exceptional privacy and the best of the California lifestyle.
- Houzeo last checked: 5 minutes ago
- Listing updated: September 23, 2026 at 5:45 pm
- Source: California Regional MLS-CA | MLS#: NDP2608547

Property Details
Status
Active
Type
Single Family Residence
No. of Stories
2
County
City
Neighborhood
Year Built
2008
HOA Fees
$630/mo
Finished Area
3,838 sqft
Lot Size
10,677 sqft lot
Basement Area
- sqft
MLS Name
California Regional MLS
MLS Number
NDP2608547
MLS Status
Active
Days on Market
49
Cumulative Days on Market
12

Continue Your Journey in App
Find your dream home, receive real-time updates, and many more!
Continue Your Journey in App
Find your dream home, receive real-time updates, and many more!
Location
HOA Management
Tha Lakes Above Rancho Santa Fe
HOA Fees
$630/ Monthly
Amenities
 Amenities and services may be covered by one or multiple associations and service providers.
 Security Guard
 Maintenance
 Security Gate
 Bike Trails
 Management
LakeOrPond
Disclaimer: Amenities are based on third-party information and may vary; buyers must independently verify all amenities, as information is deemed reliable but not guaranteed.
Facts & Features
Rooms
Bedrooms & bathrooms
Bedrooms: 4
Bathrooms: 5
Interior
Flooring
Carpet, Stone, Tile, Wood
Appliances
Six Burner Stove, Barbecue, Built In, Convection Oven, Double Oven, Dishwasher, Exhaust Fan, Gas Cooking, Gas Cooktop, Disposal, Gas Water Heater, Ice Maker, Microwave, Refrigerator, Range Hood, Self Cleaning Oven, Water Heater, Dryer, Washer
Interior Features
Breakfast Bar, Built In Features, Breakfast Area, Ceiling Fans, Separate Formal Dining Room, Eat In Kitchen, High Ceilings, Pantry, Two Story Ceilings, Wired For Data, Bar, Wired For Sound, Bedroom On Main Level, Loft, Main Level Primary, Primary Suite, Utility Room, Walk In Pantry, Walk In Closets
Heating
Forced Air
Sewer
Public Sewer
Exterior Features
Barbecue
Cooling
Central Air, Dual
Window Features
Blinds, Custom Coverings, Double Pane Windows, Drapes, Plantation Shutters, Screens, Shutters, Wood Frames
Construction
Year Built
Year Built: 2008
Home type
Single Family Residence
Architectural Style
Mediterranean
Property Condition
Updated Remodeled, Turnkey
Roof
Concrete, Tile
Utilities & Energy
Laundry Features
Inside, Laundry Room
Pool Features
None
Association Amenities
Controlled Access, Maintenance Grounds, Horse Trails, Lake Or Pond, Management, Guard, Trails
Fireplace Features
Den, Family Room, Primary Bedroom
Utilities
Electricity Connected
Other Features
Lot Features
Back Yard, Front Yard, Sprinklers In Rear, Sprinklers In Front, Lawn, Landscaped, Near Park, Sprinkler System
Disclosures
Covenants Restrictions Disclosure, Hoa Disclosure
Community Features
Biking, Hiking, Lake, Suburban, Valley, Park
Price History
| Date | Event | Price |
|---|---|---|
09/10/2026 Source: | Listed for Sale | $3,275,000 +142.05% $853/sqft |
12/28/2018 Source: | Price Decreased | $1,353,000 -1.60% $353/sqft |
12/28/2018 Source: | Sold | $1,375,000 $358/sqft |

Rancho Bernardo Ranks #6 in San Diego, CA


Homes

Rental Prices

Median Home Price
Getting Around 8628 Herrington Way
Bike Score®

Somewhat Bikeable
17/100
Walk Score®

Car-Dependent
3/100
Data provided by Redfin
Nearby Homes


Find Homes by Property Features in San Diego, CA
Nearby New Homes For Sale


Based on information from California Regional Multiple Listing Service, Inc. as of Oct 31, 2026, 02:45AM and /or other sources. All data, including all measurements and calculations of area, is obtained from various sources and has not been, and will not be, verified by broker or MLS. All information should be independently reviewed and verified for accuracy. Properties may or may not be listed by the office/agent presenting the information. Information being provided is for consumers’ personal, non-commercial use and may not be used for any purpose other than to identify prospective properties consumers may be interested in purchasing. This website may not include listings or property addresses of sellers who have directed their listing brokers to withhold their listing or their property address from display on the Internet. © 2026 California Regional Multiple Listing Service. All Rights Reserved.
 Advertising Broker: William Johnson DRE #01463271 | William Johnson Brokerage
