- Overview
- Description
- Property Details
- Location
- Facts & Features
- Getting Around
- Nearby Homes

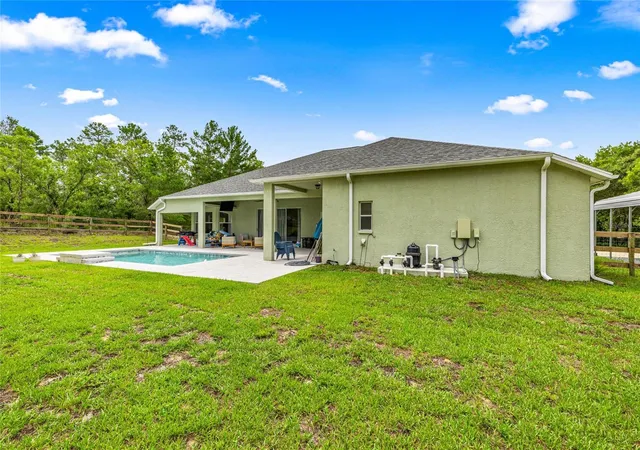

Street View
$575,000
Monthly Est:$2,862
 4 Beds
 3 Baths
3 full baths
 3,563sqft
8628 N Iberian Dr, Citrus Springs, FL 34433
$575,000
$2,862/moEst:
Get Pre-Approved
Single Family Residence
Built in 2007
$-- HOA
21,875 sqft lot
$161/sq.ft
Description
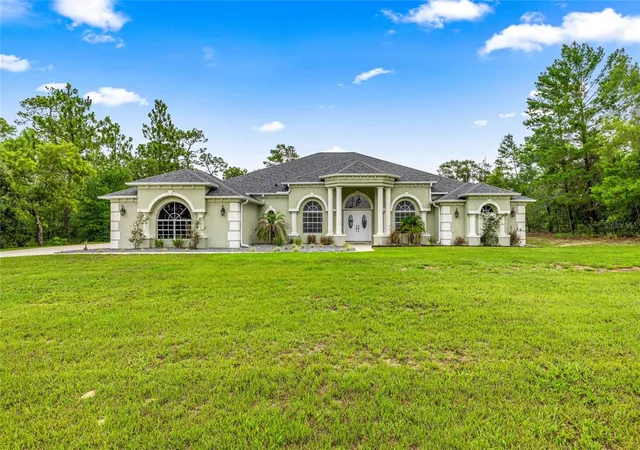
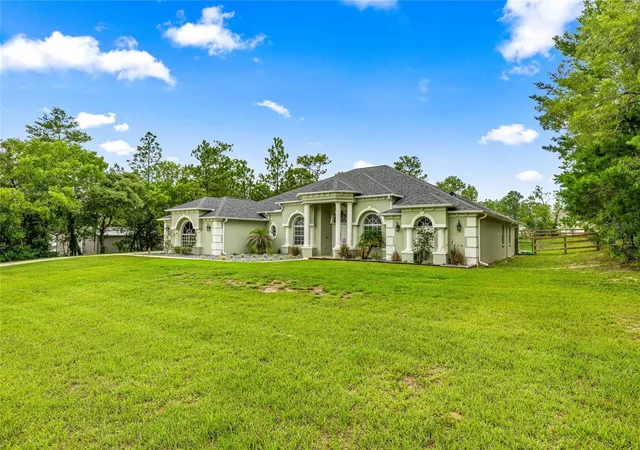
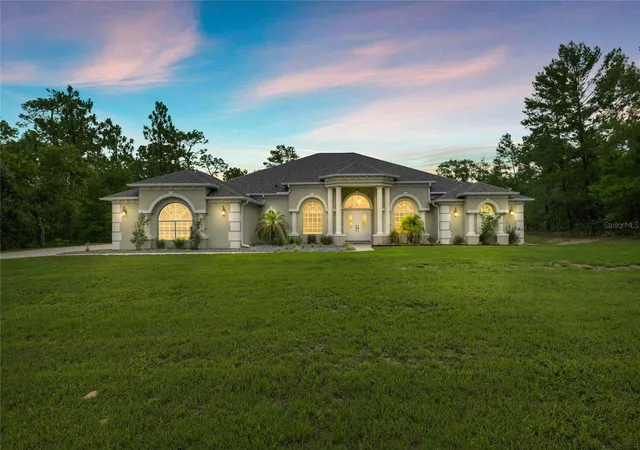
Discover this beautiful single-family remodeled home nestled in the peaceful community of Citrus Springs! This well-maintained property offers the perfect blend of comfort, space, and Florida charm — whether you’re a first-time homebuyer, snowbird, or looking for a great investment. This beautiful pool home in Citrus Springs was remodeled in 2021 and includes granite countertops in kitchen, quartz in the bathroom and laundry room with new utility sink, LVP floors, baseboards throughout, completely painted inside and outside, light fixtures inside and outside, blinds, painted garage floor, door handles on all doors. 2022 roof. 2023 hot water heater. 2024 kitchen appliances,
wood/wire fenced backyard and new double front door. 2024 saltwater pool with sun shelf. 2025 Custom built entertainment center with mantle, electric fireplace and shelves. Sprinkler system front and backyard. Updated ADT alarm system. This home has a bright, open-concept living and dining area with vaulted ceilings, The spacious 4-bedroom, 3-bathroom split floor plan provides extra privacy for the primary suite with walk-in closet and private ensuite bathroom. Minutes to Citrus Springs Golf & Country Club. Easy access to shopping, dining, and medical facilities in Dunnellon, Lecanto and Crystal River. Close to Rainbow Springs State Park and the crystal-clear Rainbow
River and a short drive to the Gulf of America for swimming, boating and fishing adventures. Whether you're settling down or starting new this is the perfect place to call home. No HOA fees! Schedule your showing today and make your Florida dream a reality!
- Houzeo last checked: 4 hours ago
- Listing updated: October 7, 2026 at 10:49 am
- Listing Provided by: Kathleen Goodloe (352) 208-0220 | SELLSTATE NEXT GENERATION-DUNN (352) 433-2804
- Source: Stellar MLS-FL | MLS#: OM733465

Property Details
Status
Active
Type
Single Family Residence
No. of Stories
-
County
City
Neighborhood
--
Year Built
2007
HOA Fees
-
Finished Area
3,563 sqft
Lot Size
21,875 sqft lot
Basement Area
- sqft
MLS Name
Stellar MLS
MLS Number
OM733465
MLS Status
Active
Days on Market
1
Cumulative Days on Market
1

Continue Your Journey in App
Find your dream home, receive real-time updates, and many more!
Download App
Continue Your Journey in App
Find your dream home, receive real-time updates, and many more!
Location
Facts & Features
Rooms
Bedrooms & bathrooms
Bedrooms: 4
Bathrooms: 3
Balcony/Porch/Lanai
Level: First
Primary Bathroom
Level: First
Primary Bedroom
Level: First
Bedroom 2
Level: First
Bedroom 3
Level: First
Bedroom 4
Level: First
Bathroom 2
Level: First
Bathroom 3
Level: First
Great Room
Level: First
Kitchen
Level: First
Dining Room
Level: First
Laundry
Level: First
Dinette
Level: First
Interior
Sewer
Septic Tank
Exterior Features
Lighting, Private Mailbox, Rain Gutters
Interior Features
Built In Features, Ceiling Fans(s), Eat In Kitchen, High Ceilings, Open Floorplan, Split Bedroom, Stone Counters, Thermostat, Vaulted Ceiling(s), Walk In Closet(s), Window Treatments
Flooring
Luxury Vinyl, Tile
Window Features
Blinds, Drapes, Rods, Window Treatments
Heating
Central, Electric, Heat Pump
Cooling
Central Air
Appliances
Convection Oven, Dishwasher, Disposal, Electric Water Heater, Microwave, Range, Refrigerator
Construction
Year Built
Year Built: 2007
Home type
Single Family Residence
Roof
Shingle
Construction Materials
Block, Stucco
Property Condition
Completed
Foundation Details
Slab
Utilities & Energy
Pool Features
Child Safety Fence, Gunite, In Ground, Outside Bath Access, Pool Alarm, Salt Water, Tile
Security Features
Security System Leased, Smoke Detector(s)
Parking Features
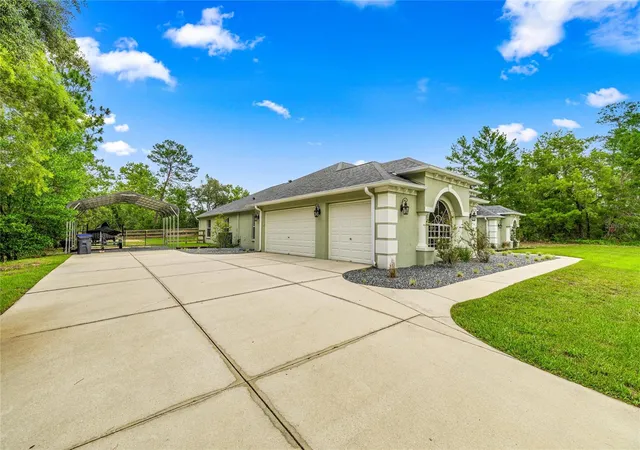
Driveway, Garage Door Opener, Garage Faces Side
Fireplace Features
Electric
Laundry Features
Electric Dryer Hookup, Inside, Laundry Room, Washer Hookup
Association Amenities
Basketball Court, Golf Course, Playground, Recreation Facilities, Tennis Court(s), Trail(s)
Water Source
Public
Utilities
Cable Connected, Electricity Connected, Phone Available, Public, Underground Utilities, Water Connected
Other Features
Community Features
Clubhouse, Golf, Park, Playground, Sidewalks, Tennis Court(s), Street Lights
Patio And Porch Features
Covered, Rear Porch
Lot Features
In County, Landscaped, Near Golf Course, Paved
Subdivision Name
Citrus Springs
Price History
| Date | Event | Price |
|---|---|---|
10/06/2026 Source: | Listed for Sale | $575,000 $161/sqft |
03/09/2026 Source: | Listing Removed | $575,000 $161/sqft |
03/03/2026 Source: | Price Decreased | $575,000 -0.86% $161/sqft |
02/09/2026 Source: | Price Decreased | $580,000 -1.69% $163/sqft |
02/03/2026 Source: | Price Decreased | $590,000 -0.84% $166/sqft |

Show more
Nearby Homes
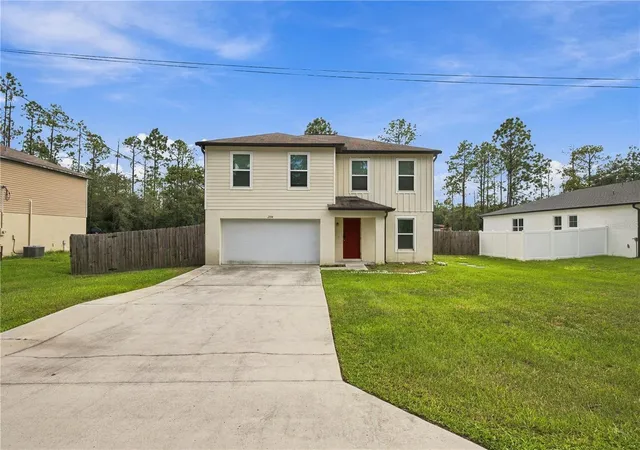
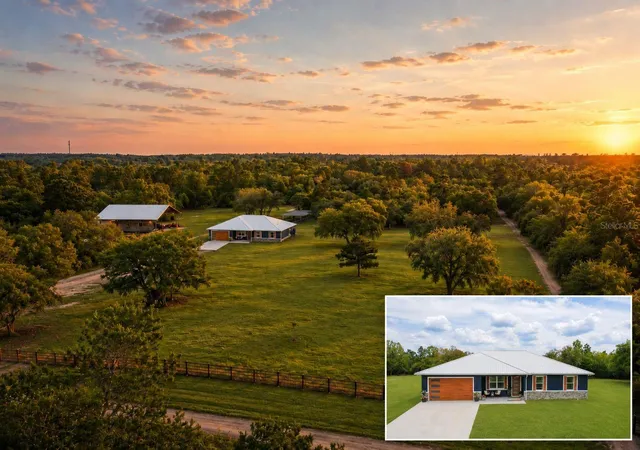
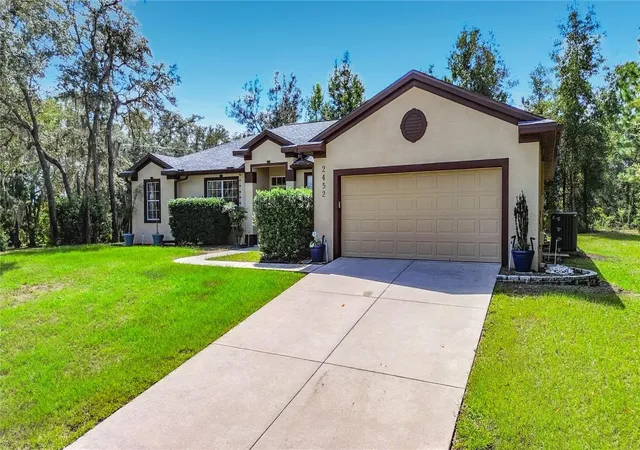
Find Homes by Property Features in Citrus Springs, FL
Nearby New Homes For Sale

Based on information from Stellar MLS® through Oct 08, 2026, 11:00AM as submitted to and distributed by MLS GRID. All data is obtained from various sources and may not have been verified by the broker or MLS GRID. Supplied Open House Information is subject to change without notice. All information should be independently reviewed and verified for accuracy. Properties may or may not be listed by the office/agent presenting the information. IDX information is provided exclusively for consumers’ personal non-commercial use. It may not be used for any purpose other than to identify prospective properties consumers may be interested in purchasing. The data is deemed reliable but is not guaranteed by MLS GRID. The use of the MLS GRID Data may be subject to an end-user license agreement prescribed by the Member Participant’s applicable MLS, if any, and as amended from time to time. © 2026 Stellar MLS. All Rights Reserved.
 Advertising Broker: Fred McGill | Simple Showing, Inc