- Overview
- Description
- Property Details
- Location
- Facts & Features
- Getting Around
- Nearby Homes



$398,000
Monthly Est:$1,981
 4 Beds
 3 Baths
3 full baths
 2,300sqft
8628 SW 133rd Lane Rd, Ocala, FL 34473
$398,000
$1,981/moEst:
Get Pre-Approved
Single Family Residence
Built in 2007
$-- HOA
14,375 sqft lot
$173/sq.ft
Description
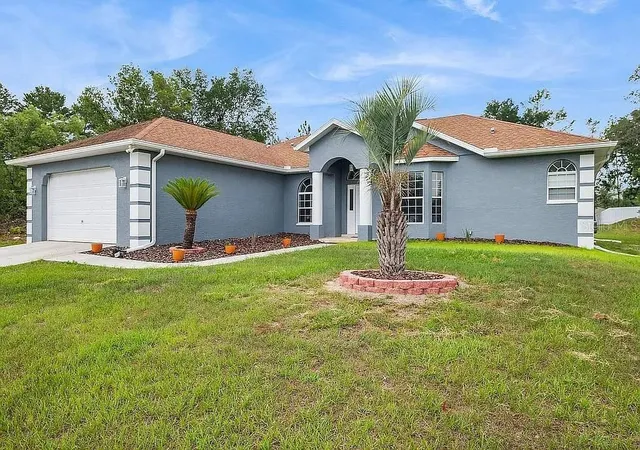
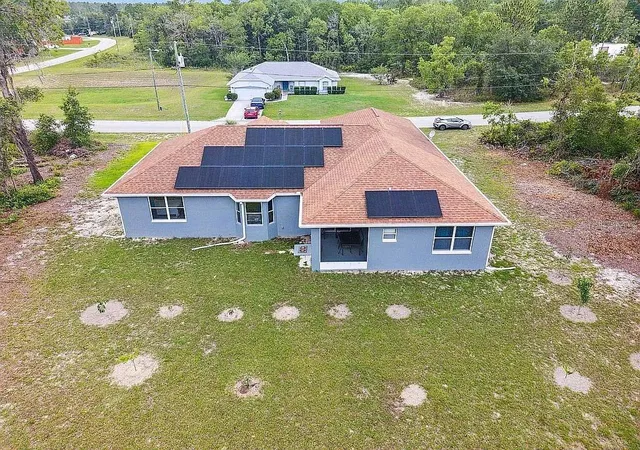
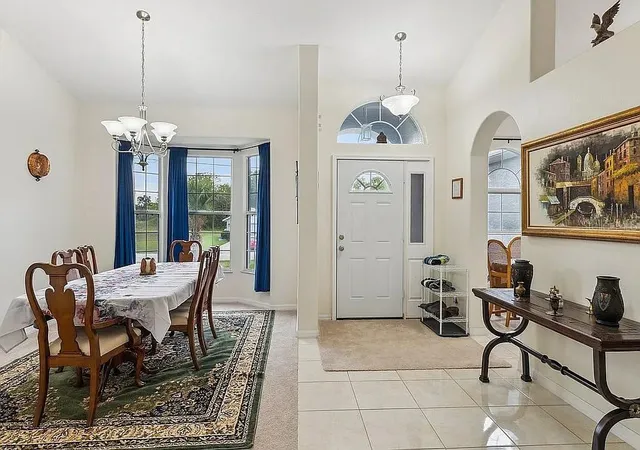
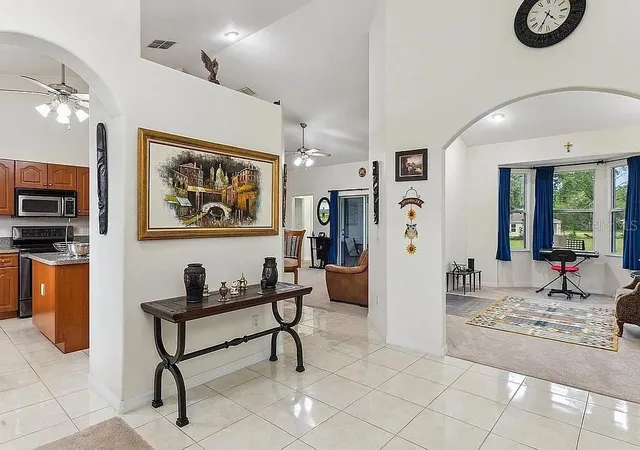
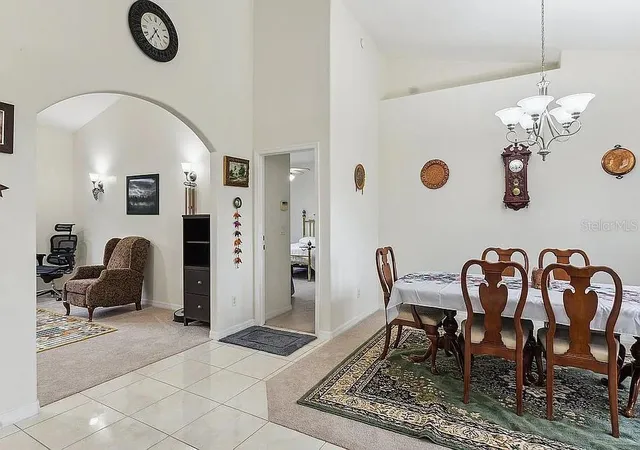
This gorgeous and partially furnished 4-bedroom, 3-bath, 2-car garage home in the private Timber Walk community offers 2,311 square feet of spacious living and is available immediately for $399,000. This property combines modern upgrades, architectural charm, and exceptional convenience. The home was comprehensively renovated about a year ago with fresh interior paint, new carpet, a new kitchen sink, updated toilets, a new bathroom mirror, new gutters with leaf covers, and the installation of solar panels, giving the entire home a clean, refreshed, and energy-efficient feel. Its open and split floor plan features tile and carpet flooring, a welcoming entrance hall, and an expansive kitchen capable of seating up to nineteen people between the dinette, island, extended counter bar, and formal dining room. The kitchen offers abundant cabinet space, a huge pantry, and essential appliances including a microwave, stove, refrigerator, and dishwasher. The large living room looks out to the covered and screened lanai and flows into an extended family room and hallway with additional storage. The backyard is partially fenced, offering added privacy while still maintaining an open, spacious feel. The master suite is exceptionally spacious and cozy, offering two large closets in the bedroom and an ensuite bathroom with a huge walk-in closet, a linen closet, double sinks, a tub, a separate shower, and a private toilet. The three additional bedrooms are generously sized as well; one features its own private entrance, full bathroom, and large closet, while the other two include sizable closets and share a large nearby bathroom. Ceiling fans in the kitchen, living room, and master bedroom enhance comfort throughout the home. A dedicated laundry room provides hookups for a washer, dryer, and utility sink, and the two-car garage includes a side entrance and a huge attic for storage, along with an electric water heater. What truly stands out about this home is how ideal it is for families. Its charm, curb appeal, and meticulously landscaped front yard create an inviting first impression, while the recent renovation brings modern elegance to every room. The tall walls, beautiful cathedral ceiling, spacious rooms with mirror-front closets, abundant natural light, and excellent insulation make the home feel bright, open, and comfortable year-round. Its spotless condition and history of immaculate maintenance offer genuine peace of mind. The location is equally exceptional, situated in the rapidly developing Marion Oaks community near highly rated golf courses, schools, medical facilities, shopping centers, restaurants, the College of Central Florida, and major roadways including CR-484, SR-200, and I-75. This home offers the perfect blend of privacy, convenience, and lifestyle in one of Ocala’s most desirable areas. Some photos have been staged. The furniture you see in all of the pictures are not there at this time but it is partial turnkey.
- Houzeo last checked: 1 hour ago
- Listing updated: September 25, 2026 at 1:22 pm
- Listing Provided by: Bob Levy, Sr. (407) 509-8255 | REAL PROPERTY INTERNATIONAL (407) 909-8000
- Source: Stellar MLS-FL | MLS#: O6431597

Property Details
Status
Active
Type
Single Family Residence
No. of Stories
1
County
City
Neighborhood
--
Year Built
2007
HOA Fees
-
Finished Area
2,300 sqft
Lot Size
14,375 sqft lot
Basement Area
- sqft
MLS Name
Stellar MLS
MLS Number
O6431597
MLS Status
Active
Days on Market
73
Cumulative Days on Market
134

Continue Your Journey in App
Find your dream home, receive real-time updates, and many more!
Download App
Continue Your Journey in App
Find your dream home, receive real-time updates, and many more!
Location
Facts & Features
Rooms
Bedrooms & bathrooms
Bedrooms: 4
Bathrooms: 3
Primary Bedroom
Level: First
Bedroom 2
Level: First
Bedroom 3
Level: First
Bedroom 4
Level: First
Kitchen
Level: First
Living Room
Level: First
Interior
Appliances
Dishwasher, Dryer, Microwave, Range, Refrigerator, Washer
Cooling
Central Air
Exterior Features
None
Flooring
Carpet, Ceramic Tile
Interior Features
Ceiling Fans(s), High Ceilings, Tray Ceiling(s), Window Treatments
Sewer
Septic Tank
Heating
Electric
Construction
Year Built
Year Built: 2007
Home type
Single Family Residence
Construction Materials
Block
Roof
Shingle
Foundation Details
Slab
Utilities & Energy
Water Source
Public
Utilities
Electricity Connected
Laundry Features
Inside
Other Features
Subdivision Name
Marion Oaks Un 12
Price History
| Date | Event | Price |
|---|---|---|
08/07/2026 Source: | Listed for Sale | $399,000 +0.25% $173/sqft |
08/07/2026 Source: | Price Increased | $398,000 +2.05% $173/sqft |
07/07/2026 Source: | Listing Removed | $390,000 $170/sqft |
06/25/2026 Source: | Price Decreased | $390,000 -1.76% $170/sqft |
04/27/2026 Source: | Price Decreased | $397,000 -0.73% $173/sqft |

Show more
Nearby Homes









Find Homes by Property Features in Ocala, FL
Nearby New Homes For Sale

Based on information from Stellar MLS® through Oct 20, 2026, 04:45PM as submitted to and distributed by MLS GRID. All data is obtained from various sources and may not have been verified by the broker or MLS GRID. Supplied Open House Information is subject to change without notice. All information should be independently reviewed and verified for accuracy. Properties may or may not be listed by the office/agent presenting the information. IDX information is provided exclusively for consumers’ personal non-commercial use. It may not be used for any purpose other than to identify prospective properties consumers may be interested in purchasing. The data is deemed reliable but is not guaranteed by MLS GRID. The use of the MLS GRID Data may be subject to an end-user license agreement prescribed by the Member Participant’s applicable MLS, if any, and as amended from time to time. © 2026 Stellar MLS. All Rights Reserved.
 Advertising Broker: Fred McGill | Simple Showing, Inc
