- Overview
- Description
- Property Details
- Location
- Facts & Features
- Getting Around
- Nearby Homes
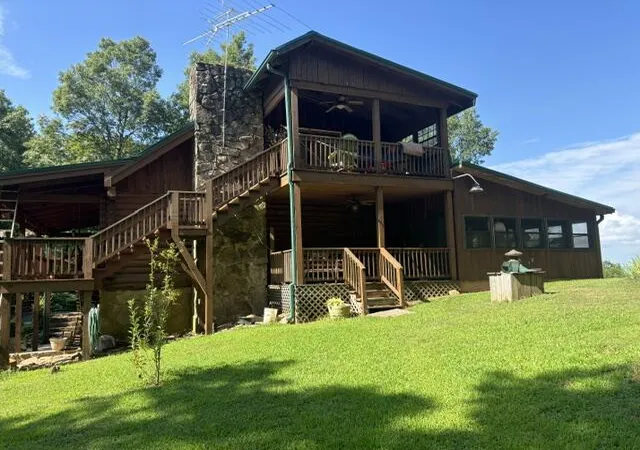

Street View
$799,900
Monthly Est:$3,981
 3 Beds
 3 Baths
2 full baths + 1 half bath
 2,526sqft
863 Porch Rock Rd, Pikeville, TN 37367
$799,900
$3,981/moEst:
Get Pre-Approved
Single Family Residence
Built in 1986
$-- HOA
17.27 acres lot
$317/sq.ft
Description
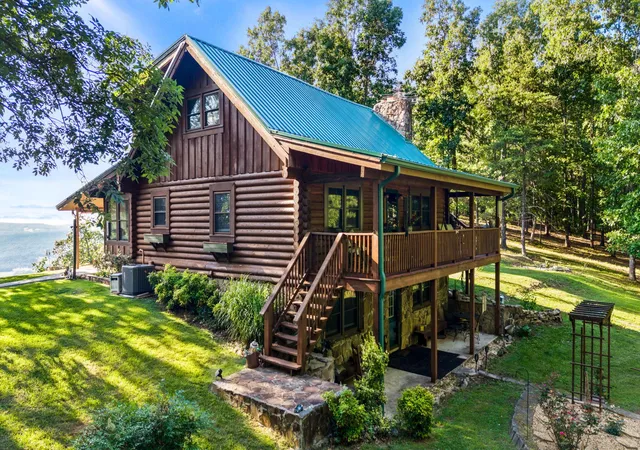
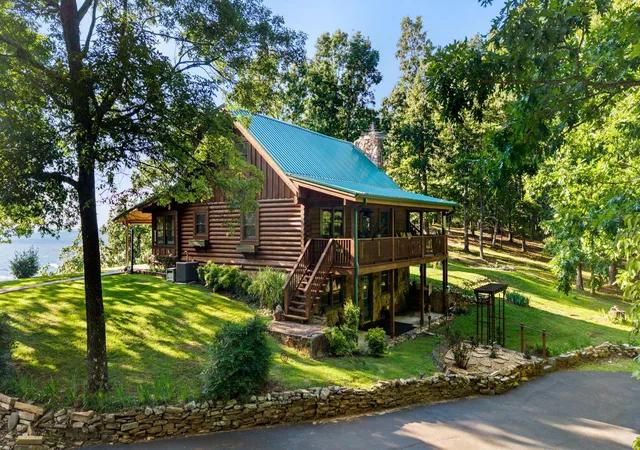
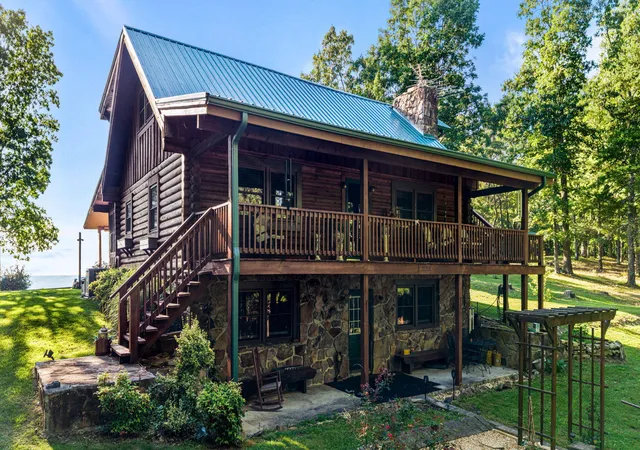
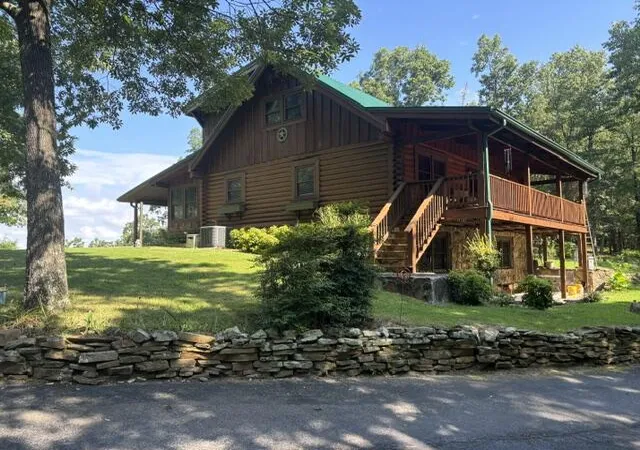
Perched on the edge of a cliff with a truly million-dollar view, this gorgeous log home at 863 Porch Rock Road in Pikeville, TN offers a breathtaking, expansive look out over the valley that has to be seen to be believed, all set on 17 +/- acres with close to 1,500 feet of road frontage and 2,526 square feet of livable space. The full finished walkout basement features a half bath and a full kitchen complete with a gas range, refrigerator, and microwave, along with a comfortable kitchen area featuring an eat-in breakfast nook, a large laundry room with a new front-loading washer and dryer, and an adjacent large room with a spacious closet currently used as an office but easily suited as a den, recreation room, or whatever your imagination calls for. The main level boasts high ceilings in the living room, which features a cozy wood-burning fireplace and flows into the combined kitchen and dining area, plus a bedroom and full bath for convenient one-level living, while the top floor offers two more bedrooms and a bathroom with unbelievable views of the valley from every angle. Lots of decks and covered deck areas invite you to enjoy your morning coffee or unwind in the evening, and a sunroom just off the kitchen at the back of the house lets you soak in the scenery year-round no matter the weather. Recent updates include a new metal roof, new gutters, a freshly sealed asphalt driveway, and a Rheem furnace that's approximately five years old, while the main kitchen shines with solid surface countertops and new stainless appliances. A 33x50 concrete block garage with 100 amp electrical service and an attached 28x50 carport shed provide ample storage and workspace, and high-speed internet and cable are available for those who need to stay connected. Please note that scheduled showings will be based on Central Standard Time. With so many decks and covered porches to relax on, this home offers endless peace and serenity surrounded by quiet nature, and with 17 +/- acres to explore, the possibilities are truly endless -- watching the sunset melt over the valley here is nothing short of awe-inspiring, a perfect reminder of the best Tennessee has to offer. Call today for more information and to schedule your private showing.
- Houzeo last checked: 5 minutes ago
- Listing updated: September 10, 2026 at 1:33 am
- Listing Provided by: Jason Wright (423) 650-9806 DRE #337236 | RE/MAX Experience (423) 790-3086
- Source: Greater Chattanooga AOR MLS-AL | MLS#: 1539913

Property Details
Status
Active
Type
Single Family Residence
No. of Stories
-
County
City
Neighborhood
--
Year Built
1986
HOA Fees
-
Finished Area
2,526 sqft
Lot Size
17.27 acres lot
Basement Area
- sqft
MLS Name
Greater Chattanooga AOR MLS
MLS Number
1539913
MLS Status
Active
Days on Market
70

Continue Your Journey in App
Find your dream home, receive real-time updates, and many more!
Download App
Continue Your Journey in App
Find your dream home, receive real-time updates, and many more!
Location
Facts & Features
Rooms
Bedrooms & bathrooms
Bedrooms: 3
Bathrooms: 3
Interior
Appliances
Water Heater, Washer, Stainless Steel Appliance(s), Refrigerator, Microwave, Gas Range, Free Standing Refrigerator, Free Standing Range, Free Standing Electric Range, Electric Water Heater, Electric Range, Dryer, Dishwasher
Sewer
Septic Tank
Interior Features
Bookcases, Breakfast Nook, Cathedral Ceiling(s), Ceiling Fan(s), Eat In Kitchen, High Speed Internet, Plumbed, Walk In Closet(s)
Window Features
Blinds, Double Pane Windows, Insulated Windows, Vinyl Frames
Flooring
Carpet, Ceramic Tile, Hardwood, Stone
Cooling
Ceiling Fan(s), Central Air
Heating
Central, Propane
Exterior Features
Rain Gutters
Construction
Year Built
Year Built: 1986
Home type
Single Family Residence
Foundation Details
Block, Permanent
Roof
Metal
Construction Materials
Log
Architectural Style
Other
Utilities & Energy
Parking Features
Asphalt, Driveway, Garage, Off Street, Paved
Utilities
Cable Available, Electricity Connected, Phone Available, Water Connected, Propane
Basement
Finished
Pool Features
None
Fireplace Features
Living Room, Wood Burning
Laundry Features
Electric Dryer Hookup, In Basement, Laundry Room, Washer Hookup
Security Features
Smoke Detector(s)
Water Source
Private, Public, Well
Other Features
Lot Features
Back Yard, Bluff, Cleared, Front Yard, Gentle Sloping, Greenbelt, Landscaped, Level, Many Trees, Private, Rolling Slope, Rural, Sloped, Split Possible, Views
Community Features
None
Subdivision Name
None
Patio And Porch Features
Covered, Deck, Front Porch, Porch, Porch Covered, Rear Porch
Price History
| Date | Event | Price |
|---|---|---|
08/01/2026 Source: | Price Decreased | $799,900 -11.11% $317/sqft |
08/01/2026 Source: | Listed for Sale | $899,900 $356/sqft |

Nearby Homes



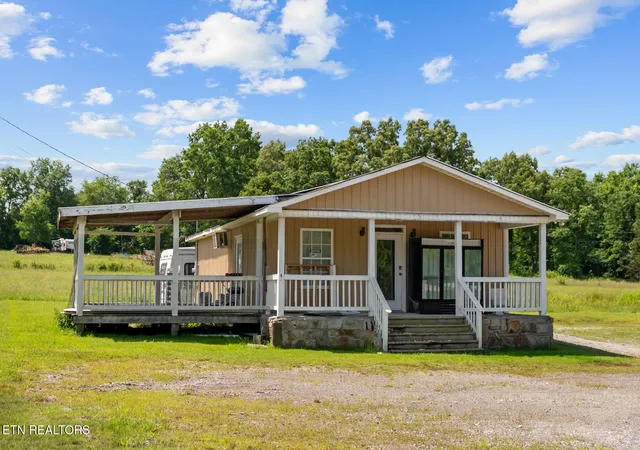
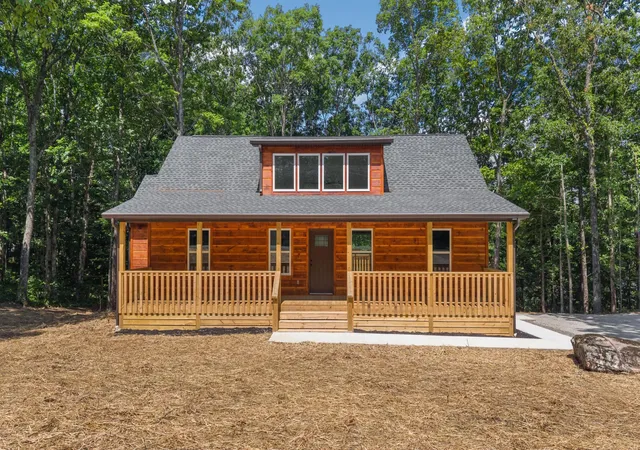
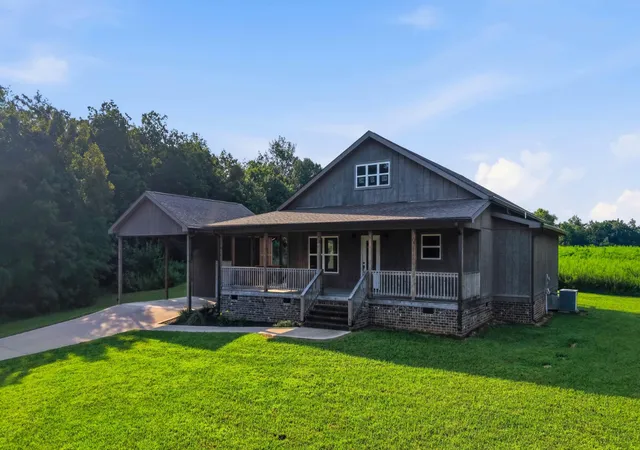


Find Homes by Property Features in Pikeville, TN
Nearby New Homes For Sale


Based on information from the Greater Chattanooga REALTORS® (or, alternatively, from the MLS of Chattanooga, Inc.) through Oct 11, 2026, 04:45AM. IDX information is provided exclusively for consumers' personal, non-commercial use; it may not be used for any purpose other than to identify prospective properties consumers may be interested in purchasing, and the data is deemed reliable but is not guaranteed accurate by the MLS. © 2026 the Greater Chattanooga REALTORS®. All Rights Reserved. Angela Fowler | Angela Fowler Real Estate, LLC. | (423) 320-4620 | afowler@catt.com Mailing Address: 452 Kailors Cove Cir Ringgold, GA 30736
 Advertising Broker: Angela Fowler | Angela Fowler Real Estate, LLC.