- Overview
- Description
- Property Details
- Location
- HOA Management
- Facts & Features
- Getting Around
- Nearby Homes
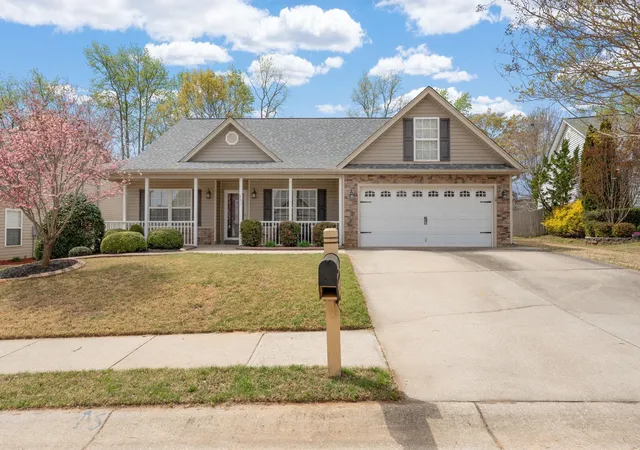
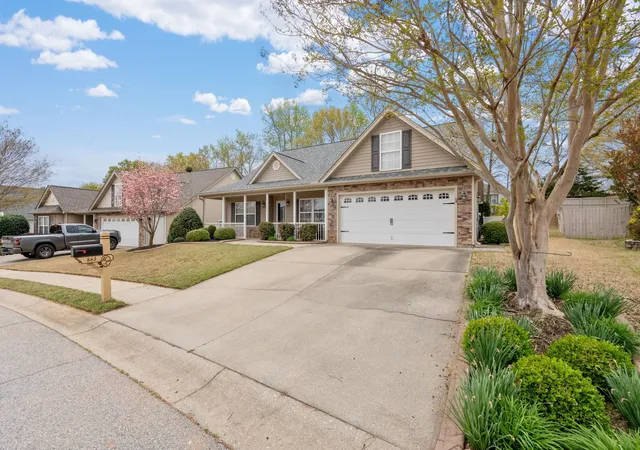
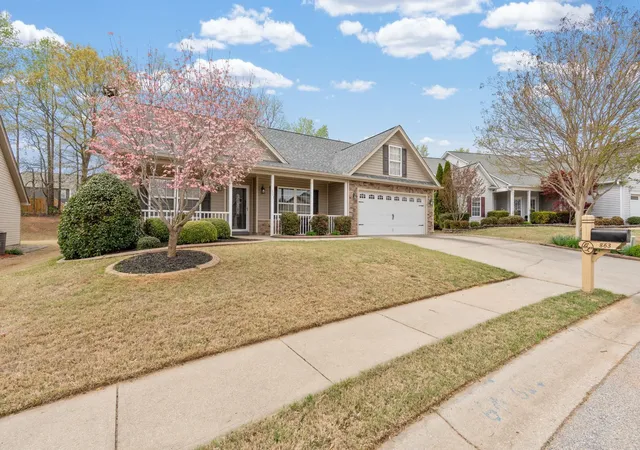
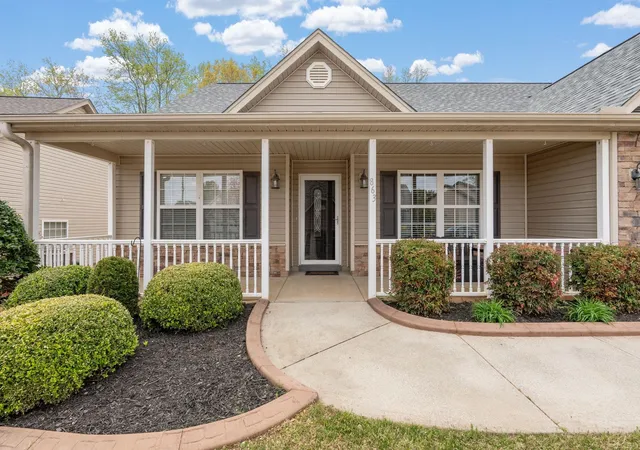
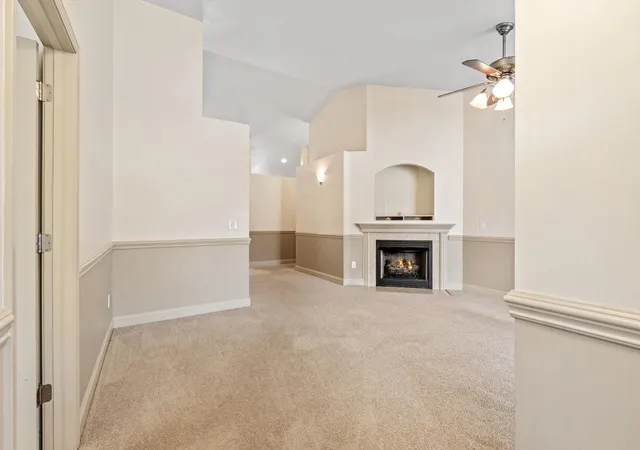

Street View
$294,500
Monthly Est:$1,466
 4 Beds
 2 Baths
2 full baths
 1,750sqft
863 Vandenburg Dr, Boiling Springs, SC 29316
$294,500
$1,466/moEst:
Get Pre-Approved
Single Family Residence
Built in 2009
$66.67/mo HOA
10,018.8 sqft lot
$168/sq.ft
Description
New, incredible price, same great property! Immaculate, meticulously maintained, and truly move-in ready, this beautiful home is a dream come true for its next owner! Nestled within a private, gated community, this property offers both comfort and peace of mind while being conveniently located with easy access to Highway 26. Featuring 4 spacious bedrooms and 2 full bathrooms, this home is designed for both everyday living and entertaining. You'll be greeted by a welcoming front porch, perfect for relaxing with your morning coffee or unwinding in the evening. Inside, you'll find an inviting living area centered around a cozy gas log fireplace, creating the perfect atmosphere for gathering with family and friends. The kitchen is a standout with abundant cabinet and counter space, a convenient bar area, and a spacious eat-in dining area. Storage is plentiful throughout the home, with large closets in every bedroom, a walk-in pantry, attic space, a side-entry garage, and two additional closets just off the kitchen. The versatile fourth bedroom includes a closet and is ideal for a home office, guest room, or flex space. The primary suite serves as a relaxing retreat, featuring a walk-in closet and a well-appointed en-suite bath with double vanity, linen closet, separate shower, and a luxurious whirlpool tub. Step outside to the screened porch, where you can enjoy peaceful views of the beautifully landscaped, manicured yard, perfect for entertaining or simply enjoying a quiet, private setting. The new roof provides years of protection. With its combination of thoughtful design, desirable features, and prime location, this home truly has it all. Come see it today and make it yours!
- Houzeo last checked: 8 minutes ago
- Listing updated: October 1, 2026 at 1:01 am
- Listing Provided by: Neil Gobbel (864) 576-2323 | Coldwell Banker Caine (864) 250-2850
- Source: Spartanburg MLS-SC as distributed by MLS GRID | MLS#: SPN342300

Property Details
Status
Active
Type
Single Family Residence
No. of Stories
-
County
City
Neighborhood
--
Year Built
2009
HOA Fees
$66.67/mo
Finished Area
1,750 sqft
Lot Size
10,018.8 sqft lot
Basement Area
- sqft
MLS Name
Spartanburg MLS
MLS Number
SPN342300
MLS Status
Active
Days on Market
33

Continue Your Journey in App
Find your dream home, receive real-time updates, and many more!
Continue Your Journey in App
Find your dream home, receive real-time updates, and many more!
Location
HOA Management
N/A
HOA Fees
$800/ Annually
Amenities
 Amenities and services may be covered by one or multiple associations and service providers.
 Pool
Disclaimer: Amenities are based on third-party information and may vary; buyers must independently verify all amenities, as information is deemed reliable but not guaranteed.
Facts & Features
Rooms
Bedrooms & bathrooms
Bedrooms: 4
Bathrooms: 2
Bedroom 2
Level: 1
Area: 132.00 Square Feet
Dimensions: 11 x 12
Bedroom 3
Level: 1
Area: 143.00 Square Feet
Dimensions: 11 x 13
Bedroom 4
Level: 1
Area: 110.00 Square Feet
Dimensions: 11 x 10
Dining Room
Level: 1
Area: 96.00 Square Feet
Dimensions: 8 x 12
Great Room
Level: 1
Area: 289.00 Square Feet
Dimensions: 17x17
Kitchen
Level: 1
Area: 144.00 Square Feet
Dimensions: 12 x 12
Laundry
Level: 1
Area: 64.00 Square Feet
Dimensions: 8x8
Living Room
Level: 1
Area: 408.00 Square Feet
Dimensions: 17 x 24
Primary Bedroom
Level: 1
Area: 240.00 Square Feet
Dimensions: 15 x 16
Interior
Sewer
Public Sewer
Interior Features
Ceiling Fan(s), Cable Available, Cathedral Ceiling(s), Ceilings Some 9 Ft +, Attic Stairs Pulldown, Walk In Closet(s), Laminate Counters, Utility Sink, Open Floorplan, Pantry, Water Pur. System
Flooring
Carpet, Laminate
Exterior Features
Aluminum/vinyl Trim, Windows Tilt, Sprinkler System
Cooling
Heat Pump
Heating
Heat Pump
Window Features
Storm Window(s), Windows Tilt, Window Treatments
Appliances
Electric Cooktop, Cooktop, Dishwasher, Disposal, Microwave, Electric Oven
Construction
Year Built
Year Built: 2009
Home type
Single Family Residence
Architectural Style
Craftsman
Roof
Architectural
Foundation Details
Slab
Construction Materials
Stone, Vinyl Siding
Utilities & Energy
Parking Features
Attached, 2 Car Attached
Security Features
Smoke Detector(s)
Laundry Features
1st Floor, Electric Dryer Hookup, Sink, Walk In, Washer Hookup
Water Source
Public
Basement
None
Fireplace Features
Windows Tilt
Pool Features
Windows Tilt
Other Features
Patio And Porch Features
Patio, Porch, Screened, Windows Tilt
Subdivision Name
Glen Lake
Community Features
Common Areas, Gated, Pool, Lake
Lot Features
Sidewalk, Some Trees, Underground Utilities
Price History
| Date | Event | Price |
|---|---|---|
09/29/2026 Source: | Listed for Sale | $294,500 -1.51% $168/sqft |
09/29/2026 Source: | Listing Removed | $299,000 $171/sqft |
09/28/2026 Source: | Off Market | $299,000 $171/sqft |
08/31/2026 Source: | Price Decreased | $299,000 -2.61% $171/sqft |
07/10/2026 Source: | Price Decreased | $307,000 -2.54% $175/sqft |


Show more
Nearby Homes
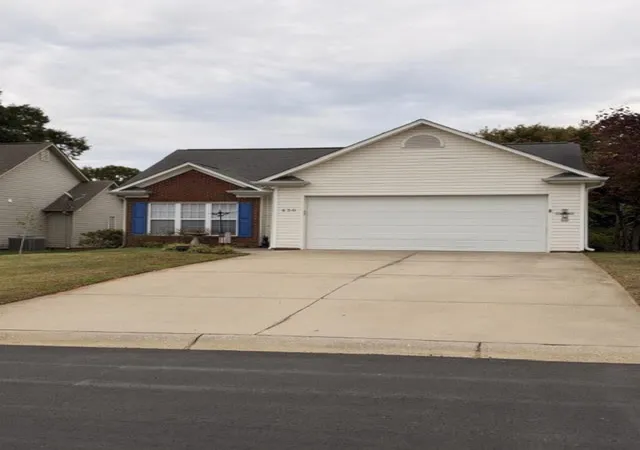
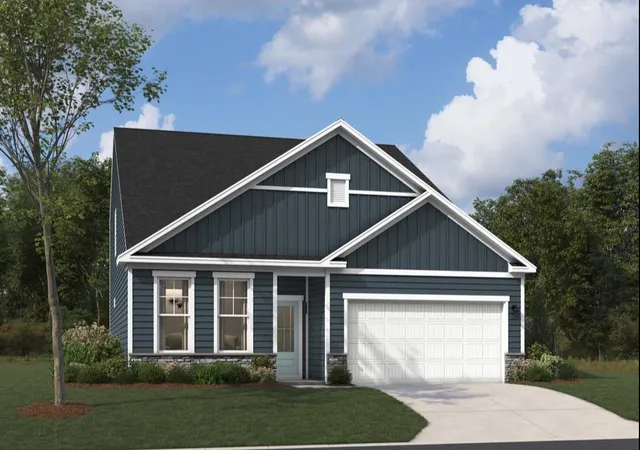
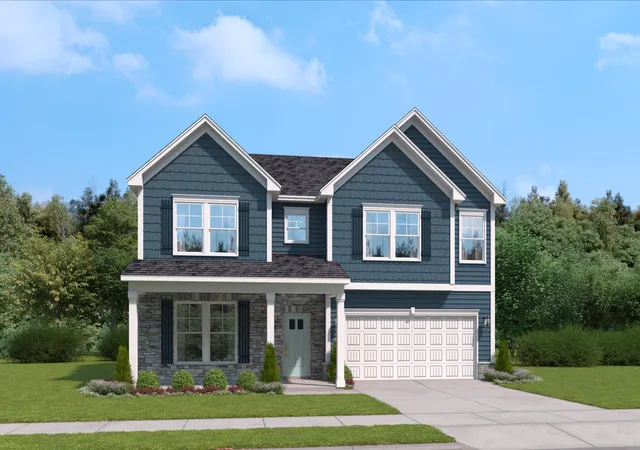
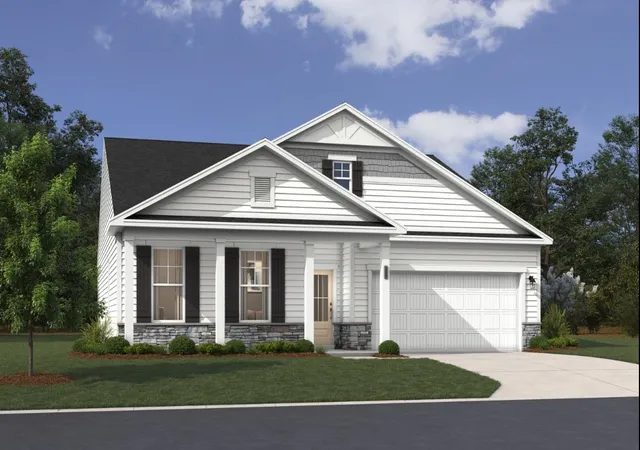
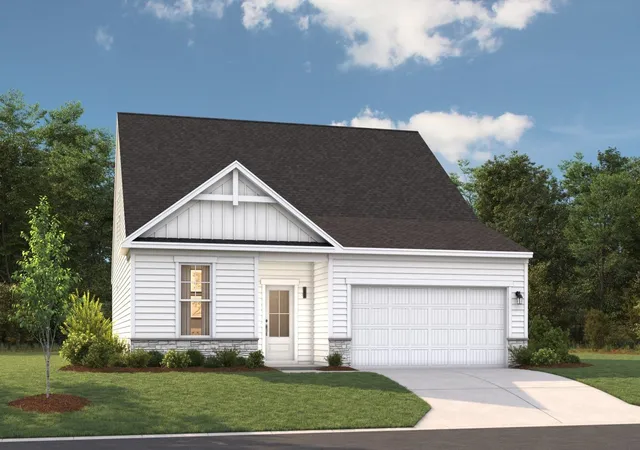
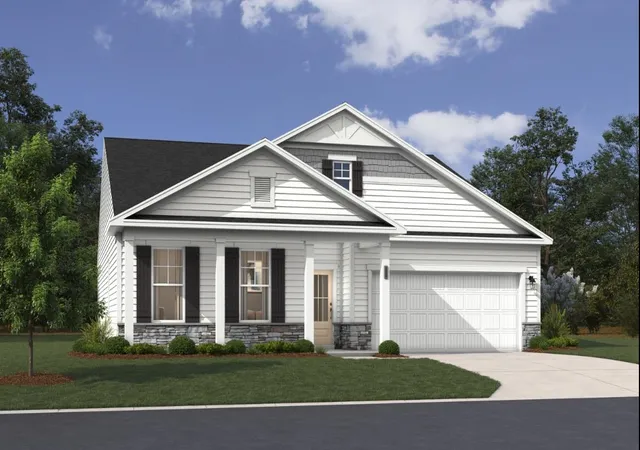
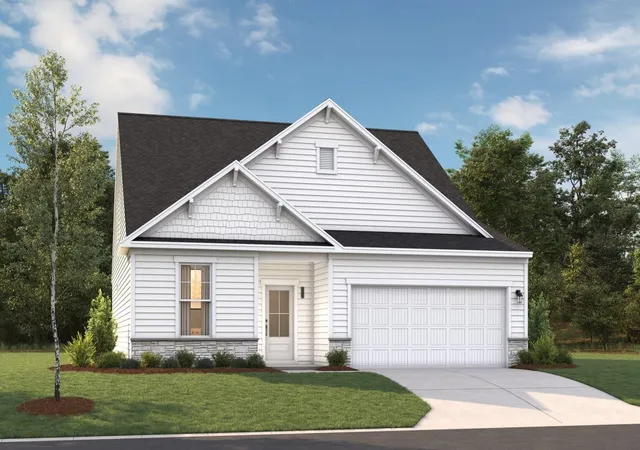
Find Homes by Property Features in Boiling Springs, SC
Nearby New Homes For Sale


Based on information from the MLS through Nov 02, 2026, 03:02AM. The information provided by this website is for the personal, non-commercial use of consumers and may not be used for any purpose other than to identify prospective properties consumers may be interested in purchasing. The data is deemed reliable but is not guaranteed accurate by the Spartanburg MLS. The data relating to real estate for sale on this web site comes in part from the IDX program of the Spartanburg MLS. Real estate listings held by brokerage firms other than are marked with the IDX mark and the information about them includes the name of the listing broker. © 2026 Spartanburg Association of REALTORS® Multiple Listing Service. All Rights Reserved.
 Advertising Broker: Randy Longo | iSave Realty
