Realty Solution
Powered by 
- 13
- Overview
- Description
- Property Details
- Location
- Facts & Features
- Getting Around
- Nearby Homes
 No HOA

Street View
Listed by: Michael Onyemaobi (951) 445-6981 DRE #02179969 | Compass (310) 230-5478
$3,675,000
Monthly Est:$18,292
 3 Beds
 4 Baths
3 full baths
 3,371sqft
8633 Hollywood, Los Angeles, CA 90069
$3,675,000
$18,292/moEst:
Get Pre-Approved
Single Family Residence
Built in 2025
$-- HOA
4,456 sqft lot
$1,090/sq.ft
Description
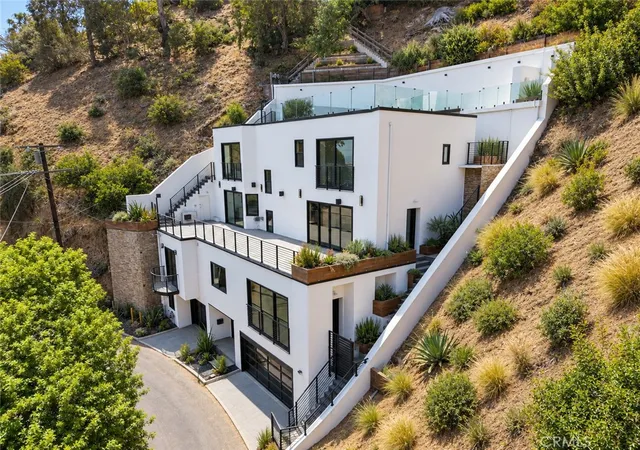
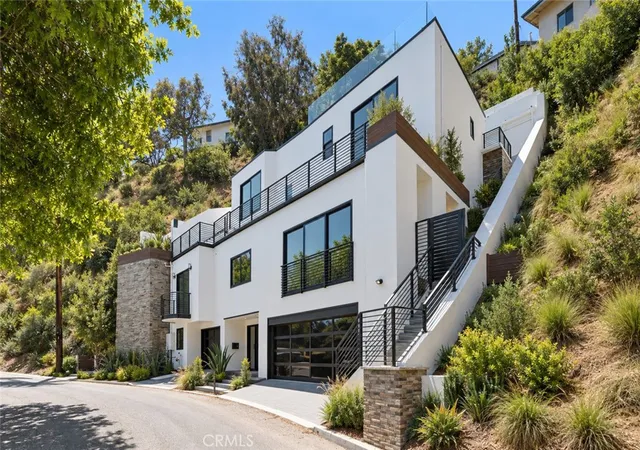
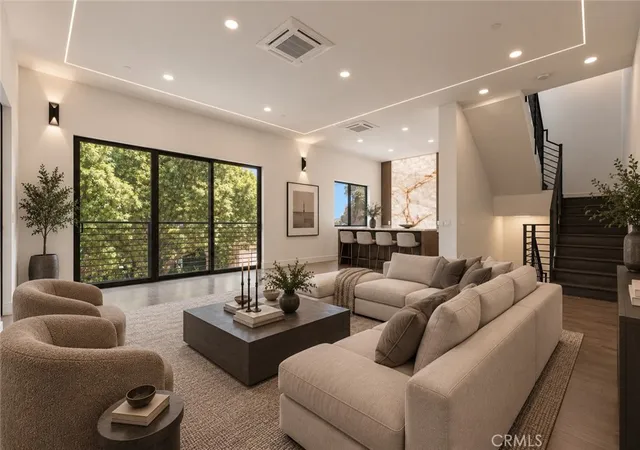
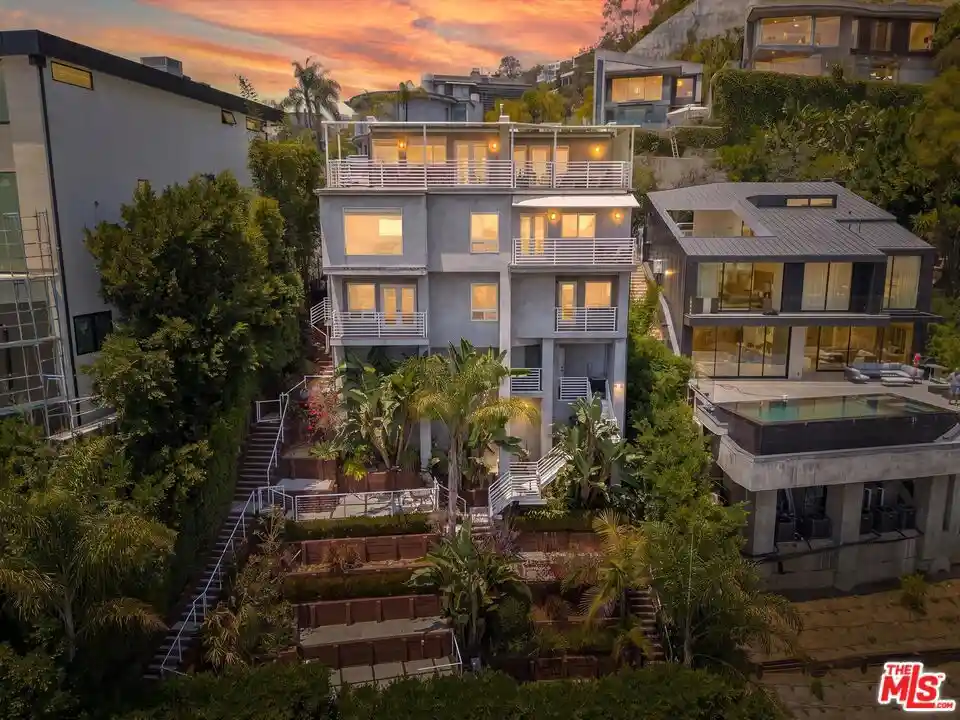
Presented by O Street Group, this newly completed 2025 residence introduces a refined expression of contemporary living in the Sunset Strip, pairing architectural sophistication with sweeping views across the Los Angeles skyline.
Spanning approximately 3,371 square feet, the never-before-occupied residence features three bedrooms, three-and-a-half bathrooms, multiple entertaining spaces, and a rooftop retreat designed to take full advantage of its elevated setting.
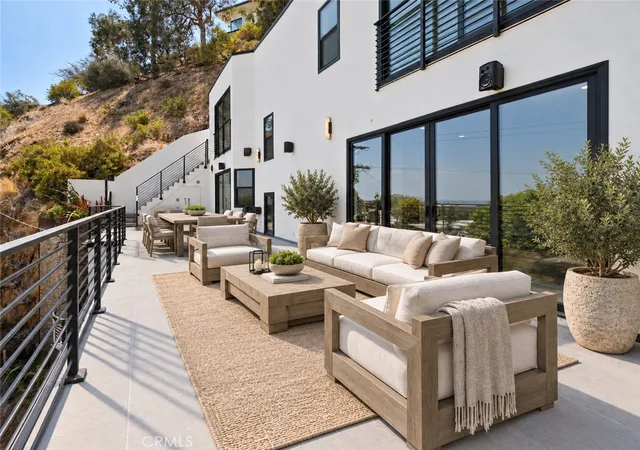
The main living level is anchored by expansive city views and a statement kitchen finished with Thermador appliances, a dramatic backlit Cristallo stone island, custom cabinetry, and a walk-in pantry with integrated wine storage. Maple wood flooring, linear LED lighting, and expansive openings create a warm, modern atmosphere that extends naturally onto a generous outdoor terrace overlooking Los Angeles.
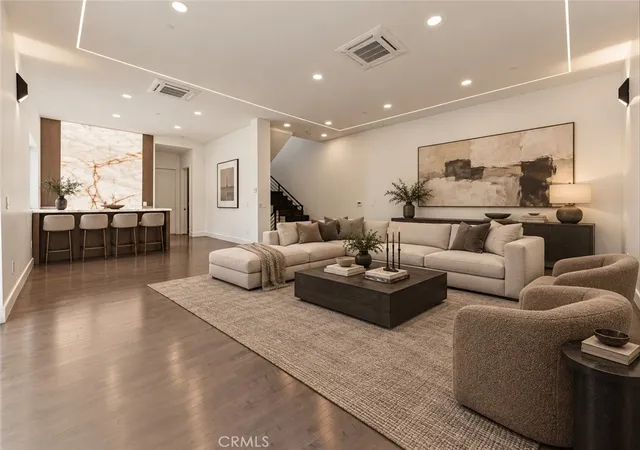
Designed equally for entertaining and privacy, the home includes a dedicated guest suite, private home theater, and custom bar highlighted by illuminated Cristallo stone. A flexible additional space adjacent to the three-car garage offers the opportunity for a private office, fitness studio, wellness room, or creative space.
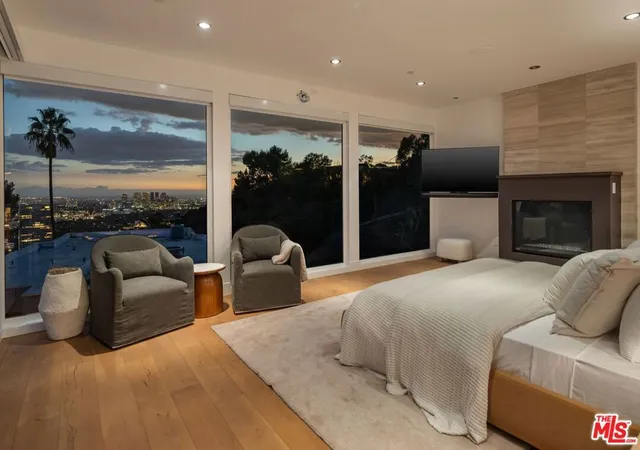
The primary suite occupies its own elevated retreat, framing unobstructed views toward Downtown Los Angeles. The spa-inspired bath features a soaking tub, oversized walk-in shower with body jets, switchable privacy glass, and a fully integrated smart toilet and bidet. An additional ensuite bedroom captures panoramic views, while a conveniently positioned laundry room completes the private residential level.
Above, the rooftop transforms into a private open-air escape with landscaped outdoor space, expansive city views, and a built-in heated spa, creating an intimate setting for sunset gatherings and evenings above the city.
Integrated smart-home technology extends throughout the residence, including Wi-Fi-enabled lighting and garage systems, recessed architectural lighting, illuminated bathroom mirrors, exterior Bluetooth audio, and multiple Juliet balconies.
Moments from the dining, nightlife, shopping, and cultural destinations of West Hollywood and Beverly Hills, this turnkey residence offers a rare combination of new construction, elevated design, privacy, and panoramic Los Angeles living.
- Houzeo last checked: 5 minutes ago
- Listing updated: September 20, 2026 at 11:56 pm
- Source: California Regional MLS-CA | MLS#: SW26199995

Property Details
Status
Active
Type
Single Family Residence
No. of Stories
4
County
City
Neighborhood
Year Built
2025
HOA Fees
-
Finished Area
3,371 sqft
Lot Size
4,456 sqft lot
Basement Area
- sqft
MLS Name
California Regional MLS
MLS Number
SW26199995
MLS Status
Active
Days on Market
52
Cumulative Days on Market
9

Continue Your Journey in App
Find your dream home, receive real-time updates, and many more!
Continue Your Journey in App
Find your dream home, receive real-time updates, and many more!
Location
Facts & Features
Rooms
Bedrooms & bathrooms
Bedrooms: 3
Bathrooms: 4
Interior
Appliances
Six Burner Stove, Double Oven, Dishwasher, Gas Cooktop, Microwave, Refrigerator
Heating
Central
Exterior Features
Lighting
Cooling
Central Air
Interior Features
High Ceilings, Recessed Lighting, Bar, Wired For Sound, Primary Suite, Walk In Pantry, Wine Cellar
Flooring
Wood
Sewer
Public Sewer
Construction
Year Built
Year Built: 2025
Home type
Single Family Residence
Property Condition
Turnkey
Architectural Style
Modern
Utilities & Energy
Parking Features
Garage
Utilities
Electricity Connected, Water Connected
Pool Features
None
Fireplace Features
Living Room
Water Source
Public
Laundry Features
Laundry Room
Security Features
Security System
Other Features
Community Features
Biking, Valley
Lot Features
Zero To One Unit Acre
Patio And Porch Features
Open, Patio, Terrace, Wrap Around
Price History
| Date | Event | Price |
|---|---|---|
09/11/2026 Source: | Listed for Sale | $3,675,000 $1,090/sqft |

Nearby Homes
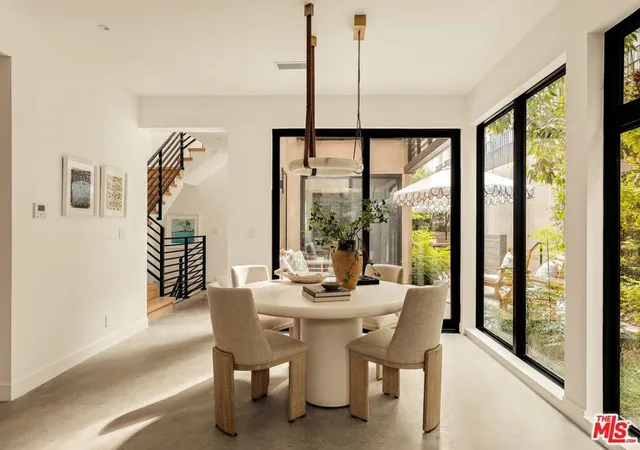
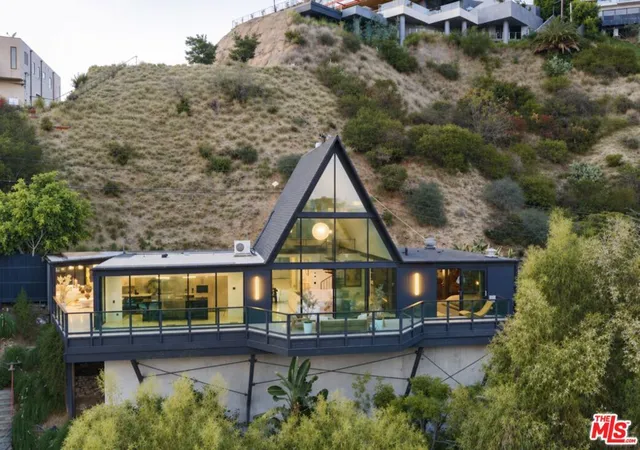
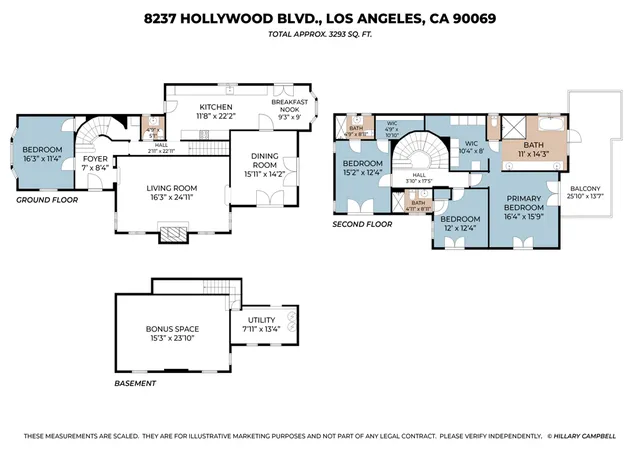
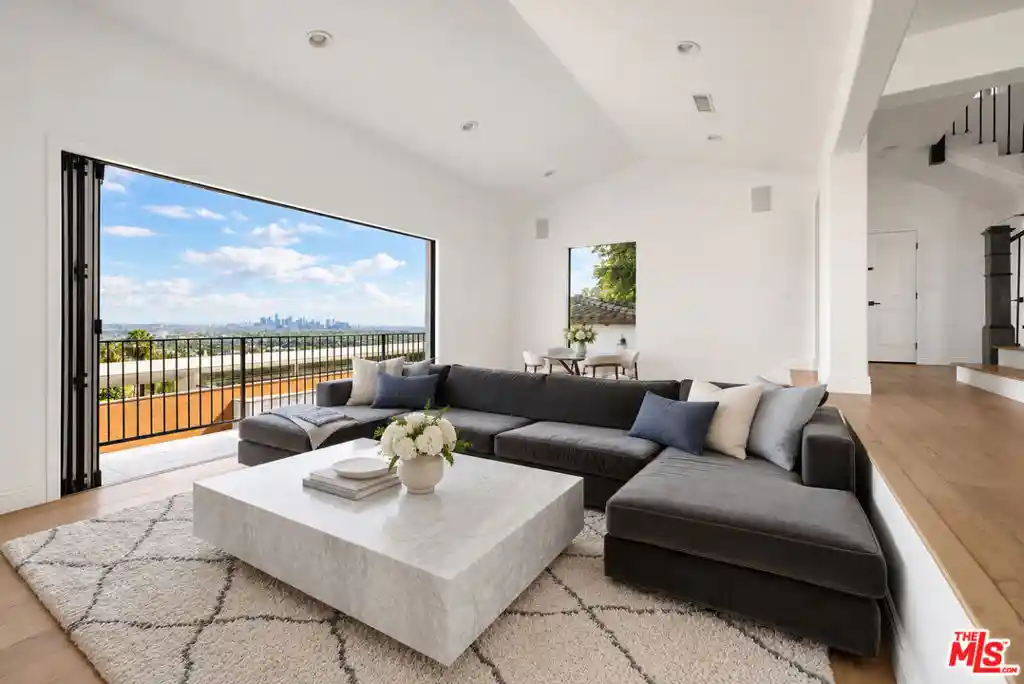
Find Homes by Property Features in Los Angeles, CA


Based on information from California Regional Multiple Listing Service, Inc. as of Nov 04, 2026, 01:00AM and /or other sources. All data, including all measurements and calculations of area, is obtained from various sources and has not been, and will not be, verified by broker or MLS. All information should be independently reviewed and verified for accuracy. Properties may or may not be listed by the office/agent presenting the information. Information being provided is for consumers’ personal, non-commercial use and may not be used for any purpose other than to identify prospective properties consumers may be interested in purchasing. This website may not include listings or property addresses of sellers who have directed their listing brokers to withhold their listing or their property address from display on the Internet. © 2026 California Regional Multiple Listing Service. All Rights Reserved.
 Advertising Broker: William Johnson DRE #01463271 | William Johnson Brokerage
