- Overview
- Description
- Property Details
- Location
- Facts & Features
- Getting Around
- Nearby Homes


$1,700,000
Monthly Est:$8,462
 3 Beds
 3 Baths
3 full baths
 3,897sqft
86387 Mockingbird Hl Rd, Franklinton, LA 70438
$1,700,000
$8,462/moEst:
Get Pre-Approved
Single Family Residence
Built in 2016
$-- HOA
47.72 acres lot
$436/sq.ft
Description
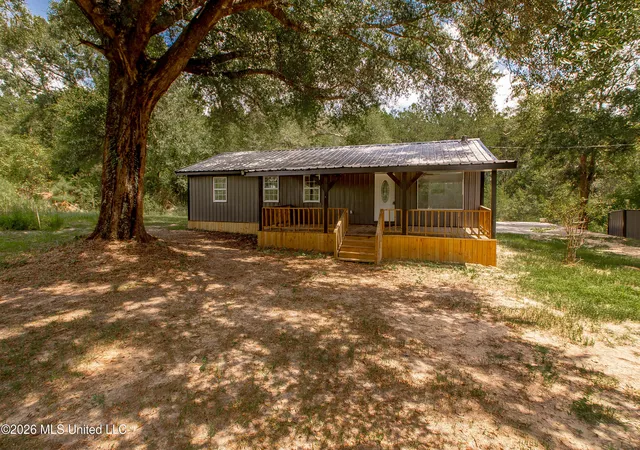
Set amidst approximately 47 serene acres in Folsom, this extraordinary country estate offers a rare opportunity to own a property with natural beauty, exceptional craftsmanship, and flexibility of use. Large oaks, two ponds, and abundant wildlife create a private sanctuary. The main house with its Southern Acadian-inspired exterior welcomes you with gracious proportions and expansive covered porches, while the interiors reveal an aesthetic shaped by the owners’ love of travel and the Orient. Throughout the residence, an exceptional collection of materials-including cedar beams, imported stone, teak, reclaimed wood, and beautifully crafted custom millwork—creates an atmosphere that is both timeless and personal. The main residence, which offers three bedrooms/three bathrooms, embraces its surroundings with windows from virtually every angle, framing views of the pond and surrounding landscape. The true living is really outside-expansive covered front porch and rear porch with fireplace invite long mornings and evenings spent taking in sunrises and sunsets. Whether envisioned as a private country retreat, equestrian property, family compound, working estate, nature preserve, or a place to escape and live beautifully, this property has so much potential. There is room here for horses, gardens, hobbies, entertaining, exploration, and generations of memories. For the equestrian enthusiast, the property offers an ideal setting with abundant water resources, open grounds, and a large 2,508 sq. ft.barn, waiting to be customized to your needs. The estate is well equipped for both convenience and functionality. The main residence features a three-car garage, whole-house generator, and an extraordinary amount of storage. Beyond the main residence, current improvements include a 675-square-foot storage building; a 1,368-square-foot one-bedroom, one-bath apartment with living room, kitchen, and office; and a 979-square-foot woodworking workshop.
- Houzeo last checked: 9 minutes ago
- Listing updated: November 8, 2026 at 11:53 pm
- Listing Provided by: Sara Daniel (985) 400-9072 DRE #995691544 | 1 Percent Lists Premier (985) 789-6095
- Source: Regional One Access Multiple Listing Service | MLS#: 2570537

Property Details
Status
Active
Type
Single Family Residence
No. of Stories
-
County
City
Neighborhood
--
Year Built
2016
HOA Fees
-
Finished Area
3,897 sqft
Lot Size
47.72 acres lot
Basement Area
- sqft
MLS Name
Regional One Access Multiple Listing Service
MLS Number
2570537
MLS Status
Active
Days on Market
99

Continue Your Journey in App
Find your dream home, receive real-time updates, and many more!
Continue Your Journey in App
Find your dream home, receive real-time updates, and many more!
Location
Facts & Features
Rooms
Bedrooms & bathrooms
Bedrooms: 3
Bathrooms: 3
Interior
Heating
Central
Flooring
Concrete, Painted/stained
Appliances
Dishwasher, Microwave, Cooktop, Double Oven, Dryer, Refrigerator, Stainless Steel Appliance(s), Washer
Sewer
Septic Tank
Interior Features
Granite Counters, Guest Suite, Pantry, Walk Up Attic
Cooling
Ceiling Fan(s), Central Air
Construction
Year Built
Year Built: 2016
Home type
Single Family Residence
Roof
Asphalt, Shingle
Architectural Style
Traditional
Foundation Details
Slab
Construction Materials
Stucco
Utilities & Energy
Parking Features
Attached Garage, Rv Access/parking
Fireplace Features
Gas Starter, Wood Burning
Water Source
Well
Utilities
Propane
Other Features
Lot Features
Rear Yard Vehicle Access
Disclosures
Property As Is
Subdivision Name
Not A Subdivision
Patio And Porch Features
Porch, Covered, Screened
Price History
| Date | Event | Price |
|---|---|---|
08/03/2026 Source: | Listed for Sale | $1,700,000 $436/sqft |
Nearby Homes



Find Homes by Property Features in Franklinton, LA

Based on information from the ROAM MLS through Nov 10, 2026, 04:45PM. IDX information is provided exclusively for consumers' personal, non-commercial use. It may not be used for any purpose other than to identify prospective properties consumers may be interested in purchasing. Data is deemed reliable but is not guaranteed accurate by the MLS. This website may not include listings or property addresses of sellers who have directed their listing brokers to withhold their listing or their property address from display on the Internet. © 2026 ROAM MLS. All Rights Reserved.
 Advertising Broker: Karen Stokes | Fleur De Lis Realty Group
