
- Overview
- Description
- Property Details
- Location
- Facts & Features
- Getting Around
- Nearby Homes
$809,000
Monthly Est:$4,027
 5 Beds

2 full baths
 3,421sqft
8639 Desert Dusk Ct NE, Albuquerque, NM 87113
$809,000
$4,027/moEst:
Single Family Residence
Built in 2004
$-- HOA
6,098 sqft lot
$236/sq.ft
Description
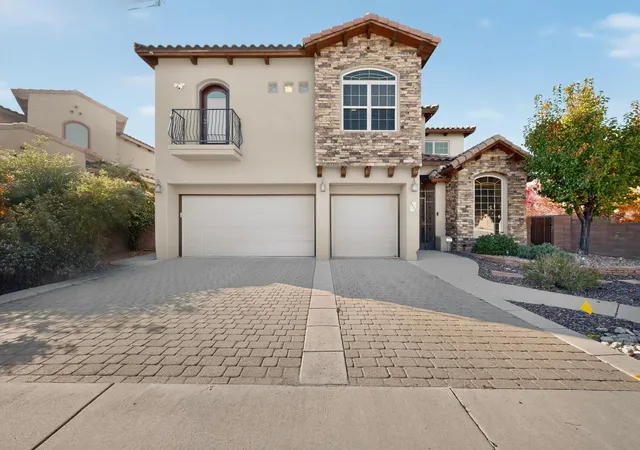
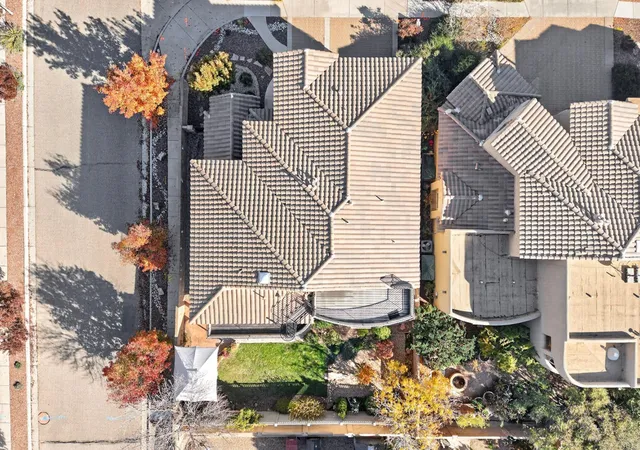
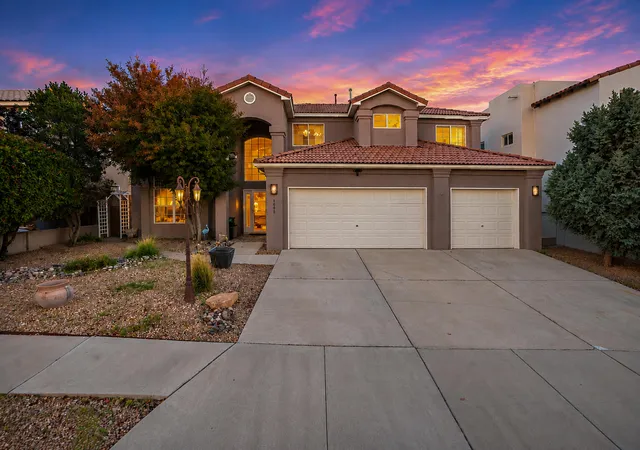
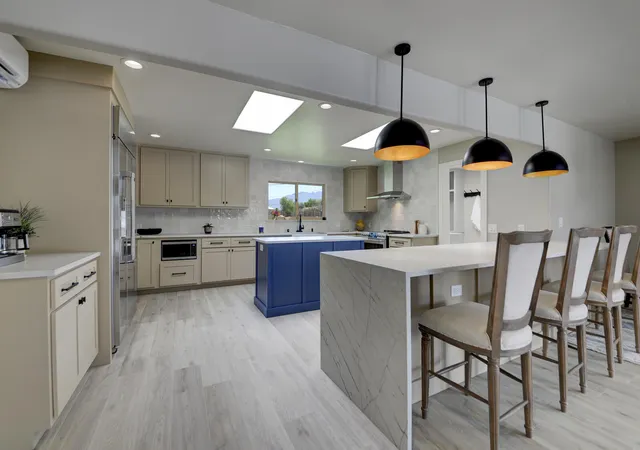
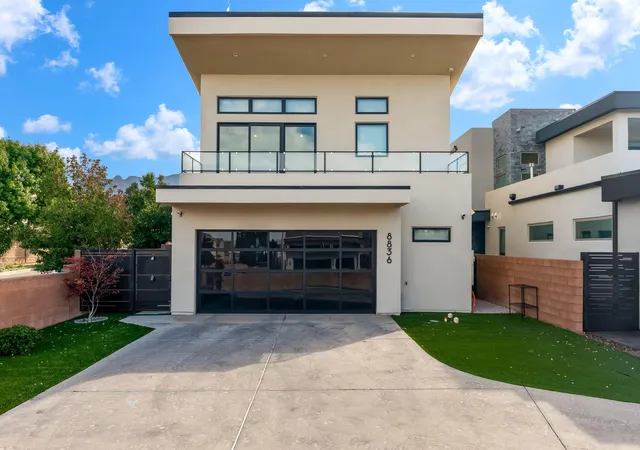
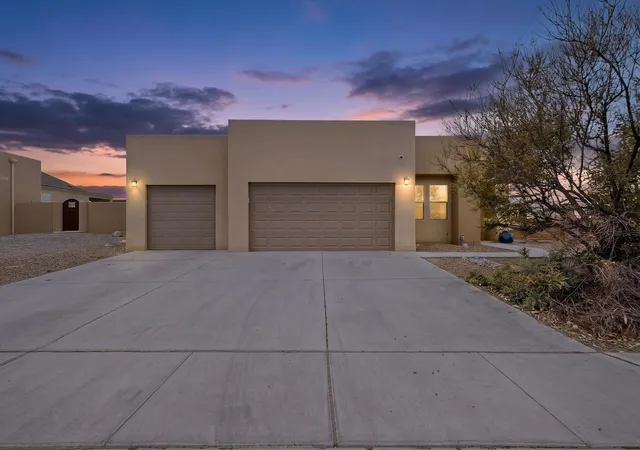
Welcome to this beautiful custom home on a quiet cul-de-sac in a quaint little neighborhood. Once inside, you will be amazed at the chef's kitchen equipped with a Wolf gas range (four burners plus griddle), double ovens, wall-mounted pot filler, custom 6-foot vent hood, stainless steel appliances, farmhouse sink, granite countertops, an attached hutch, and a spacious walk-in pantry. The kitchen opens directly to the family room, while a separate living room and formal dining room create distinct spaces for everyday living and more formal gatherings. A downstairs 3/4 bathroom adds convenience on the main level.Upstairs are five bedrooms and three bathrooms, including the primary suite with a gas log fireplace, spacious walk-in closet, and primary bath featuring a separate Safe-Step walk-in tub and separate shower. A built-in desk cubby provides a practical homework station or home-office nook. Updates include a decorative wrought iron security gate at the front, mosaic tile entrance, wood stairs, newer tankless water heater, water softener, and A/C unit. The private backyard offers a covered patio, gazebo, and vinyl privacy wall. The location places you close to schools, shopping, and everyday amenities.
- Houzeo last checked: 8 hours ago
- Listing updated: November 15, 2026 at 9:11 pm
- Listing Provided by: John C Foster (505) 440-8473 DRE #REC20250543 | 1 Percent Lists NM Realty (505) 250-6513
- Source: Greater Albuquerque AOR (SWMLS) MLS-NM | MLS#:

Property Details
Status
Active
Type
Single Family Residence
No. of Stories
2
County
City
Neighborhood
--
Year Built
2004
HOA Fees
-
Finished Area
3,421 sqft
Lot Size
6,098 sqft lot
Basement Area
- sqft
MLS Name
Greater Albuquerque AOR (SWMLS) MLS
MLS Number
1114011
MLS Status
Active
Days on Market
4
Cumulative Days on Market
1
Continue Your Journey in App
Find your dream home, receive real-time updates, and many more!
Location
Facts & Features
Rooms
Bedrooms & bathrooms
Bedrooms: 5
Bathrooms: 4
Bedroom5
Level: Upper
Area: Square Feet
Dimensions: 120.00
Bedroom4
Level: Upper
Area: Square Feet
Dimensions: 150.00
Bedroom3
Level: Upper
Area: Square Feet
Dimensions: 120.00
Bedroom2
Level: Upper
Area: Square Feet
Dimensions: 130.00
DiningRoom
Level: Main
Area: Square Feet
Dimensions: 140.00
FamilyRoom
Level: Main
Area: Square Feet
Dimensions: 300.00
PrimaryBedroom
Level: Upper
Area: Square Feet
Dimensions: 260.00
LivingRoom
Level: Main
Area: Square Feet
Dimensions: 150.00
Kitchen
Level: Main
Area: Square Feet
Dimensions: 168.00
Interior
Exterior Features
Balcony, Privacy Wall, Private Yard, Irrigation Sprinklers
Sewer
Public Sewer
Flooring
Carpet, Tile
Window Features
Double Pane Windows, Insulated Windows, Skylights
Appliances
Double Oven, Dryer, Dishwasher, Free Standing Gas Range, Disposal, Microwave, Refrigerator, Range Hood, Washer
Interior Features
Beamed Ceilings, Breakfast Area, Bathtub, Ceiling Fans, Separate Formal Dining Room, Dual Sinks, High Ceilings, Home Office, Jack And Jill Bath, Multiple Living Areas, Pantry, Skylights, Soaking Tub, Separate Shower, Water Closets, Walk In Closets
Heating
Central, Forced Air, Natural Gas
Cooling
Refrigerated
Construction
Year Built
Year Built: 2004
Home type
Single Family Residence
Roof
Pitched, Tile
Construction Materials
Frame, Stucco
Foundation Details
Slab
Property Condition
Resale
Utilities & Energy
Laundry Features
Washer Hookup, Electric Dryer Hookup, Gas Dryer Hookup
Water Source
Public
Utilities
Electricity Connected, Natural Gas Connected, Sewer Connected, Water Connected
Parking Features
Attached, Door Multi, Garage, Two Car Garage, Garage Door Opener
Fireplace Features
Gas Log
Other Features
Lot Features
Corner Lot, Lawn, Landscaped, Sprinklers Automatic, Few Trees
Disclosures
Ranm2100disclosure
Subdivision Name
Plat For Desert Ridge At La Cueva Subd
Patio And Porch Features
Balcony, Covered, Patio
Price History
| Date | Event | Price |
|---|---|---|
11/14/2026 Source: | Listed for Sale | $809,000 +37.12% $236/sqft |
09/26/2020 Source: | Price Increased | $590,000 +7.27% $172/sqft |
05/21/2018 Source: | Price Increased | $550,000 +11.11% $161/sqft |
04/01/2016 Source: | Sold | $495,000 $145/sqft |

Find Homes by Property Features in Albuquerque, NM


Based on information from the Greater Albuquerque Association of REALTORS® (alternatively, from the Southwest MLS) through Nov 18, 2026, 12:00PM. IDX information is provided exclusively for consumers' personal, non-commercial use, that it may not be used for any purpose other than to identify prospective properties consumers may be interested in purchasing, and that the data is deemed reliable but is not guaranteed accurate by The Service. © 2026 Greater Albuquerque Association of REALTORS®. All Rights Reserved.
 Advertising Broker: Jared Andrew English | Congress Realty, Inc