- Overview
- Description
- Property Details
- Location
- HOA Management
- Facts & Features
- Getting Around
- Nearby Homes




$699,000
Monthly Est:$3,479
 4 Beds
 3 Baths
3 full baths
 2,272sqft
864 Bentley Green Cir, Winter Springs, FL 32708
$699,000
$3,479/moEst:
Get Pre-Approved
Single Family Residence
Built in 1992
$100/mo HOA
8,308 sqft lot
$308/sq.ft
Description
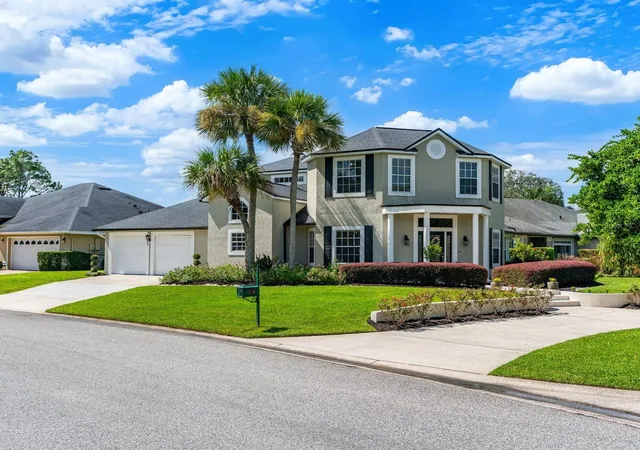
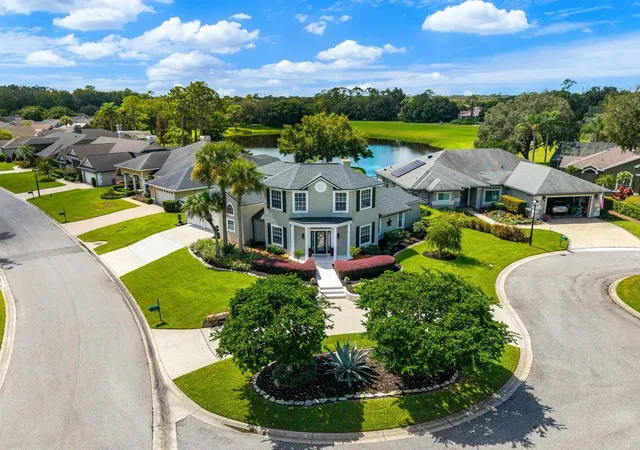
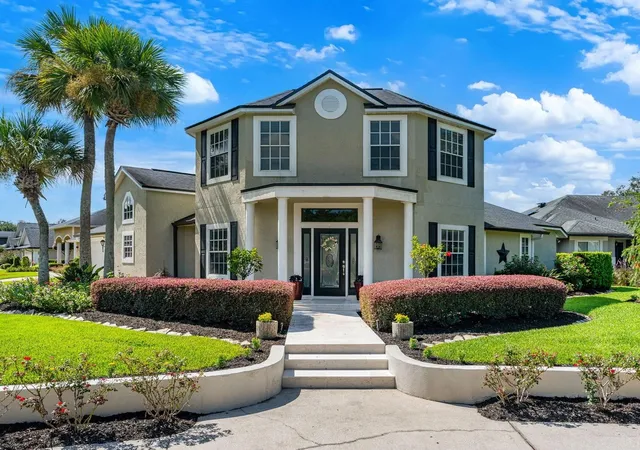
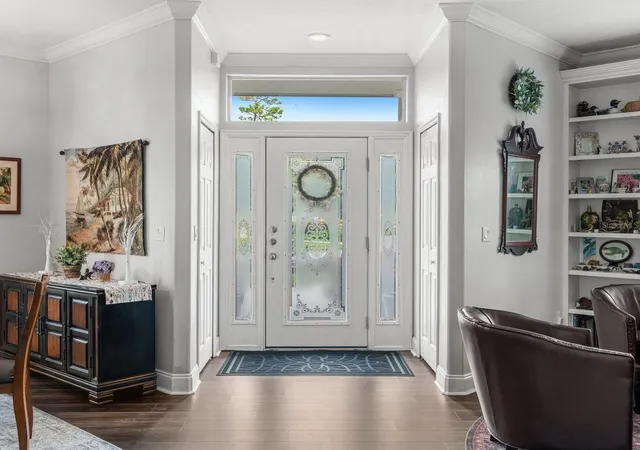
Welcome to 864 Bentley Green Circle, a move-in-ready luxury sanctuary situated on a quiet cul-de-sac lot in Winter Springs. Offering 4 bedrooms, 3 full bathrooms, and over 2,200 square feet of meticulously updated living space, this home seamlessly blends sophisticated interior accents with private, resort-style outdoor living.
WHAT’S SPECIAL
GOLF COURSE ACCESS & VIEWS | RESORT-STYLE GAS-HEATED SALTWATER POOL & SPA | 4 HARDWOOD BEDROOMS | UPDATED SPA BATH | CUSTOM BUILT-INS & WINDOW SEATING | GOURMET KITCHEN WITH GRANITE COUNTERTOPS | CUSTOM GAS BLACK MARBLE FIREPLACE | HIGH CEILINGS & CUSTOM CROWN MOLDING
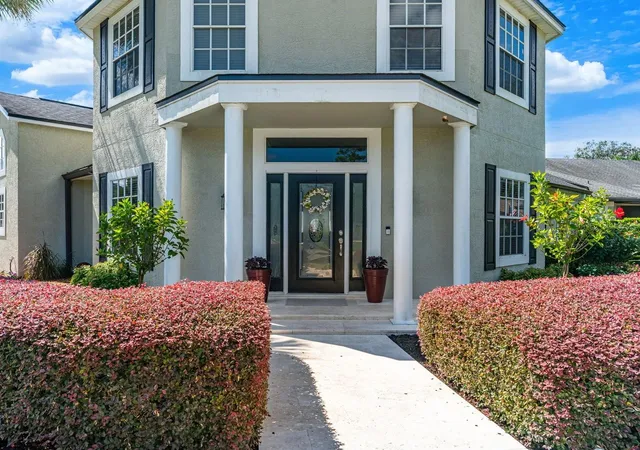
Arrive via a grand circular drive centered around a professionally landscaped island, featuring a newly updated limestone walkway that creates an elegant entryway.
Inside, the light-filled open floor plan boasts high ceilings, newly painted walls, transoms, interior glass doors, and smart recessed lighting with nightlight mode. The main living area is anchored by a stunning custom black marble gas fireplace and expansive sliding glass doors that open to the lanai. A formal dining room offers luxury vinyl flooring, custom crown molding, and a statement chandelier, while a dedicated lounge/den provides cozy custom built-ins and window seating.
The gourmet kitchen comes complete with granite countertops, tile flooring, newly installed stainless-steel appliances, including a new refrigerator, and convenient access to a laundry area with a recently purchased large-capacity washer and dryer set.
The main-level owner's retreat serves as a true sanctuary, featuring hardwood floors, a sitting area, built-in electric wall fireplace, space for a coffee station, spacious walk-in closet, and a completely updated spa bath with a deep soaking tub and oversized glass shower. Upstairs, three additional hardwood-floored bedrooms include one configured as an executive home office with scenic views of the nearby pond and golf course.
Step outside into your private backyard oasis, highlighted by a gas-heated saltwater pool and spa designed for year-round enjoyment. The outdoor retreat also features a newly renovated screen enclosure, updated pool equipment, and multi-color pool lighting. Relax beneath the custom covered lanai showcasing a real wood ceiling, ceiling fan, and custom recessed lighting—complete with included patio furniture and an exterior TV. The grounds are surrounded by manicured landscaping, lush palm trees, privacy hedges, and a tranquil side-yard "Zen garden" designed to attract butterflies and hummingbirds.
Adding to the lifestyle appeal, the property offers private access to the golf course, providing convenient access to Tuscawilla Country Club and its array of amenities. With a separate club membership, residents can enjoy amenities such as a lap pool, fitness center, dining, social events, golf, and more. Country club membership is not included with the property and must be purchased separately.
Rounding out this exceptional property are dual driveways and a 2-car workshop garage equipped with built-in storage shelving and a 240-amp EV charging station.
- Houzeo last checked: 1 minute ago
- Listing updated: September 28, 2026 at 12:47 am
- Listing Provided by: Patrick Calathes (612) 458-7617 | REAL BROKER, LLC (855) 450-0442
- Source: Stellar MLS-FL | MLS#: O6441314

Property Details
Status
Active
Type
Single Family Residence
No. of Stories
-
County
City
Neighborhood
--
Year Built
1992
HOA Fees
$100/mo
Finished Area
2,272 sqft
Lot Size
8,308 sqft lot
Basement Area
- sqft
MLS Name
Stellar MLS
MLS Number
O6441314
MLS Status
Active
Days on Market
27
Cumulative Days on Market
16

Continue Your Journey in App
Find your dream home, receive real-time updates, and many more!
Download App
Continue Your Journey in App
Find your dream home, receive real-time updates, and many more!
Location
HOA Management
Bentley Green HOA
HOA Fees
$300/ Quarterly
Amenities
 Amenities and services may be covered by one or multiple associations and service providers.
 Maintenance
Disclaimer: Amenities are based on third-party information and may vary; buyers must independently verify all amenities, as information is deemed reliable but not guaranteed.
Facts & Features
Rooms
Bedrooms & bathrooms
Bedrooms: 4
Bathrooms: 3
Primary Bedroom
Level: First
Area: 340.00 Square Feet
Dimensions: 20x17
Kitchen
Level: First
Area: 280.00 Square Feet
Dimensions: 20x14
Family Room
Level: First
Area: 400.00 Square Feet
Dimensions: 20x20
Dining Room
Level: First
Area: 195.00 Square Feet
Dimensions: 15x13
Living Room
Level: First
Area: 224.00 Square Feet
Dimensions: 16x14
Bedroom 2
Level: Second
Area: 238.00 Square Feet
Dimensions: 14x17
Bedroom 3
Level: Second
Area: 238.00 Square Feet
Dimensions: 17x14
Bedroom 3
Level: Second
Area: 130.00 Square Feet
Dimensions: 10x13
Interior
Sewer
Public Sewer
Interior Features
Built In Features, Eat In Kitchen, High Ceilings, Kitchen/family Room Combo, Living Room/dining Room Combo, Walk In Closet(s)
Heating
Electric
Flooring
Ceramic Tile, Luxury Vinyl, Wood
Appliances
Dishwasher, Dryer, Microwave, Range, Refrigerator, Washer
Cooling
Central Air
Construction
Year Built
Year Built: 1992
Home type
Single Family Residence
Foundation Details
Slab
Architectural Style
Colonial
Roof
Shingle
Construction Materials
Block, Stucco
Utilities & Energy
Water Source
Public
Utilities
Cable Available, Electricity Connected, Public
Laundry Features
Inside
Fireplace Features
Electric, Family Room
Parking Features
Circular Driveway, Driveway
Pool Features
Gunite, Heated, In Ground, Salt Water, Screen Enclosure
Other Features
Subdivision Name
Bentley Club At Bentley Green
Vegetation
Mature Landscaping
Community Features
Deed Restrictions
Patio And Porch Features
Covered, Patio, Screened
Price History
| Date | Event | Price |
|---|---|---|
09/23/2026 Source: | Price Increased | $799,900 +0.11% $352/sqft |
09/23/2026 Source: | Price Decreased | $799,000 -9.10% $352/sqft |
09/17/2026 Source: #MFRO6441314 | Price Increased | $879,000 +25.75% $387/sqft |
09/12/2026 Source: | Listed for Sale | $699,000 -24.84% $308/sqft |
09/12/2026 Source: | Price Increased | $930,000 +125.18% $409/sqft |

Show more
Nearby Homes
Find Homes by Property Features in Winter Springs, FL
Nearby New Homes For Sale

Based on information from Stellar MLS® through Oct 08, 2026, 11:30PM as submitted to and distributed by MLS GRID. All data is obtained from various sources and may not have been verified by the broker or MLS GRID. Supplied Open House Information is subject to change without notice. All information should be independently reviewed and verified for accuracy. Properties may or may not be listed by the office/agent presenting the information. IDX information is provided exclusively for consumers’ personal non-commercial use. It may not be used for any purpose other than to identify prospective properties consumers may be interested in purchasing. The data is deemed reliable but is not guaranteed by MLS GRID. The use of the MLS GRID Data may be subject to an end-user license agreement prescribed by the Member Participant’s applicable MLS, if any, and as amended from time to time. © 2026 Stellar MLS. All Rights Reserved.
 Advertising Broker: Fred McGill | Simple Showing, Inc