- Overview
- Description
- Property Details
- Location
- HOA Management
- Facts & Features
- Getting Around
- Nearby Homes


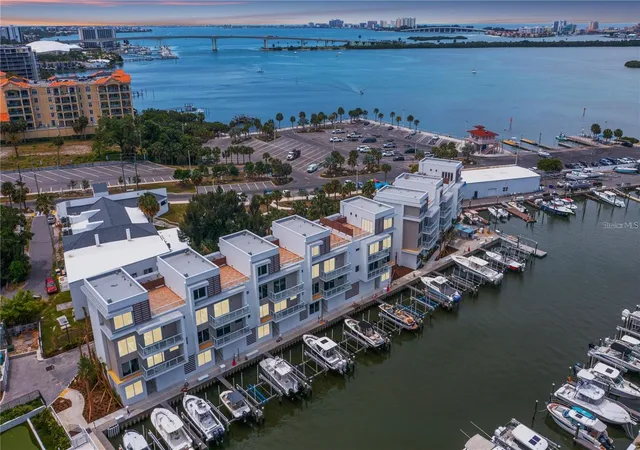


$1,689,000
Monthly Est:$8,407
 3 Beds
 4 Baths
3 full baths + 1 half bath
 3,323sqft
864 N Osceola Ave, Clearwater, FL 33755
$1,689,000
$8,407/moEst:
Get Pre-Approved
Townhouse
Built in 2024
$1,200/mo HOA
1,332 sqft lot
$508/sq.ft
Description
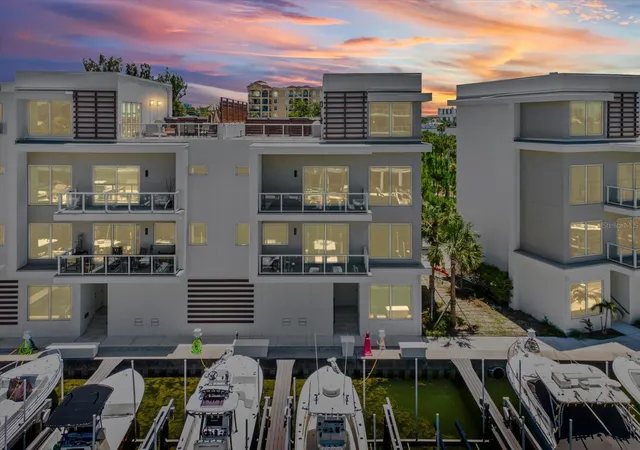
Experience elevated waterfront living in this exceptional new construction townhome offering stunning sunset views and direct access to a private marina. Thoughtfully designed with both style and function in mind, the residence features a striking white-oak floating staircase and a private elevator providing seamless access to every level. Soaring tray ceilings with accent lighting, luxury vinyl plank flooring, and an open-concept layout create a bright, modern feel, complemented by expansive balconies that showcase beautiful water views. The chef-inspired kitchen is ideal for entertaining and everyday living with a five-burner gas cooktop, built-in oven and microwave, a large pantry, solid wood shaker cabinetry with pull-out shelving, expansive quartz countertops with a breakfast bar, and a wine refrigerator. The primary suite is a private retreat with its own balcony, dual walk-in closets, and a spa-style ensuite featuring double vanities and a spacious walk-in shower with frameless glass. Water views can be enjoyed from nearly every vantage point, and the rooftop level truly sets this townhome apart, featuring a bonus room and second kitchen, folding glass doors that open to a patio with an Ipe wood deck, and a built-in gas grill with cabinetry, perfect for entertaining or relaxing while enjoying the sunsets. Additional highlights include a two-car garage and a large storage room, all conveniently located just minutes from downtown Dunedin, approximately one mile from the Dunedin Causeway, and about a 20-minute drive to Clearwater Beach, with Tampa and St. Petersburg both roughly 35 minutes away.
- Houzeo last checked: 10 minutes ago
- Listing updated: October 8, 2026 at 8:14 pm
- Listing Provided by: Taylor Holevas (727) 330-4727 | SUNSTAR REAL ESTATE LLC (727) 596-8200
- Source: Stellar MLS-FL | MLS#: TB8456435

Property Details
Status
Active
Type
Townhouse
No. of Stories
4
County
City
Neighborhood
Year Built
2024
HOA Fees
$1200/mo
Finished Area
3,323 sqft
Lot Size
1,332 sqft lot
Basement Area
- sqft
MLS Name
Stellar MLS
MLS Number
TB8456435
MLS Status
Active
Days on Market
307
Cumulative Days on Market
298

Continue Your Journey in App
Find your dream home, receive real-time updates, and many more!
Download App
Continue Your Journey in App
Find your dream home, receive real-time updates, and many more!
Location
HOA Management
Kathy Bramhall
HOA Fees
$1,200/ Monthly
Amenities
 Amenities and services may be covered by one or multiple associations and service providers.
 Maintenance
 Water
Water
Disclaimer: Amenities are based on third-party information and may vary; buyers must independently verify all amenities, as information is deemed reliable but not guaranteed.
Facts & Features
Rooms
Bedrooms & bathrooms
Bedrooms: 3
Bathrooms: 4
Kitchen
Level: Second
Living Room
Level: Second
Primary Bedroom
Level: Third
Primary Bathroom
Level: Third
Bonus Room
Level: Upper
Interior
Sewer
Public Sewer
Flooring
Tile, Vinyl
Exterior Features
Balcony, Lighting, Outdoor Grill, Sidewalk, Storage
Appliances
Built In Oven, Convection Oven, Cooktop, Dishwasher, Disposal, Dryer, Gas Water Heater, Microwave, Range Hood, Refrigerator, Tankless Water Heater, Washer, Wine Refrigerator
Heating
Central, Zoned
Interior Features
Ceiling Fans(s), High Ceilings, Kitchen/family Room Combo, Living Room/dining Room Combo, Open Floorplan, Primary Bedroom Upstairs, Solid Wood Cabinets, Split Bedroom, Stone Counters, Tray Ceiling(s), Walk In Closet(s)
Cooling
Central Air, Zoned
Construction
Year Built
Year Built: 2024
Home type
Townhouse
Foundation Details
Pillar/post/pier
Property Condition
Completed
Construction Materials
Block, Stucco
Roof
Membrane
Utilities & Energy
Security Features
Fire Sprinkler System, Gated Community, Key Card Entry, Secured Garage/parking, Security Lights, Smoke Detector(s)
Utilities
Electricity Connected, Natural Gas Available, Natural Gas Connected, Public, Sewer Connected, Underground Utilities, Water Connected
Basement
Finished
Water Source
Public
Laundry Features
Inside, Laundry Room, Upper Level
Parking Features
Garage Door Opener, Ground Level
Other Features
Community Features
Gated Community No Guard, Sidewalks
Lot Features
Flood Insurance Required, Flood Zone, Landscaped, Near Marina, Paved
Subdivision Name
Marina Bay Master Condo
Patio And Porch Features
Covered, Patio
Vegetation
Mature Landscaping, Trees/landscaped
Price History
| Date | Event | Price |
|---|---|---|
06/11/2026 Source: | Price Decreased | $1,875,000 -3.85% $564/sqft |
03/02/2026 Source: | Price Increased | $1,950,000 +4.00% $587/sqft |
12/14/2025 Source: | Listed for Sale | $1,875,000 -8.54% $564/sqft |
12/14/2025 Source: | Price Increased | $2,050,000 +21.37% $617/sqft |
12/14/2025 Source: | Price Decreased | $1,689,000 -27.35% $508/sqft |

Show more
Nearby Homes

Find Homes by Property Features in Clearwater, FL

Based on information from Stellar MLS® through Oct 18, 2026, 02:45AM as submitted to and distributed by MLS GRID. All data is obtained from various sources and may not have been verified by the broker or MLS GRID. Supplied Open House Information is subject to change without notice. All information should be independently reviewed and verified for accuracy. Properties may or may not be listed by the office/agent presenting the information. IDX information is provided exclusively for consumers’ personal non-commercial use. It may not be used for any purpose other than to identify prospective properties consumers may be interested in purchasing. The data is deemed reliable but is not guaranteed by MLS GRID. The use of the MLS GRID Data may be subject to an end-user license agreement prescribed by the Member Participant’s applicable MLS, if any, and as amended from time to time. © 2026 Stellar MLS. All Rights Reserved.
 Advertising Broker: Fred McGill | Simple Showing, Inc
