- Overview
- Description
- Property Details
- Location
- Facts & Features
- Getting Around
- Nearby Homes

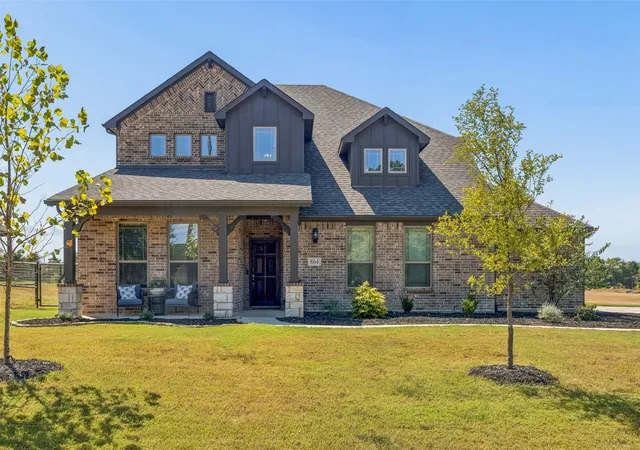
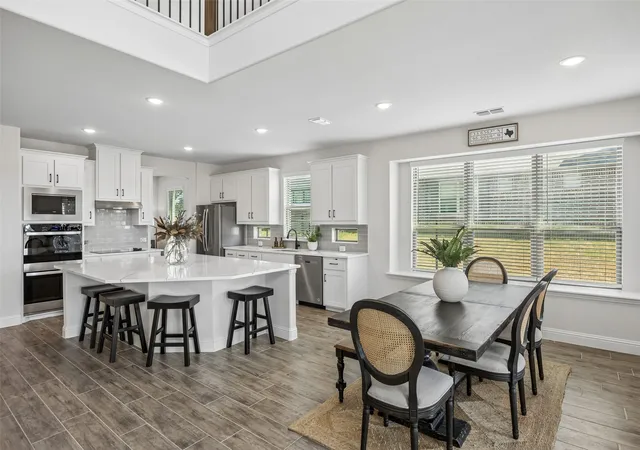


$600,000
Monthly Est:$2,986
 4 Beds
 4 Baths
3 full baths + 1 half bath
 3,277sqft
864 Shadow Valley Rd, Whitesboro, TX 76273
$600,000
$2,986/moEst:
Get Pre-Approved
Single Family Residence
Built in 2024
$-- HOA
1 acre lot
$183/sq.ft
Description
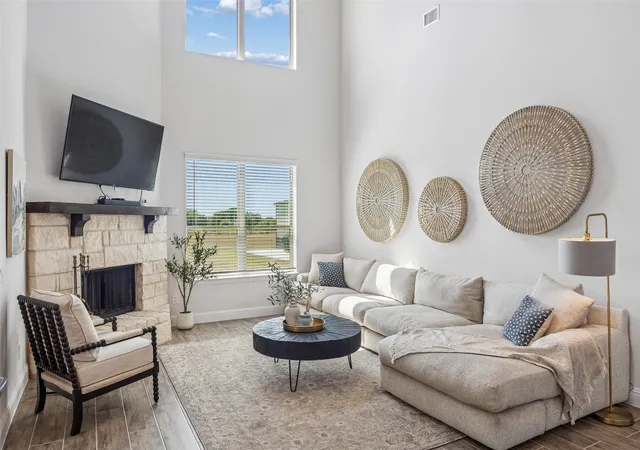
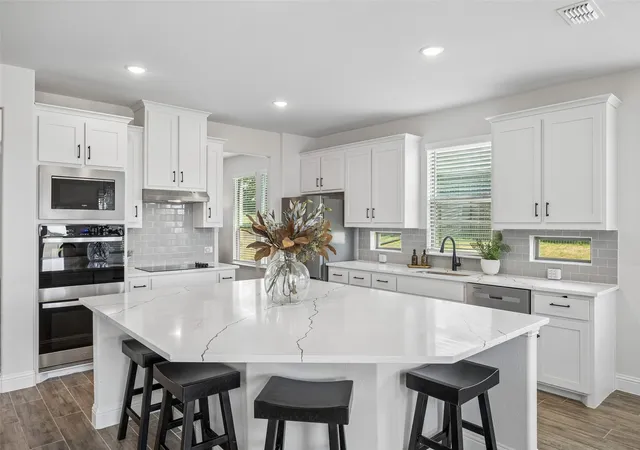
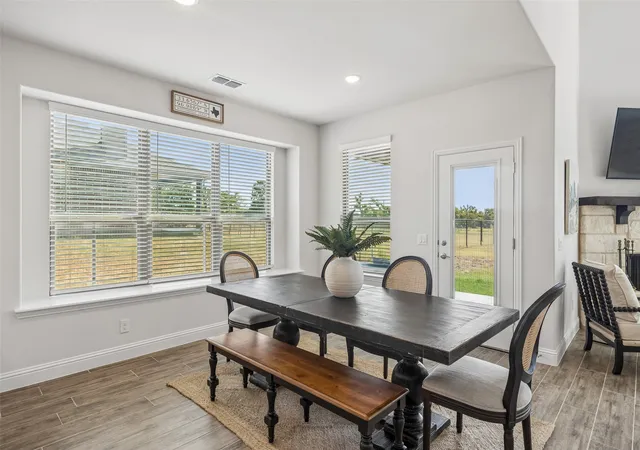
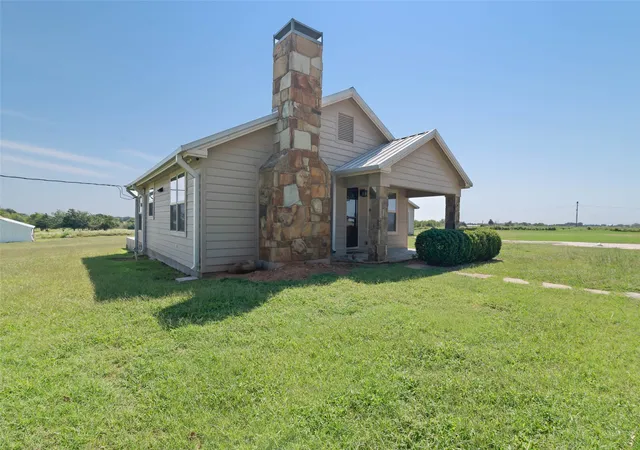
WHY PAY MARKET INTEREST RATES WHEN YOU CAN ASSUME THE 5.625% RATE ON THIS PROPERTY?? Enjoy the space and freedom of country living in Shadow Valley Estates, where this custom-built Biltmore Home offers room to settle in, spread out, and make the property your own. Step inside to a bright, open layout where wood-look tile connects the main living spaces and a floor-to-ceiling stone fireplace creates a welcoming focal point. The kitchen is designed to keep everyone connected, with quartz-style countertops, stainless steel appliances, upgraded cabinetry, an oversized island, and a butler’s pantry with added shelving. Whether gathering around the island, relaxing by the fireplace, or hosting guests, the heart of the home feels open and inviting. Beyond the main living area, a dedicated office and separate game room give you the freedom to create spaces that fit the way you live. The private owner’s suite provides a place to unwind, complete with a bay-window sitting area and ensuite bath with dual vanities, a garden tub, and separate shower. That flexibility continues outside. The oversized garage offers an EV charging plug and built-out attic storage, while the 30x30 metal shop opens up even more possibilities. With three garage doors and a reinforced concrete pad, there is room for projects, equipment, recreational gear, hobbies, and additional storage. A whole-house surge protector, Wi-Fi-controlled exterior lighting, ceiling fans in every bedroom, and a full sprinkler system add practical convenience throughout the property. Near US-377, you can enjoy a spacious country setting while staying connected to Whitesboro amenities, surrounding North Texas destinations, and Lake Texoma recreation. Come see how much room this property gives you to live, work, create, and enjoy your time at home. Schedule a private showing today.
- Houzeo last checked: 2 minutes ago
- Listing updated: September 30, 2026 at 1:41 am
- Listing Provided by: Daniel Harker , Dylan Palmer | Keller Williams Realty DPR (972) 732-6000
- Source: NTREIS MLS-TX | MLS#: 21384115

Property Details
Status
Active
Type
Single Family Residence
No. of Stories
1
County
City
Neighborhood
--
Year Built
2024
HOA Fees
-
Finished Area
3,277 sqft
Lot Size
1 acre lot
Basement Area
- sqft
MLS Name
NTREIS MLS
MLS Number
21384115
MLS Status
Active
Cumulative Days on Market
6

Continue Your Journey in App
Find your dream home, receive real-time updates, and many more!
Download App
Continue Your Journey in App
Find your dream home, receive real-time updates, and many more!
Location
Facts & Features
Rooms
Bedrooms & bathrooms
Bedrooms: 4
Bathrooms: 4
GameRoom
Level: Second
Area: 540.00 Square Feet
Dimensions: 30 x 18
MediaRoom
Level: Second
Area: 143.00 Square Feet
Dimensions: 13 x 11
Bedroom
Level: Second
Area: 143.00 Square Feet
Dimensions: 13 x 11
Bedroom
Level: Second
Area: 182.00 Square Feet
Dimensions: 14 x 13
Bedroom
Level: Second
Area: 180.00 Square Feet
Dimensions: 18 x 10
PrimaryBedroom
Level: First
Area: 247.00 Square Feet
Dimensions: 19 x 13
BreakfastRoomNook
Level: First
Area: 143.00 Square Feet
Dimensions: 13 x 11
Kitchen
Level: First
Area: 315.00 Square Feet
Dimensions: 21 x 15
DiningRoom
Level: First
Area: 130.00 Square Feet
Dimensions: 13 x 10
LivingRoom
Level: First
Area: 414.00 Square Feet
Dimensions: 23 x 18
Interior
Sewer
Septic Tank
Interior Features
Built In Features
Cooling
Central Air, Ceiling Fans, Electric
Heating
Central, Electric, Fireplaces
Appliances
Dishwasher
Construction
Year Built
Year Built: 2024
Home type
Single Family Residence
Property Condition
Resale
Roof
Composition
Architectural Style
Ranch, Traditional, Detached
Foundation Details
Slab
Construction Materials
Brick
Utilities & Energy
Water Source
Public
Utilities
Septic Available, Water Available
Pool Features
None
Fireplace Features
Family Room
Parking Features
Garage, Workshop In Garage
Other Features
Subdivision Name
Shadow Vly Ests
Price History
| Date | Event | Price |
|---|---|---|
09/23/2026 Source: | Price Decreased | $600,000 -7.55% $183/sqft |
06/11/2026 Source: | Listed for Sale | $649,000 +0.78% $198/sqft |
06/11/2026 Source: | Off Market | $644,000 +21.51% $197/sqft |
03/24/2025 Source: | Sold | $530,000 -2.75% $162/sqft |
01/20/2025 Source: | Listed for Sale | $545,000 $166/sqft |

Nearby Homes






Find Homes by Property Features in Whitesboro, TX
Nearby New Homes For Sale

Based on information from the North Texas Real Estate Information Systems, Inc., through Oct 11, 2026, 02:45AM. Information is provided exclusively for consumers’ personal, non-commercial use. It may not be used for any purpose other than to identify prospective properties consumers may be interested in purchasing. Data is deemed reliable but is not guaranteed accurate. This website may not include listings or property addresses of sellers who have directed their listing brokers to withhold their listing or their property address from display on the Internet. ©2026 North Texas Real Estate Information Systems, Inc. All Rights Reserved.
 Advertising Broker: Michelle Brecker | Pathway To Home Realty