
- Overview
- Description
- Property Details
- Location
- Facts & Features
- Getting Around
- Nearby Homes

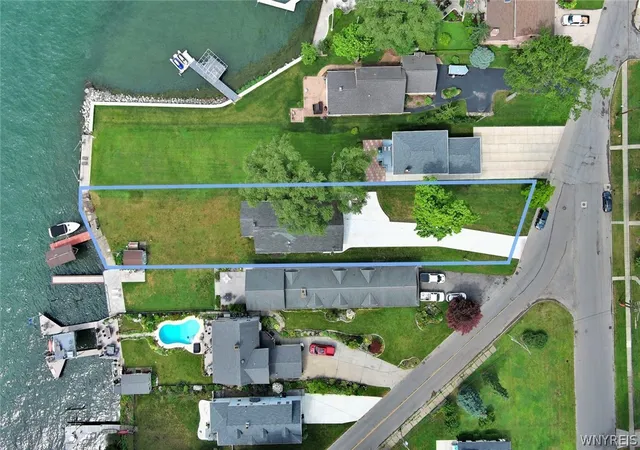


$520,000
Monthly Est:$2,588
 2 Beds
 2 Baths
2 full baths
 1,428sqft
8641 Rivershore Dr, Niagara Falls, NY 14304
$520,000
$2,588/moEst:
Get Pre-Approved
Single Family Residence
Built in 1976
$-- HOA
0.45 acre lot
$364/sq.ft
Description
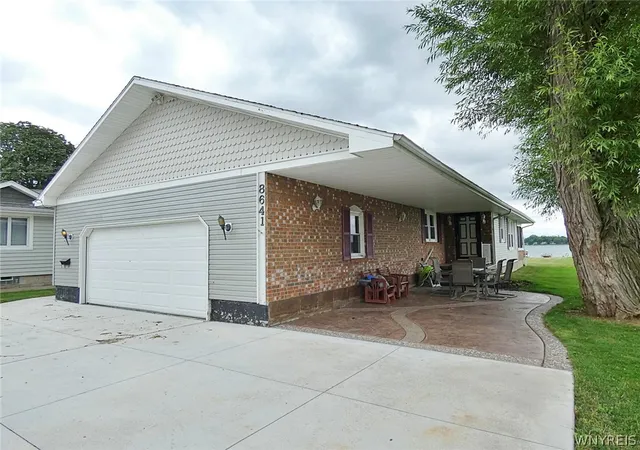
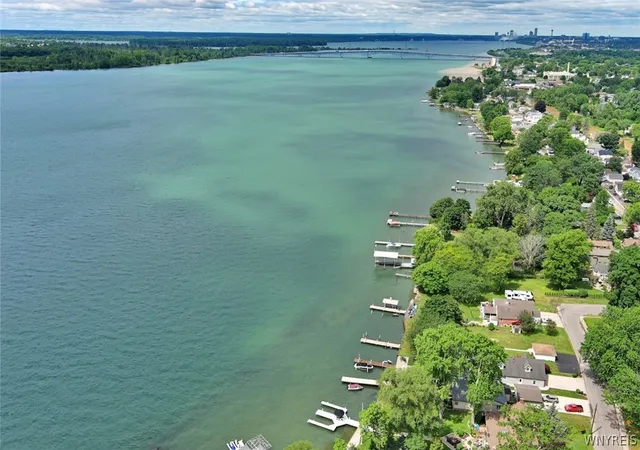
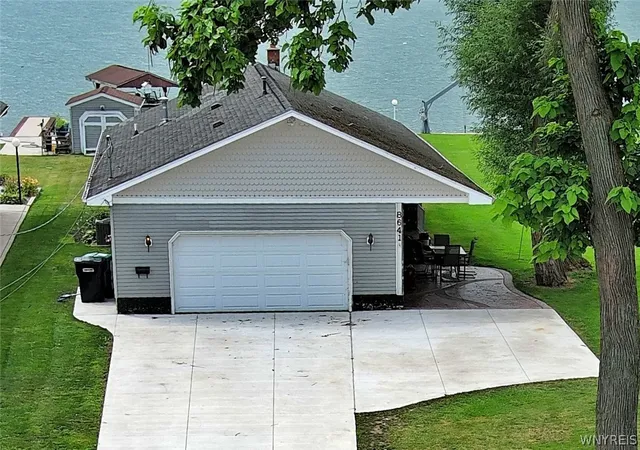
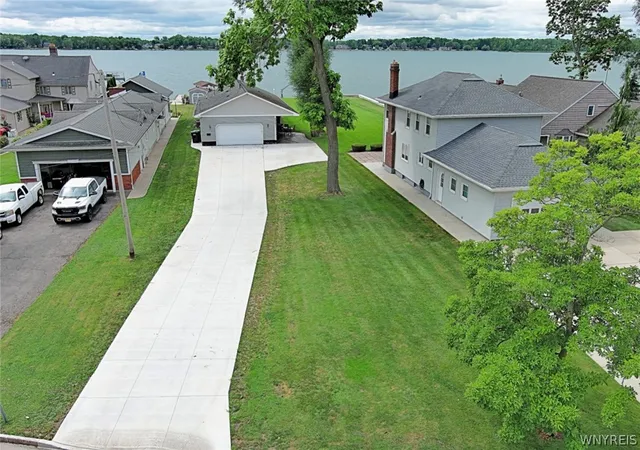
Imagine beginning each morning with the peaceful shimmer of the Niagara River just beyond your windows & ending each evening watching the sunset reflect across the water. This exceptional waterfront home offers what feels like a million-dollar view—at half the price. Designed for making the most of every season, the backyard invites you to relax, entertain, & enjoy life outdoors. A stamped concrete covered patio is the perfect place for morning coffee, summer barbecues, or simply unwinding while the river provides an ever-changing backdrop. A concrete driveway leads to the attached garage, while your private boat dock & boat lift make it easy to spend the day exploring the water. Step inside & you’ll immediately appreciate the warm, welcoming atmosphere. The nicely appointed kitchen comes complete w/ all appliances, making moving in effortless. The heart of the home is the impressive great room, where vaulted ceilings & a wood-burning stove create the inviting charm of a cozy riverside cabin. Just beyond, the heated sunroom offers panoramic river views all year long—a favorite place to read, gather with friends, or simply watch the boats drift by. The spacious backyard provides plenty of room for outdoor games, celebrations, gardening, or quiet afternoons surrounded by nature. This property offers the ideal setting. Adding even more versatility is a finished bonus area with a bathroom and laundry room, accessible through the garage. Previously used as a home office, this space offers endless possibilities for hobbies, creative pursuits, a studio, workspace, or comfortable accommodations for overnight visitors. Because it is accessed through the garage, it is not included in the home’s reported square footage. More than just a waterfront property, this is a place where every day feels like a getaway. Whether you’re boating from your own dock, relaxing on the patio, gathering around the warmth of the wood stove, or taking in breathtaking river views from the sunroom, this home delivers the lifestyle you’ve been dreaming about. Open House Saturday, September 5th from 11AM - 1 PM.
- Houzeo last checked: 8 minutes ago
- Listing updated: September 5, 2026 at 5:01 pm
- Listing Provided by: Charles W Malcomb (716) 622-8500 DRE #10301223360 | HUNT Real Estate ERA (716) 434-6266
- Source: New York State Alliance of MLSs, Buffalo-NY | MLS#: B1701954

Property Details
Status
Active
Type
Single Family Residence
No. of Stories
1
County
City
Neighborhood
--
Year Built
1976
HOA Fees
-
Finished Area
1,428 sqft
Lot Size
0.45 acre lot
Basement Area
- sqft
MLS Name
New York State Alliance of MLSs, Buffalo
MLS Number
B1701954
MLS Status
Active
Days on Market
102

Continue Your Journey in App
Find your dream home, receive real-time updates, and many more!
Continue Your Journey in App
Find your dream home, receive real-time updates, and many more!
Location
Facts & Features
Rooms
Bedrooms & bathrooms
Bedrooms: 2
Bathrooms: 2
Interior
Flooring
Carpet, Ceramic Tile, Laminate, Varies
Interior Features
Living Dining Room, Bedroom On Main Level, Convertible Bedroom
Sewer
Connected
Exterior Features
Concrete Driveway, Patio, Stamped Concrete Driveway
Cooling
Central Air
Heating
Electric, Gas, Baseboard, Forced Air
Appliances
Dryer, Dishwasher, Exhaust Fan, Electric Oven, Electric Range, Gas Water Heater, Refrigerator, Range Hood
Construction
Year Built
Year Built: 1976
Home type
Single Family Residence
Architectural Style
Ranch
Roof
Asphalt
Construction Materials
Attic Crawl Hatchways Insulated, Brick, Frame, Vinyl Siding
Property Condition
Resale
Foundation Details
Poured
Utilities & Energy
Utilities
Electricity Connected, Sewer Connected, Water Connected
Electric
Circuit Breakers
Laundry Features
Main Level
Parking Features
Attached, Garage, Driveway
Basement
Crawl Space
Water Source
Connected, Public
Other Features
Patio And Porch Features
Patio
Lot Features
Rectangular, Rectangular Lot, Residential Lot
Subdivision Name
Section 17406
Price History
| Date | Event | Price |
|---|---|---|
07/27/2026 Source: | Listed for Sale | $520,000 $364/sqft |
07/27/2026 Source: | Off Market | $520,000 $364/sqft |

Nearby Homes
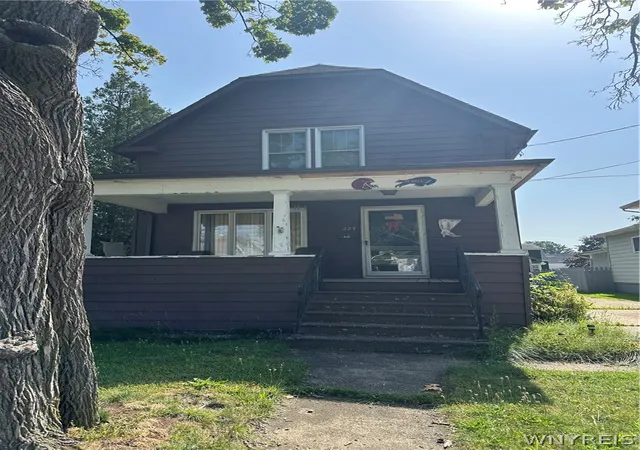
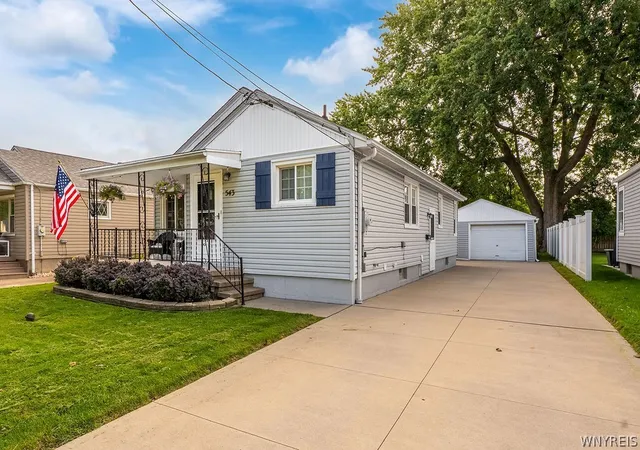
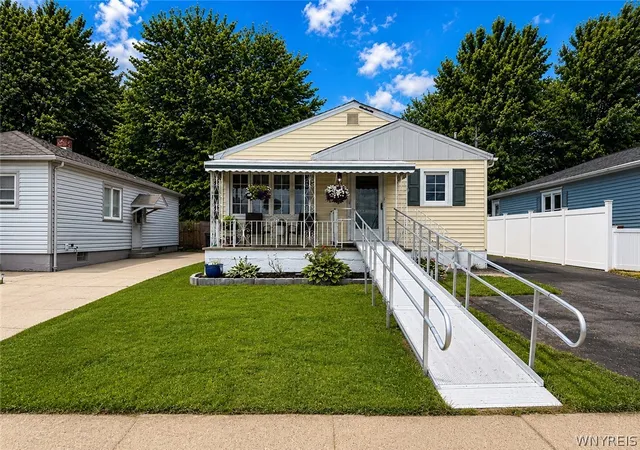
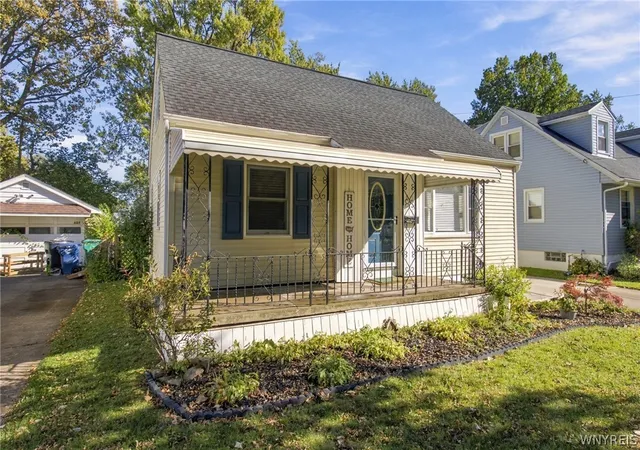
Find Homes by Property Features in Niagara Falls, NY

Based on data from the New York State Alliance of MLSs (CNYIS, Inc., UNYREIS and WNYREIS) through Nov 06, 2026, 07:45PM.. All information is provided exclusively for consumers’ personal, non-commercial use. It may not be used for any purpose other than to identify prospective properties consumers may be interested in purchasing. The data is deemed reliable by is not guaranteed accurate by the MLS. This website may not include listings or property addresses of sellers who have directed their listing brokers to withhold their listing or their property address from display on the Internet. All information provided is deemed reliable but is not guaranteed and should be independently verified. © 2026 the New York State Alliance of MLSs. All Rights Reserved.
 Advertising Broker: Derek Greene | The Greene Realty Group
