- Overview
- Description
- Property Details
- Location
- HOA Management
- Facts & Features
- Getting Around
- Nearby Homes

Street View
$829,000
Monthly Est:$4,126
 3 Beds
 4 Baths
2 full baths + 1 half bath
 4,131sqft
8644 E 148th Circle, Thornton, CO 80602
$829,000
$4,126/moEst:
Get Pre-Approved
Single Family Residence
Built in 2008
$192/mo HOA
8,695 sqft lot
$201/sq.ft
Description
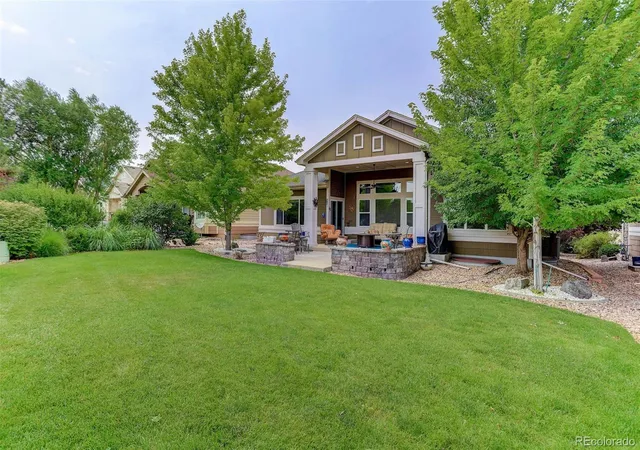
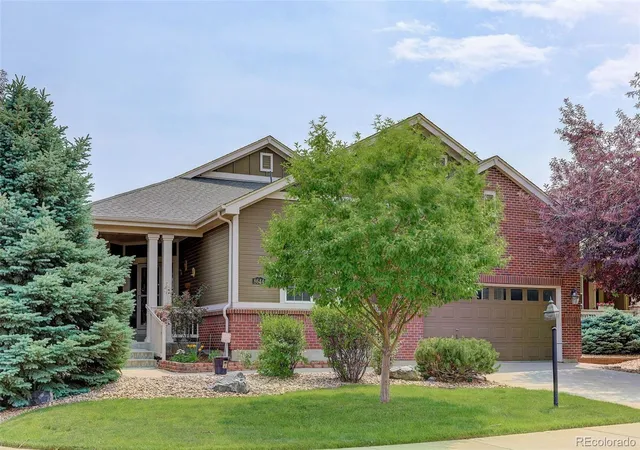
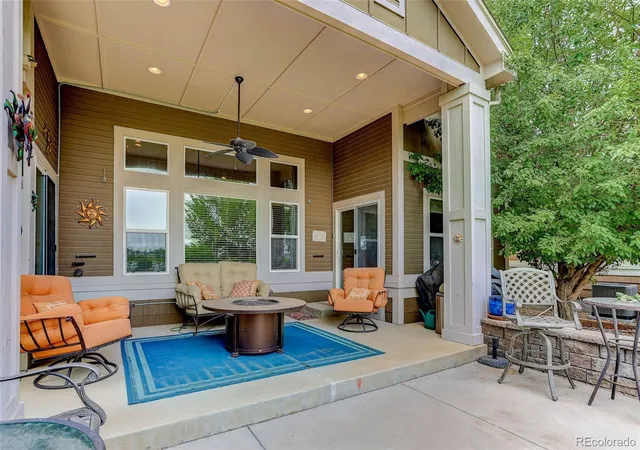
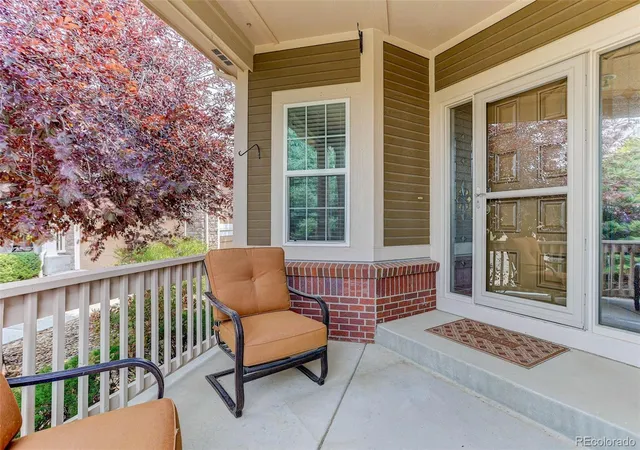
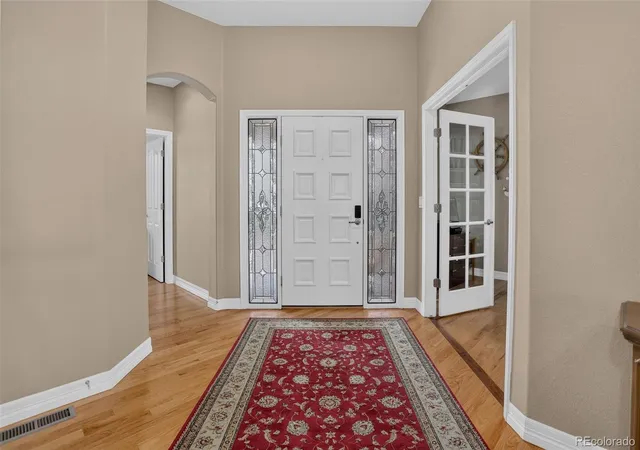
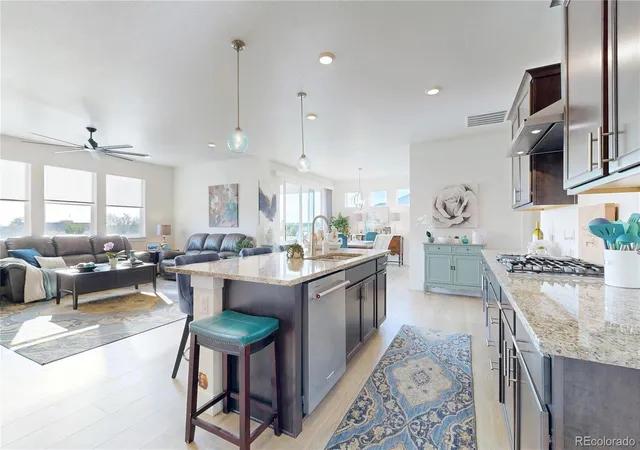
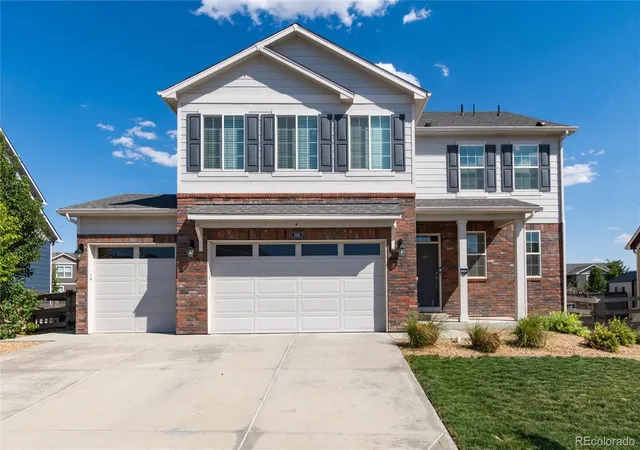
ATTENTION TO DETAIL best describes this beautiful rancher - you can move in & ENJOY!! SOARING CEILINGS & hardwood floors greet you as you enter! Rich cherry cabinets & SS appliances accent the kitchen, which is open to the spacious great room and formal dining room. The rich wood mantel and shelving accents the great room where you can entertain or relax with a book. Hardwood fooring runs throughout most of the living area and into the hallways and both bedrooms. An oversized primary suite features a large bath with beautiful tile, a soaking tub, large shower,and walk in closet. A second bedroom has a private bath, which has been remodeled with a stall shower, tile plank floor and a new vanity. The walk-in closet makes it the perfect retreat for guests. A lovely office features french glass doors and a wall of custom shelving, which offers the ideal place if you work from home. The lower level is more than amazing and features a family room which is accented by another gas fireplace, entertainment area and wet bar. Lots of quality finishes- porcelain tile flooring, an elegant bath, wet bar & plush carpet throughout!! The amenities list is long -including a newer furnace, A/C unit, electronic air filter, humidifier, & tankless water heater! An enlarged patio will be the perfect place to entertain, barbeque or simply relax and enjoy the beautifully landscaped yard. Heritage Todd Creek offers lots to do all the time with over 70 clubs and activities for you to enjoy, plus a public golf course and restaurant where you can meet your friends for a coctail or make new ones! Living in Heritage Todd Creek does not get better!
- Houzeo last checked: 11 minutes ago
- Listing updated: October 28, 2026 at 7:57 pm
- Listing Provided by: Linda Gilbert (720) 232-1990 , Greg Gilbert | Coldwell Banker Realty 56 (303) 235-0400
- Source: DENVER (RE COLORADO) MLS-CO as distributed by MLS GRID | MLS#: 9965146

Property Details
Status
Active
Type
Single Family Residence
No. of Stories
-
County
City
Neighborhood
--
Year Built
2008
HOA Fees
$192/mo
Finished Area
4,131 sqft
Lot Size
8,695 sqft lot
Basement Area
- sqft
MLS Name
DENVER (RE COLORADO) MLS
MLS Number
9965146
MLS Status
Active
Days on Market
131

Continue Your Journey in App
Find your dream home, receive real-time updates, and many more!
Continue Your Journey in App
Find your dream home, receive real-time updates, and many more!
Location
HOA Management
Master Association
HOA Fees
$120/ Monthly
Metro Association
HOA Fees
$72/ Monthly
Amenities
 Amenities and services may be covered by one or multiple associations and service providers.
 Pool
 Club House
 Tennis
 Security Gate
 Golf
 Gym
 Trash Pickup
 Snow Removal
 Recycling
Concierge
Disclaimer: Amenities are based on third-party information and may vary; buyers must independently verify all amenities, as information is deemed reliable but not guaranteed.
Facts & Features
Rooms
Bedrooms & bathrooms
Bedrooms: 3
Bathrooms: 4
Great Room
Level: Main
Dining Room
Level: Main
Kitchen
Level: Main
Bedroom
Level: Main
Den
Level: Main
Bathroom Full
Level: Main
Bathroom Three Quarter
Level: Main
Bedroom
Level: Main
Laundry
Level: Main
Bonus Room
Level: Basement
Bedroom
Level: Basement
Bathroom Full
Level: Basement
Bathroom Half
Level: Main
Interior
Sewer
Public Sewer
Flooring
Carpet, Tile, Wood
Exterior Features
Private Yard
Interior Features
Central Vacuum, Five Piece Bath, Open Floorplan, Primary Suite, Vaulted Ceiling(s), Walk In Closet(s), Wet Bar, Wired For Data
Heating
Forced Air, Natural Gas
Cooling
Central Air
Window Features
Double Pane Windows
Appliances
Convection Oven, Cooktop, Dishwasher, Disposal, Double Oven, Dryer, Humidifier, Microwave, Refrigerator, Washer
Construction
Year Built
Year Built: 2008
Home type
Single Family Residence
Property Condition
Updated/remodeled
Construction Materials
Cement Siding, Concrete, Frame, Rock
Architectural Style
Traditional
Roof
Composition
Utilities & Energy
Parking Features
Concrete, Finished Garage, Oversized, Tandem
Electric
220 Volts
Basement
Finished, Partial
Association Amenities
Clubhouse, Concierge, Fitness Center, Gated, Golf Course, Pool, Tennis Court(s)
Water Source
Public
Security Features
Security System
Utilities
Cable Available
Fireplace Features
Basement, Gas, Gas Log, Great Room
Other Features
Patio And Porch Features
Covered, Front Porch
Subdivision Name
Heritage Todd Creek
Lot Features
Greenbelt, Open Space
Price History
| Date | Event | Price |
|---|---|---|
10/08/2026 Source: | Price Decreased | $829,000 -1.13% $201/sqft |
09/12/2026 Source: | Price Increased | $838,500 +1.15% $203/sqft |
06/27/2026 Source: | Listed for Sale | $829,000 -2.36% $201/sqft |
06/22/2026 Source: | Coming Soon | $849,000 +55.64% $206/sqft |
08/13/2016 Source: | Price Increased | $545,500 +23.98% $132/sqft |

Show more
Nearby Homes

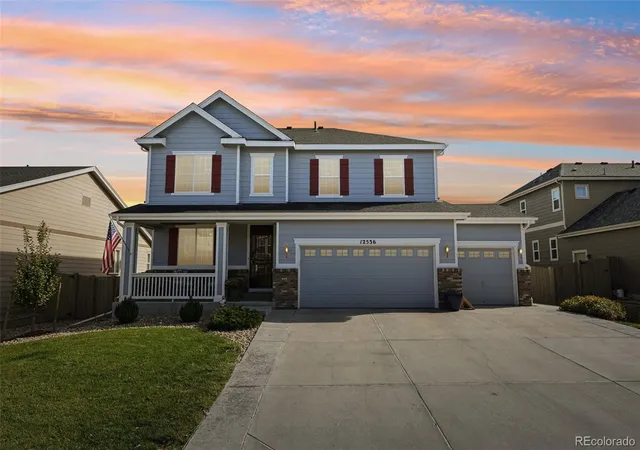
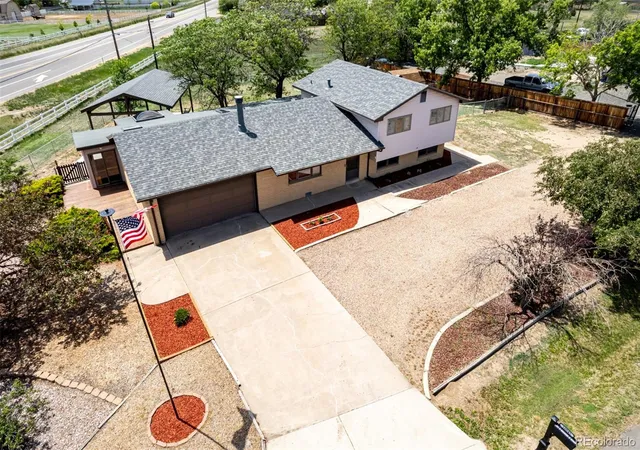
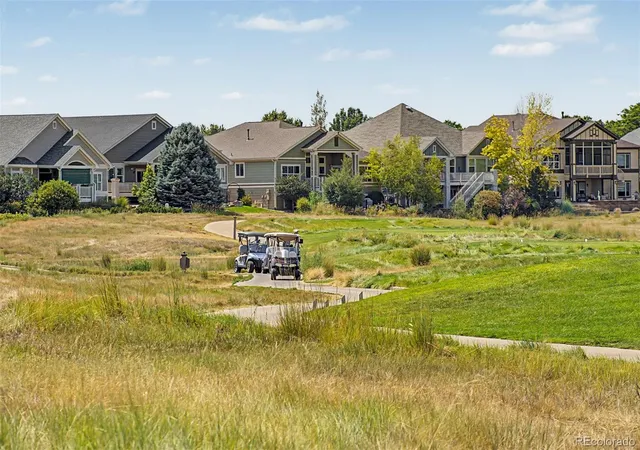
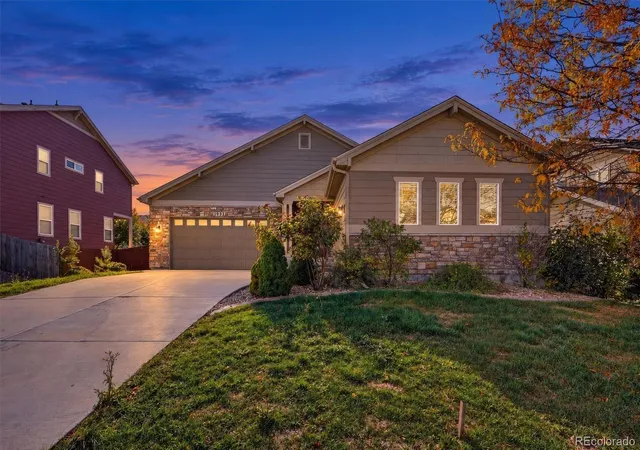
Find Homes by Property Features in Thornton, CO

Based on information from REcolorado®, Inc.through Nov 01, 2026, 11:15PM. Not all properties were listed and/or closed by Company. This representation is based in whole or in part on content supplied by REcolorado®, Inc. REcolorado®, Inc. does not guarantee nor is it in any way responsible for its accuracy. Content maintained by REcolorado®, Inc. may not reflect all real estate activity in the market. Some IDX listings have been excluded from this website. Any use search of data on the website, other than by a consumer looking to purchase real estate, is prohibited. If Houzeo suspect “scraping” of the data has occurred, the suspicion and any evidence will be reported to the MLS. IDX information is provided exclusively for consumers' personal non-commercial use. It may not be used for any purpose other than to identify prospective properties consumers may be interested in purchasing. The data is deemed reliable but is not guaranteed by REcolorado®. The use of the IDX Data may be subject to an end user license agreement prescribed by REcolorado® as amended from time to time.
Based on information submitted to the MLS GRID as of Nov 01, 2026, 11:15PM. All data is obtained from various sources and may not have been verified by broker or MLS GRID. Supplied Open House information is subject to change without notice. All information should be independently reviewed and verified for accuracy. Properties may or may not be listed by the office/agent presenting the information. ©2026 REcolorado®, Inc. All Rights Reserved.
 Advertising Broker: Albert Gollas | Gollas and Company, Inc.
