- Overview
- Description
- Property Details
- Location
- Facts & Features
- Getting Around
- Nearby Homes
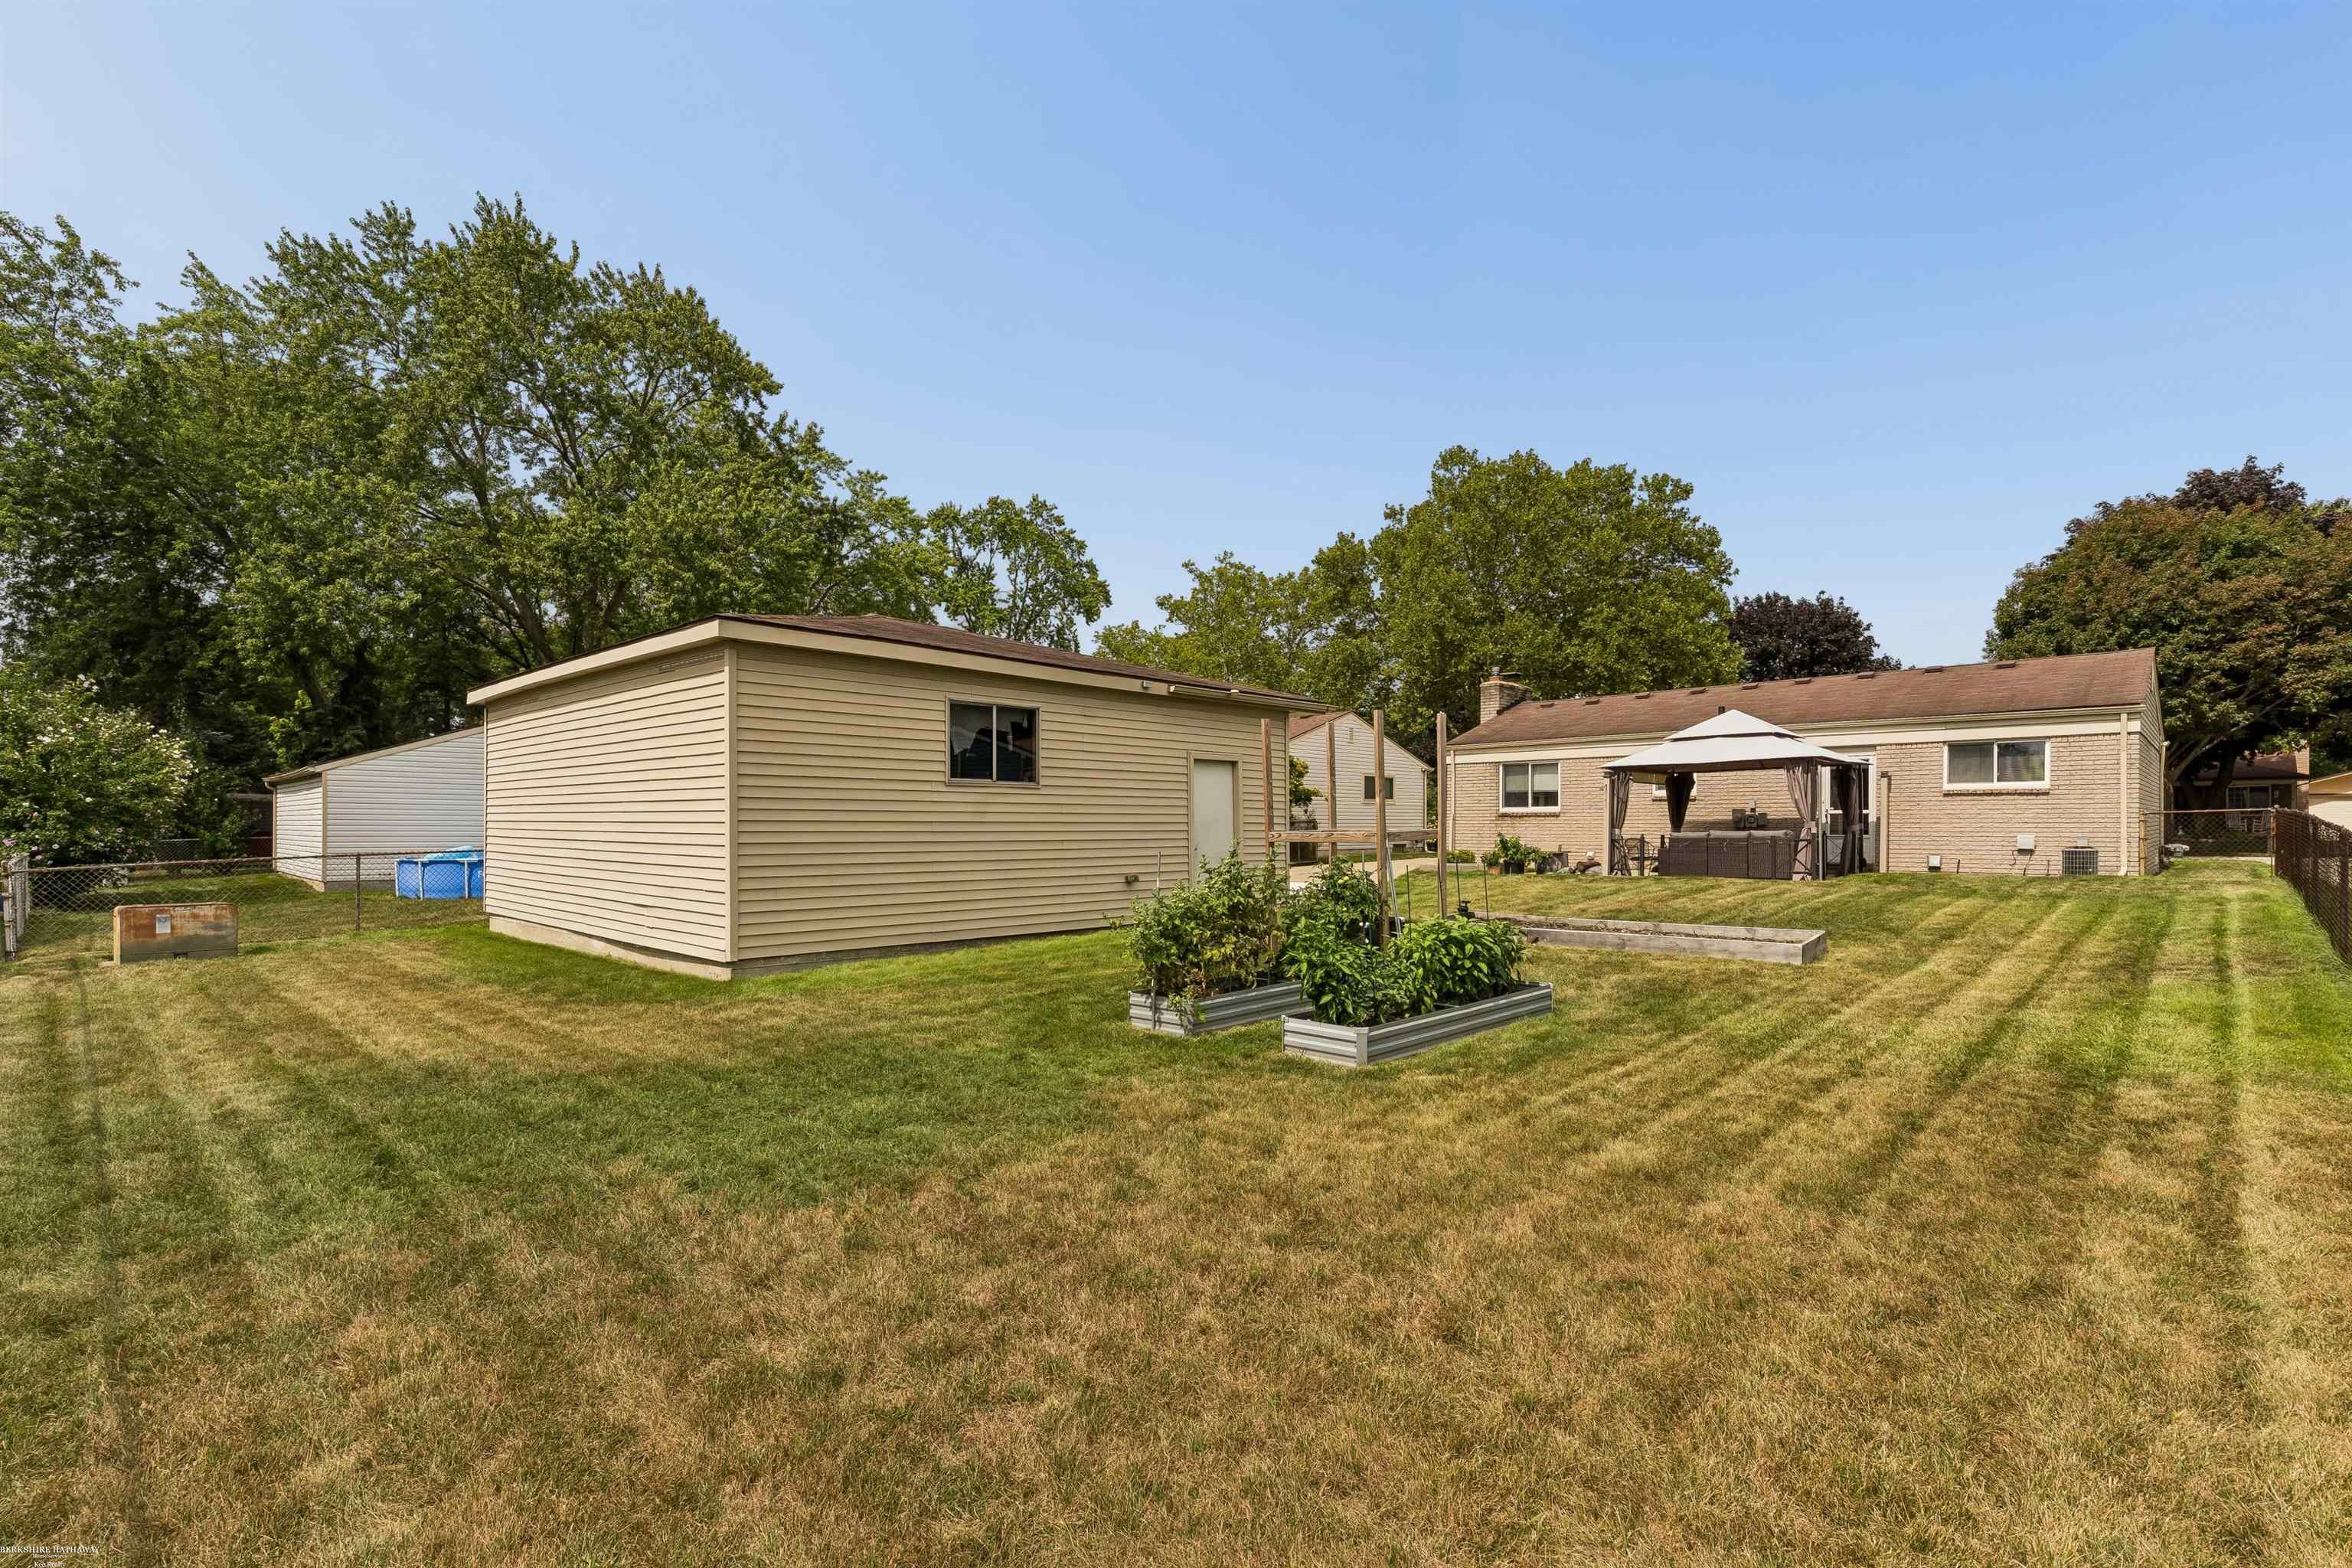

Street View
$295,400
Monthly Est:$1,470
 3 Beds
 2 Baths
2 full baths
 2,084sqft
8644 Essen Dr Dr, Sterling Heights, MI 48314
$295,400
$1,470/moEst:
Get Pre-Approved
Single Family Residence
Built in 1976
$-- HOA
8,712 sqft lot
$142/sq.ft
Description
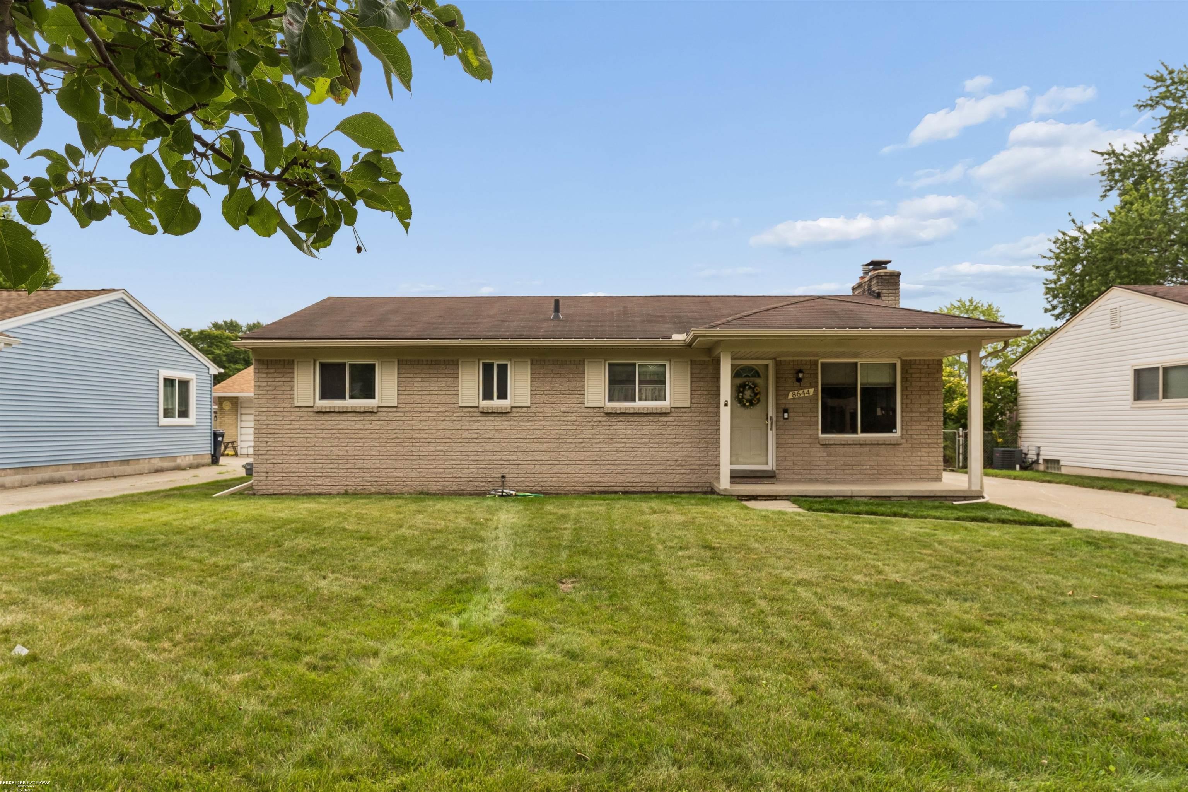
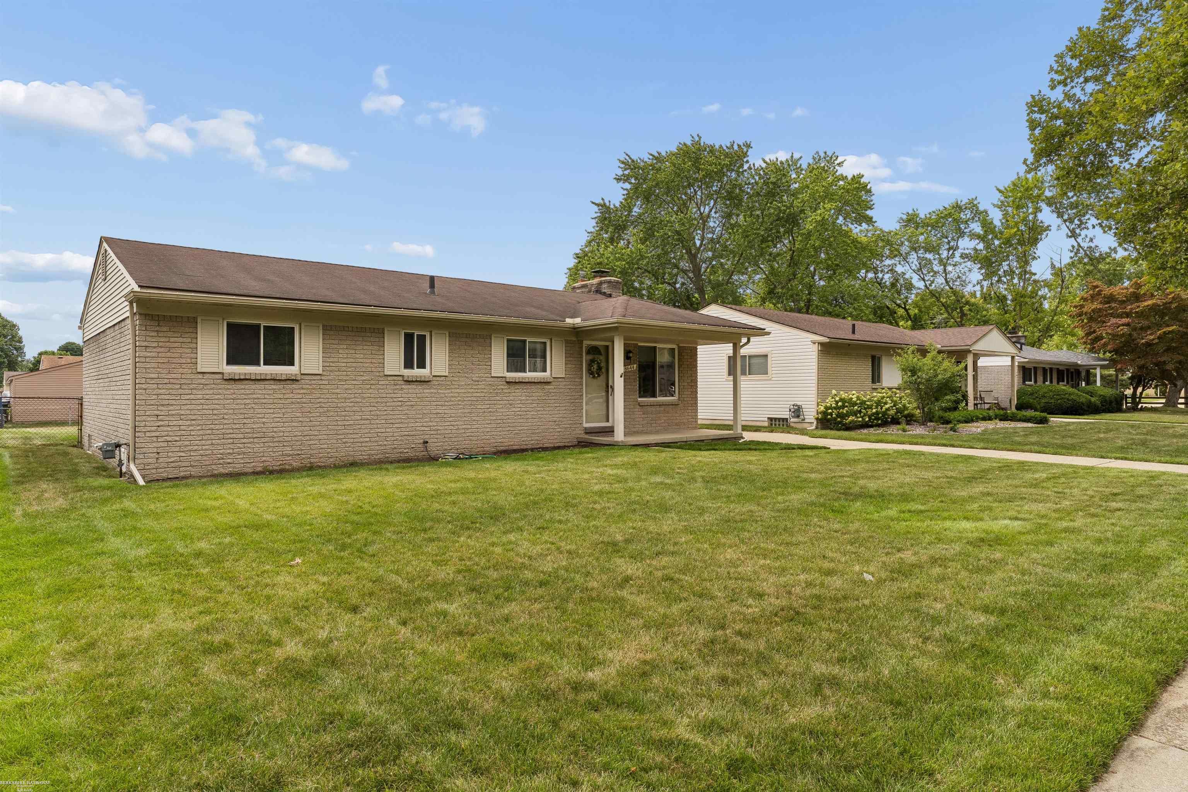
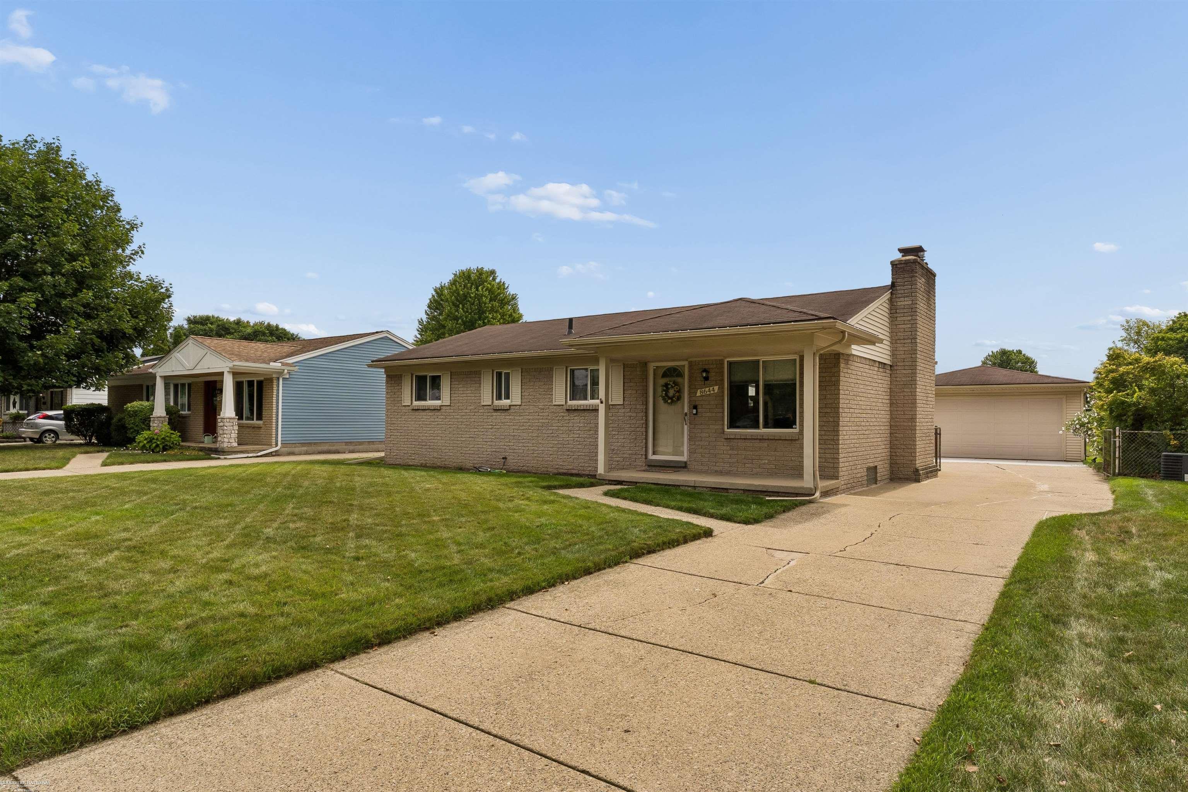
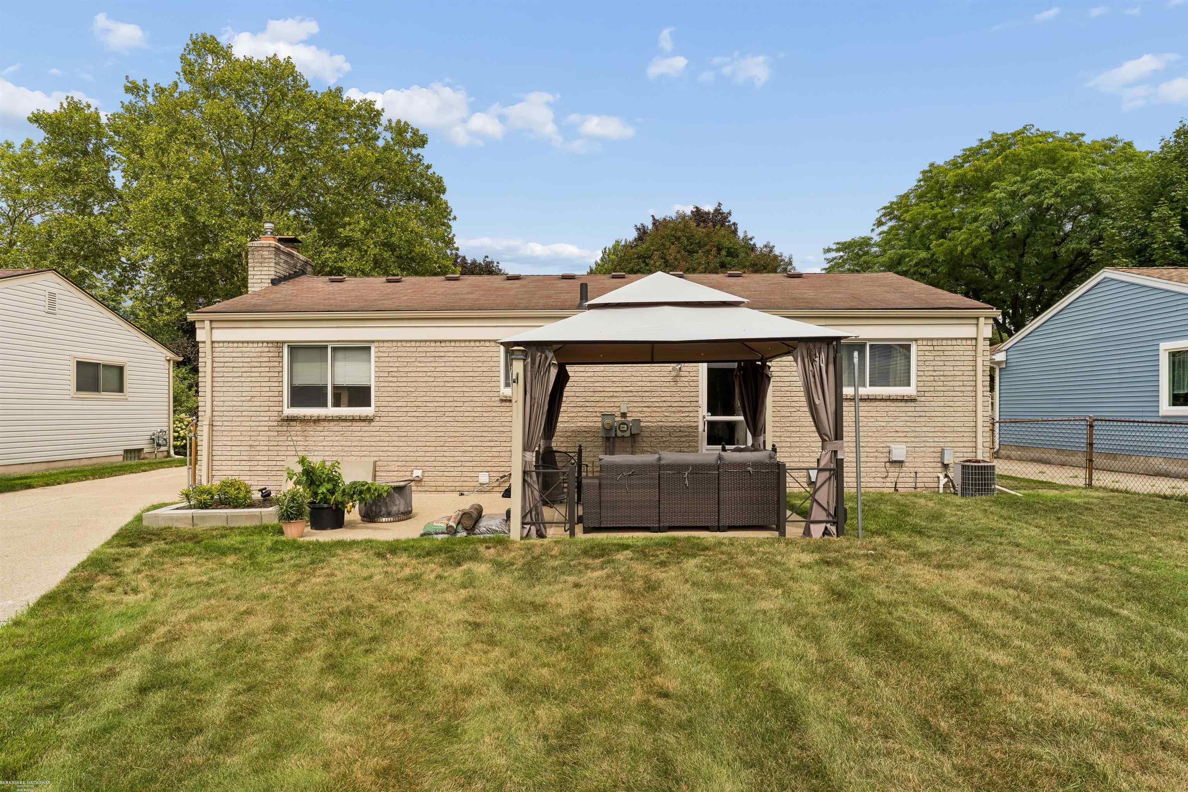
Motivated Seller! Welcome to this charming brick ranch featuring 3 bedrooms and 2 full baths, with plenty of space and potential to make it your own. The living room features a cozy fireplace, perfect for relaxing and gathering with family and friends. The home offers a 3.5-car garage, complete with 636 square feet and new concrete that extends out from the garage, providing plenty of room for vehicles, storage, hobbies, or a workshop. Outside, enjoy the gazebo and back patio, creating a great space for entertaining or relaxing. Updates include a new hot water tank and new kitchen appliances. The partially finished basement offers two bonus rooms, providing flexible space for a home office, playroom, or additional storage. Lovingly owned by just one owner, this home is ready for someone to bring their own loving touch and personal style and make it truly special. With its solid brick construction, spacious garage, great outdoor space, and endless possibilities, this property is ready for its next owner! Highly sought after Utica Community schools! Updates include New Refrigerator and Stove in 2025, Hot water tank in 2024, Washer and Dryer in 2022 and Driveway Poured Concrete in 2025!!
- Houzeo last checked: 1 hour ago
- Listing updated: October 6, 2026 at 4:54 pm
- Listing Provided by: Anthony Guglietti (586) 709-4189 DRE #6501451139 | Berkshire Hathaway HomeServices Kee Realty (586) 840-0400
- Source: MiRealSource MLS-MI | MLS#: 50219298

Property Details
Status
Active
Type
Single Family Residence
No. of Stories
1
County
City
Neighborhood
--
Year Built
1976
HOA Fees
-
Finished Area
2,084 sqft
Lot Size
8,712 sqft lot
Basement Area
- sqft
MLS Name
MiRealSource MLS
MLS Number
50219298
MLS Status
Active
Days on Market
52
Cumulative Days on Market
46

Continue Your Journey in App
Find your dream home, receive real-time updates, and many more!
Download App
Continue Your Journey in App
Find your dream home, receive real-time updates, and many more!
Location
Facts & Features
Rooms
Bedrooms & bathrooms
Bedrooms: 3
Bathrooms: 2
Interior
Sewer
Public At Street
Appliances
Dryer, Microwave, Range/oven, Refrigerator, Washer, Gas Water Heater
Heating
Natural Gas, Forced Air, Hot Water, Humidity Control
Interior Features
Sump Pump
Cooling
Ceiling Fan(s), Central Air
Construction
Year Built
Year Built: 1976
Home type
Single Family Residence
Architectural Style
Ranch
Construction Materials
Brick
Foundation Details
Basement
Utilities & Energy
Parking Features
Garage
Basement
Finished
Fireplace Features
Gas, Living Room
Water Source
Public
Other Features
Disclosures
Signed Disclosure
Subdivision Name
Haven Heights
Patio And Porch Features
Patio
Price History
| Date | Event | Price |
|---|---|---|
09/05/2026 Source: | Price Decreased | $295,400 -1.50% $142/sqft |
08/25/2026 Source: | Price Decreased | $299,900 -3.26% $144/sqft |
08/20/2026 Source: | Listed for Sale | $310,000 $149/sqft |

Nearby Homes


Find Homes by Property Features in Sterling Heights, MI
Nearby New Homes For Sale


Based on information from MiRealSource through Oct 12, 2026, 05:15AM . All information is provided exclusively for personal, non-commercial use, and may not be used for any purpose other than to identify prospective properties consumers may be interested in purchasing. The accuracy of all information, regardless of source, is not guaranteed or warranted. All information should be independently verified. Provided through IDX via MiRealSource, Inc. Courtesy of MiRealSource Shareholder. © 2026 MiRealSource. All Rights Reserved.
 Advertising Broker: Andover Real Estate | Andover Real Estate