- Overview
- Description
- Property Details
- Location
- Facts & Features
- Getting Around
- Nearby Homes



$5,000,000
Monthly Est:$24,887
 3 Beds
 2 Baths
2 full baths
 3,268sqft
8648 County Road 1128, Godley, TX 76044
$5,000,000
$24,887/moEst:
Get Pre-Approved
Single Family Residence
Built in 2001
$-- HOA
80 acres lot
$1,530/sq.ft
Description
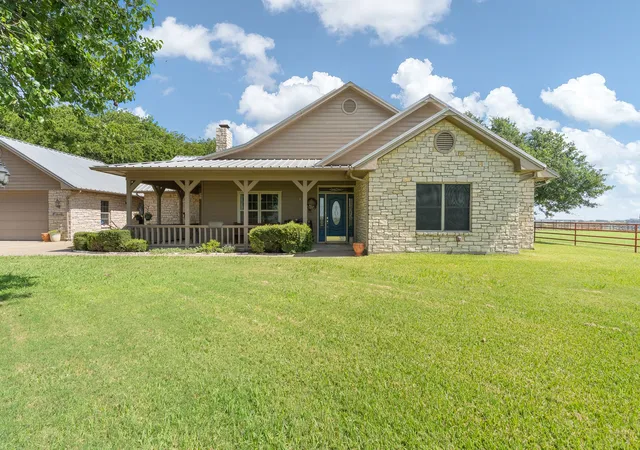
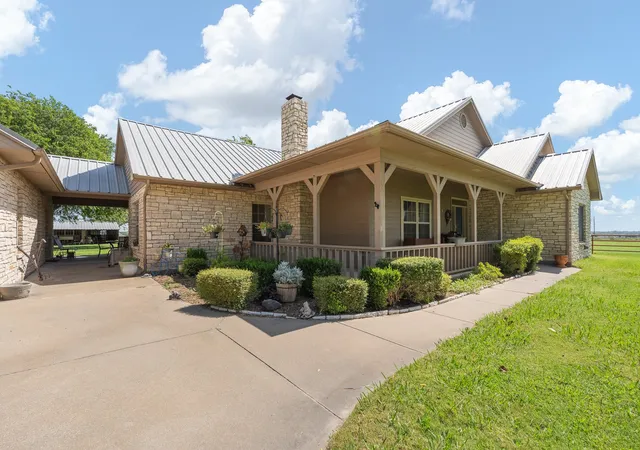
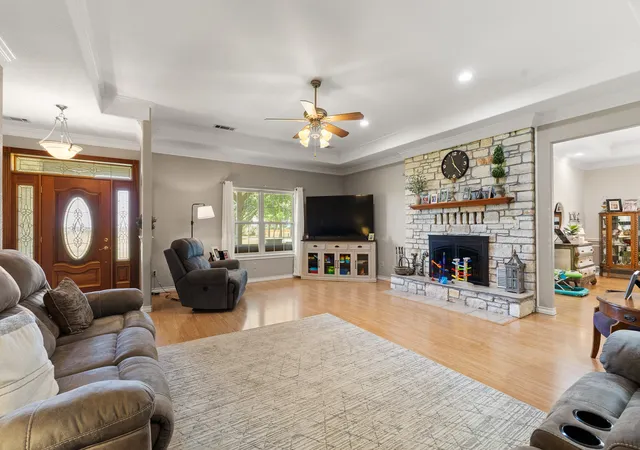
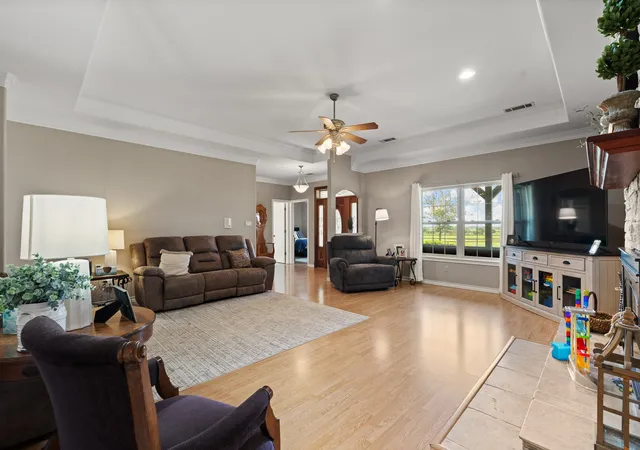
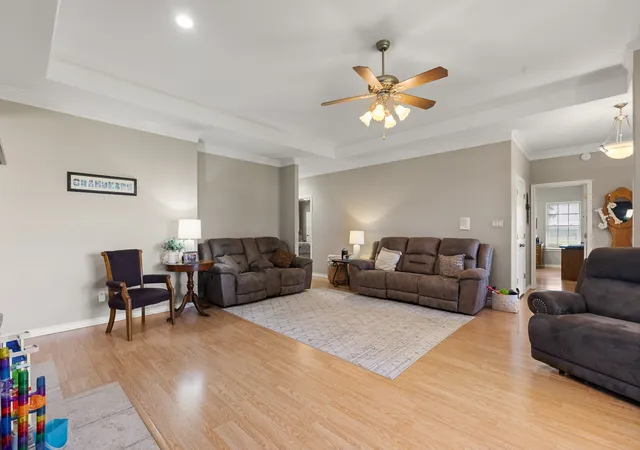
Experience the very best of Texas country living with this extraordinary 80-acre ranch featuring a beautifully appointed custom home, an impressive second residence (barndominium), expansive shop space, and endless opportunities for ranching, recreation, or multi-generational living , or a great location for development as well. The custom stone home is designed with both comfort and entertaining in mind. An inviting wraparound porch welcomes you inside to soaring ceilings, rich hardwood flooring, elegant crown molding, and a stunning floor-to-ceiling Austin stone fireplace that anchors the spacious living room. The thoughtfully designed floor plan includes a private office with custom built-ins, formal dining room, oversized kitchen with large island, breakfast nook, and a bright sunroom overlooking the beautiful property. The secluded primary suite offers a true retreat with a spacious bedroom, luxurious ensuite bath featuring dual vanities, jetted tub , separate shower, oversized walk-in closet, and abundant storage. Two additional bedrooms provide generous closet space and share a well-appointed bath.Just beyond the main residence is an incredible barndominium offering 4 bedrooms 3.5 baths and Complete with full kitchen, spacious living and dining areas, office, recreation room with built-in bar, and an attached garage, this versatile space is ideal for extended family, guests, ranch hands, rental income, or the ultimate entertainment retreat. The property is equally impressive outdoors, featuring a large insulated workshop with oversized roll-up doors, additional equipment storage, covered parking, and ample room for tractors, trailers, RVs, boats, and recreational vehicles. The 80 acres offer a beautiful mix of open pasture and mature trees, making the property perfectly suited for cattle, horses, hay production, hunting, or simply enjoying the peaceful Texas landscape. Located in the highly sought-after Godley ISD and not far from the Chisholm Trail Parkway
- Houzeo last checked: 4 hours ago
- Listing updated: September 22, 2026 at 1:46 pm
- Listing Provided by: Tara Roden (817) 202-7459 , Ricky Roden | Fathom Realty LLC (888) 455-6040
- Source: NTREIS MLS-TX | MLS#: 21345066

Property Details
Status
Active
Type
Single Family Residence
No. of Stories
1
County
City
Neighborhood
--
Year Built
2001
HOA Fees
-
Finished Area
3,268 sqft
Lot Size
80 acres lot
Basement Area
- sqft
MLS Name
NTREIS MLS
MLS Number
21345066
MLS Status
Active
Cumulative Days on Market
56

Continue Your Journey in App
Find your dream home, receive real-time updates, and many more!
Continue Your Journey in App
Find your dream home, receive real-time updates, and many more!
Location
Facts & Features
Rooms
Bedrooms & bathrooms
Bedrooms: 3
Bathrooms: 2
LivingRoom
Level: First
Area: 460.00 Square Feet
Dimensions: 20 x 23
Kitchen
Level: First
Area: 266.00 Square Feet
Dimensions: 19 x 14
Bedroom
Level: First
Area: 160.00 Square Feet
Dimensions: 16 x 10
Bedroom
Level: First
Area: 154.00 Square Feet
Dimensions: 14 x 11
PrimaryBedroom
Level: First
Area: 252.00 Square Feet
Dimensions: 14 x 18
Interior
Interior Features
Decorative Designer Lighting Fixtures
Sewer
Septic Tank
Appliances
Dishwasher, Electric Cooktop, Electric Oven, Microwave
Construction
Year Built
Year Built: 2001
Home type
Single Family Residence
Architectural Style
Detached
Utilities & Energy
Utilities
Septic Available, Water Available
Pool Features
None
Water Source
Community Coop
Fireplace Features
Stone
Parking Features
Covered, Garage
Other Features
Lot Features
Acreage, Pasture
Subdivision Name
Joseph Bayless Surv Abs 59
Price History
| Date | Event | Price |
|---|---|---|
07/30/2026 Source: | Listed for Sale | $5,000,000 $1,530/sqft |

Nearby Homes
Find Homes by Property Features in Godley, TX
Nearby New Homes For Sale

Based on information from the North Texas Real Estate Information Systems, Inc., through Nov 04, 2026, 12:45PM. Information is provided exclusively for consumers’ personal, non-commercial use. It may not be used for any purpose other than to identify prospective properties consumers may be interested in purchasing. Data is deemed reliable but is not guaranteed accurate. This website may not include listings or property addresses of sellers who have directed their listing brokers to withhold their listing or their property address from display on the Internet. ©2026 North Texas Real Estate Information Systems, Inc. All Rights Reserved.
 Advertising Broker: Michelle Brecker | Pathway To Home Realty
