- Overview
- Description
- Property Details
- Location
- Facts & Features
- Getting Around
- Nearby Homes
 Price Drop: $50K (11/02)

Street View
$425,000
Monthly Est:$2,115
 4 Beds
 2 Baths
1 full bath + 1 half bath
 3,045sqft
865 S Peterson Way, Denver, CO 80223
$425,000
$2,115/moEst:
Get Pre-Approved
Single Family Residence
Built in 1953
$-- HOA
7,560 sqft lot
$140/sq.ft
Description
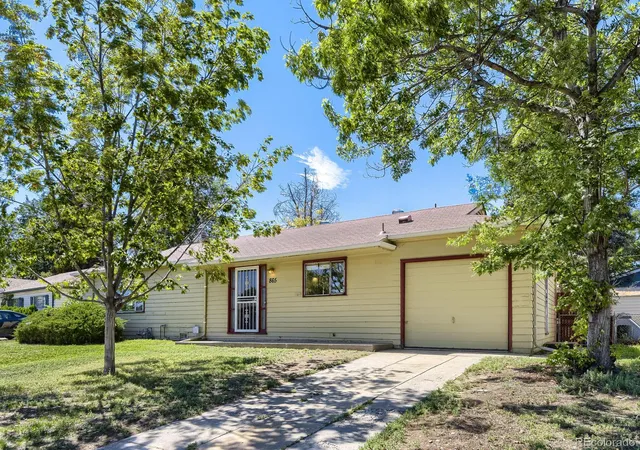
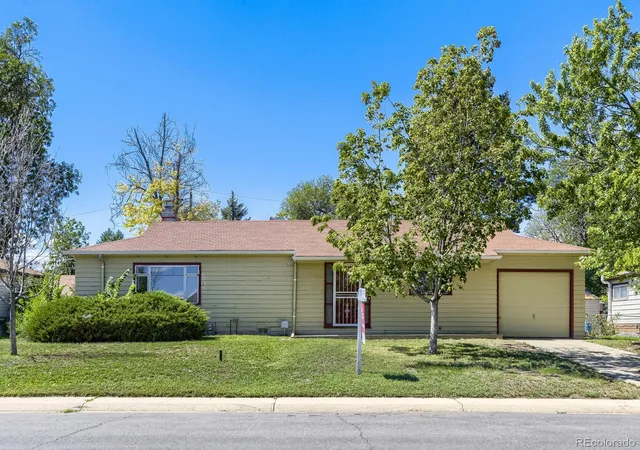
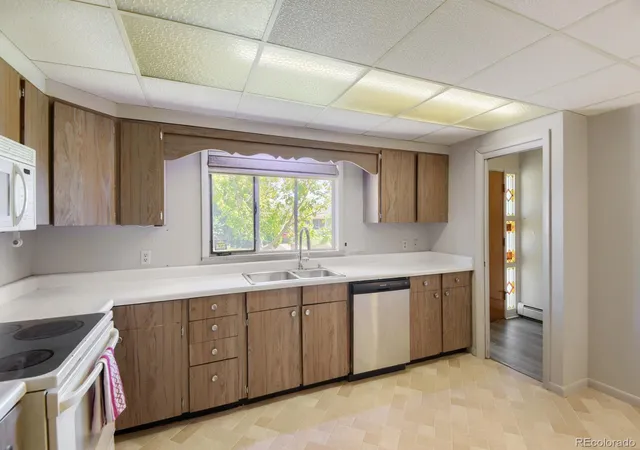
$50,000 PRICE REDUCTION! Mid-Century Athmar Park Ranch with Oversized 2-Car Garage & Bonus Flex Space! Bring your design ideas to this solid, 4-bedroom, 2-bathroom mid-century ranch in Denver’s beloved Athmar Park neighborhood. Offering a fantastic blend of nostalgic 1950s character and incredible upside equity, this property is a rare find for contractors, investors, or ambitious live-in buyers looking to customize their dream home and build immediate sweat equity.
Desirable Location: Situated in a mature, tree-lined Athmar Park neighborhood, within easy walking or biking distance to Huston Lake Park, Ruby Hill Park, and summer concerts at the Levitt Pavilion.
Sizable 7,560 Sq Ft Lot: Enjoy an expansive backyard complete with a covered patio, providing the ultimate canvas for outdoor entertaining, gardening, or a secure play area.
Oversized Detached 2-Car Garage: Rare for the area, this large garage offers plenty of room for vehicles, a workshop, or hobby gear.
Clever Flex Space & Storage: The original attached garage has been creatively modified. It now features a versatile non-conforming 4th bedroom (or bonus office/playroom) alongside a large, dedicated storage room where the original garage door still functions for easy loading.
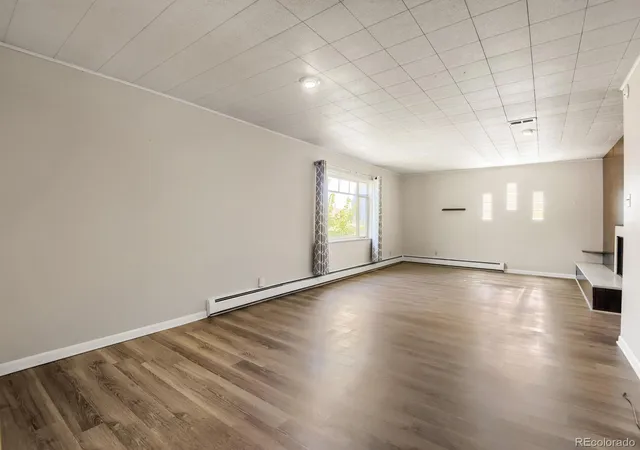
Comfortable Hydronic Heating: Features the cozy, dust-free, and allergen-friendly warmth of a classic hot-water baseboard radiant heating system.
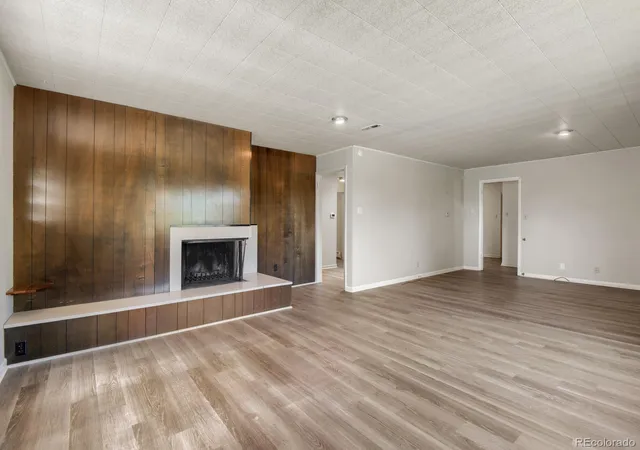
The Opportunity: While the home is dated and requires extensive updates, new flooring, and more, its rock-solid 1950s bones, generous lot size, and highly functional layout provide a premier canvas. Preserve the vintage mid-century aesthetic or completely modernize the space to match your style—the value potential here is unmistakable.
Don't miss the chance to invest in a classic, vibrant Denver neighborhood. Schedule your showing today!
- Houzeo last checked: 6 minutes ago
- Listing updated: November 2, 2026 at 9:24 pm
- Listing Provided by: Luke McEvilly (303) 358-3702 | The Agency - Denver (720) 830-4282
- Source: DENVER (RE COLORADO) MLS-CO as distributed by MLS GRID | MLS#: 6823713

Property Details
Status
Pending
Type
Single Family Residence
No. of Stories
-
County
City
Neighborhood
Year Built
1953
HOA Fees
-
Finished Area
3,045 sqft
Lot Size
7,560 sqft lot
Basement Area
- sqft
MLS Name
DENVER (RE COLORADO) MLS
MLS Number
6823713
MLS Status
Pending
Days on Market
47

Continue Your Journey in App
Find your dream home, receive real-time updates, and many more!
Continue Your Journey in App
Find your dream home, receive real-time updates, and many more!
Location
Facts & Features
Rooms
Bedrooms & bathrooms
Bedrooms: 4
Bathrooms: 2
Bathroom Half
Level: Main
Bathroom Full
Level: Main
Bedroom
Level: Main
Bedroom
Level: Main
Bedroom
Level: Main
Bedroom
Level: Main
Dining Room
Level: Main
Kitchen
Level: Main
Laundry
Level: Main
Living Room
Level: Main
Living Room
Level: Basement
Workshop
Level: Basement
Interior
Sewer
Public Sewer
Appliances
Dishwasher, Dryer, Microwave, Range, Refrigerator
Flooring
Laminate, Linoleum, Tile
Interior Features
Breakfast Bar, Built In Features, Ceiling Fan(s), Eat In Kitchen, Primary Suite, Walk In Closet(s)
Cooling
Evaporative Cooling
Heating
Baseboard, Natural Gas
Window Features
Skylight(s), Window Coverings
Construction
Year Built
Year Built: 1953
Home type
Single Family Residence
Roof
Composition
Architectural Style
Traditional
Construction Materials
Frame, Vinyl Siding
Utilities & Energy
Utilities
Cable Available, Electricity Available, Natural Gas Available, Phone Available
Electric
110v, 220 Volts
Laundry Features
In Unit
Fireplace Features
Living Room
Parking Features
Concrete, Exterior Access Door, Oversized, Storage
Basement
Full
Water Source
Public
Other Features
Subdivision Name
Athmar Park
Lot Features
Level, Near Public Transit
Patio And Porch Features
Covered, Patio
Price History
| Date | Event | Price |
|---|---|---|
11/02/2026 Source: | Pending | $425,000 $162/sqft |
10/14/2026 Source: | Price Decreased | $425,000 -14.14% $162/sqft |
10/05/2026 Source: | Listed for Sale | $495,000 +4.21% $188/sqft |
10/05/2026 Source: | Price Decreased | $475,000 -4.04% $181/sqft |
10/02/2026 Source: | Contingent (Active Under Contract) | $495,000 $188/sqft |

Show more
Nearby Homes
Find Homes by Property Features in Denver, CO

Based on information from REcolorado®, Inc.through Nov 08, 2026, 07:00AM. Not all properties were listed and/or closed by Company. This representation is based in whole or in part on content supplied by REcolorado®, Inc. REcolorado®, Inc. does not guarantee nor is it in any way responsible for its accuracy. Content maintained by REcolorado®, Inc. may not reflect all real estate activity in the market. Some IDX listings have been excluded from this website. Any use search of data on the website, other than by a consumer looking to purchase real estate, is prohibited. If Houzeo suspect “scraping” of the data has occurred, the suspicion and any evidence will be reported to the MLS. IDX information is provided exclusively for consumers' personal non-commercial use. It may not be used for any purpose other than to identify prospective properties consumers may be interested in purchasing. The data is deemed reliable but is not guaranteed by REcolorado®. The use of the IDX Data may be subject to an end user license agreement prescribed by REcolorado® as amended from time to time.
Based on information submitted to the MLS GRID as of Nov 08, 2026, 07:00AM. All data is obtained from various sources and may not have been verified by broker or MLS GRID. Supplied Open House information is subject to change without notice. All information should be independently reviewed and verified for accuracy. Properties may or may not be listed by the office/agent presenting the information. ©2026 REcolorado®, Inc. All Rights Reserved.
 Advertising Broker: Albert Gollas | Gollas and Company, Inc.
