- Overview
- Description
- Property Details
- Location
- Facts & Features
- Getting Around
- Nearby Homes



$689,000
Monthly Est:$3,429
 4 Beds
 2 Baths
2 full baths
 2,700sqft
865 Steere Farm Rd, Pascoag, RI 02859
$689,000
$3,429/moEst:
Get Pre-Approved
Single Family Residence
Built in 1985
$-- HOA
40,511 sqft lot
$255/sq.ft
Description
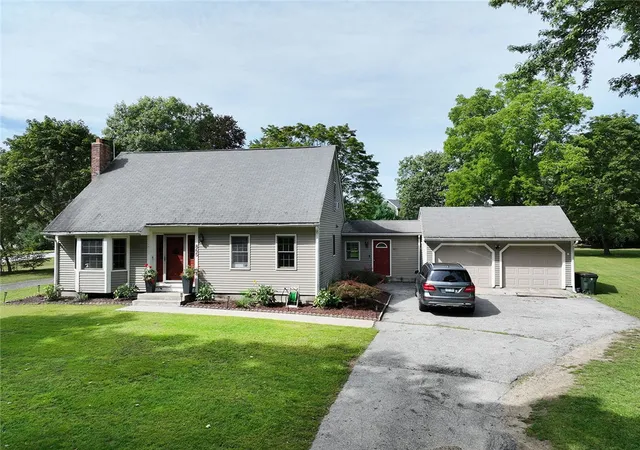
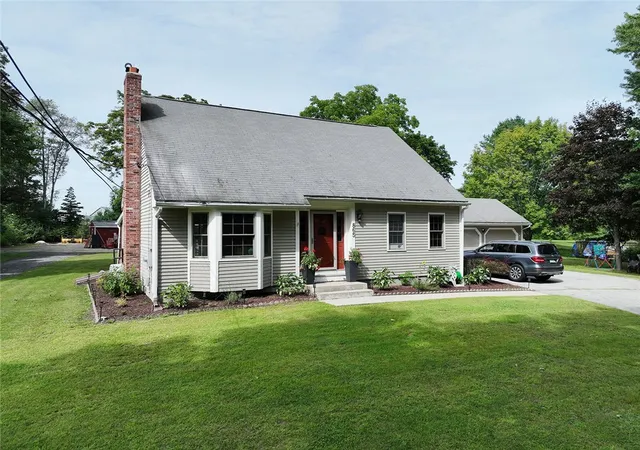
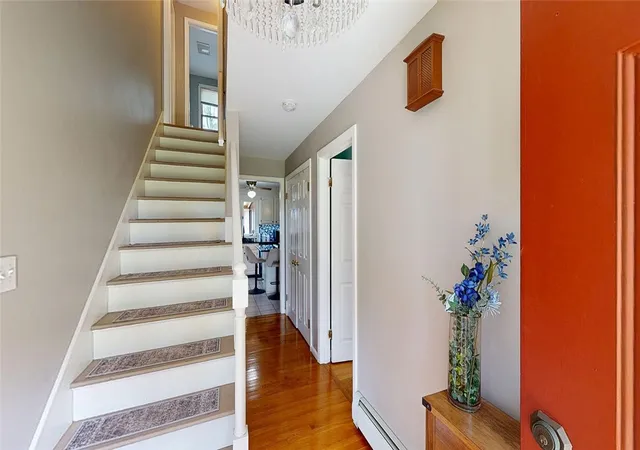
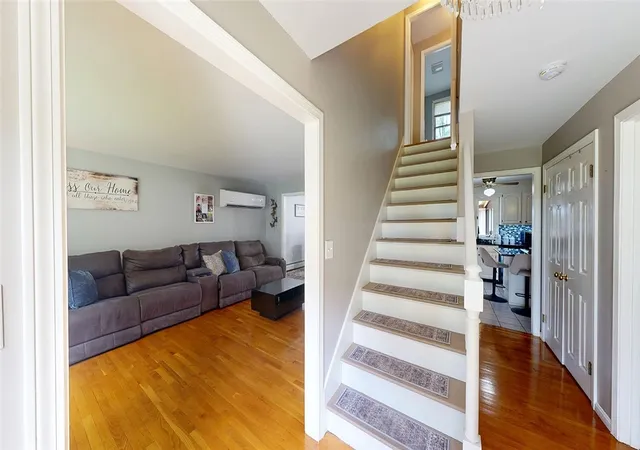
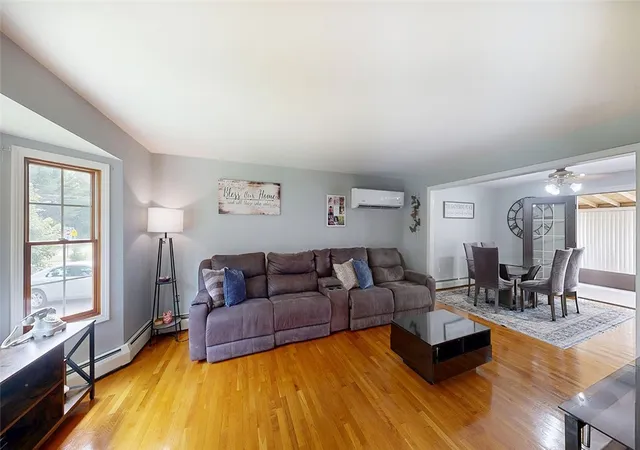
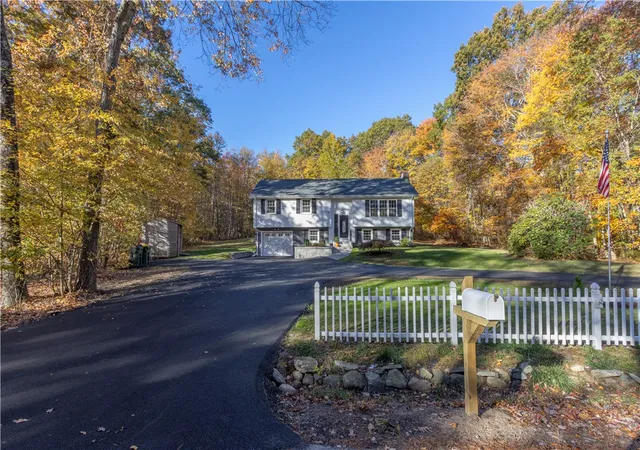
Discover 865 Steere Farm Road, a beautifully spacious 4-bedroom, 2-bath home offering an impressive 2,700 square feet of living space in the peaceful village of Pascoag. From the moment you step inside, updated finishes throughout create a fresh, move-in-ready feel, blending modern style with everyday comfort. Generous room sizes give you the flexibility to design a layout that truly fits your lifestyle, whether that means a home office, playroom, or simply extra space to relax and unwind with family and friends.
Step outside to a beautifully private backyard, framed by mature trees for a quiet, secluded feel that's hard to find so close to everyday conveniences. Just off the home, a private deck area invites you to enjoy morning coffee, host summer barbecues, or simply take in the peaceful surroundings in your own outdoor retreat, rain or shine, all season long.
Located in the charming village of Pascoag within the town of Burrillville, this home offers the best of both worlds: a tranquil, small-town setting close to the Pascoag Reservoir, local shops, and schools, with an easy commute to Providence and Worcester for work or weekend adventures. With generous living space, private outdoor living areas, and thoughtful updates throughout, 865 Steere Farm Road is a rare find that's truly ready to welcome its next owner. Schedule your private showing today and see all this home has to offer!
- Houzeo last checked: 3 hours ago
- Listing updated: October 11, 2026 at 5:00 am
- Listing Provided by: Herson Martinez (401) 919-7002 DRE #RES.0045513 | RISE REC (401) 308-3279
- Source: RI StateWide MLS-RI | MLS#: 1422968

Property Details
Status
Active
Type
Single Family Residence
No. of Stories
2
County
City
Neighborhood
--
Year Built
1985
HOA Fees
-
Finished Area
2,700 sqft
Lot Size
40,511 sqft lot
Basement Area
- sqft
MLS Name
RI StateWide MLS
MLS Number
1422968
MLS Status
Active
Days on Market
54

Continue Your Journey in App
Find your dream home, receive real-time updates, and many more!
Continue Your Journey in App
Find your dream home, receive real-time updates, and many more!
Location
Facts & Features
Rooms
Bedrooms & bathrooms
Bedrooms: 4
Bathrooms: 2
Interior
Flooring
Ceramic Tile, Hardwood
Sewer
Septic Tank
Exterior Features
Paved Driveway
Appliances
Oil Water Heater
Cooling
Ductless
Heating
Baseboard, Hot Water, Oil
Construction
Year Built
Year Built: 1985
Home type
Single Family Residence
Architectural Style
Cape Cod
Foundation Details
Concrete Perimeter
Construction Materials
Drywall, Vinyl Siding
Utilities & Energy
Electric
Amps150, Volts220
Pool Features
Above Ground
Basement
Full, Finished, Interior Entry
Water Source
Public
Fireplace Features
None
Parking Features
Attached, Garage
Other Features
Community Features
Highway Access, Near Schools, Recreation Area, Restaurant
Lot Features
Wooded
Subdivision Name
Pascoag
Price History
| Date | Event | Price |
|---|---|---|
09/16/2026 Source: | Listed for Sale | $689,000 $255/sqft |
09/11/2026 Source: | Coming Soon | $689,000 +37.83% $255/sqft |
01/24/2022 Source: | Sold | $499,900 $185/sqft |

Nearby Homes

Find Homes by Property Features in Pascoag, RI

Based on information from State-Wide MLS through Nov 04, 2026, 12:45PM. Information is provided exclusively for consumers’ personal, non-commercial use. It may not be used for any purpose other than to identify prospective properties that consumers may be interested in purchasing. Data is deemed reliable but is not guaranteed accurate by the MLS. This website may not include listings or property addresses of sellers who have directed their listing brokers to withhold their listing or their property address from display on the Internet. © 2026 State-Wide MLS, Inc. All rights reserved.
 Advertising Broker: Derek Greene | The Greene Realty Group
