- Overview
- Description
- Property Details
- Location
- HOA Management
- Facts & Features
- Getting Around
- Nearby Homes
 Price Drop: $5K (10/16)

Street View
$430,000
Monthly Est:$2,140
 4 Beds
 4 Baths
3 full baths + 1 half bath
 3,507sqft
865 Whitby Dr, Douglasville, GA 30134
$430,000
$2,140/moEst:
Get Pre-Approved
Single Family Residence
Built in 2002
$-- HOA
20,037.6 sqft lot
$123/sq.ft
Description
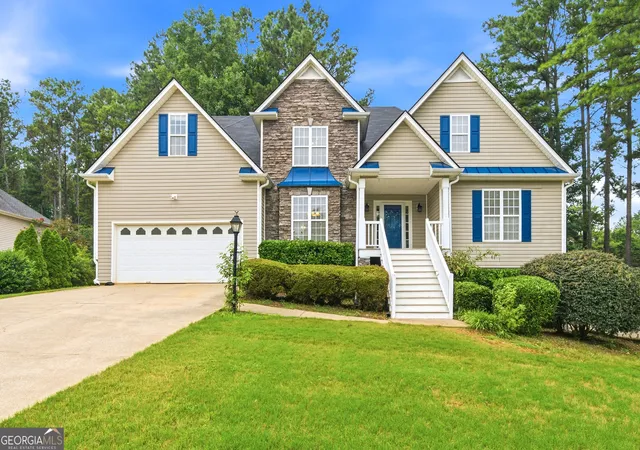
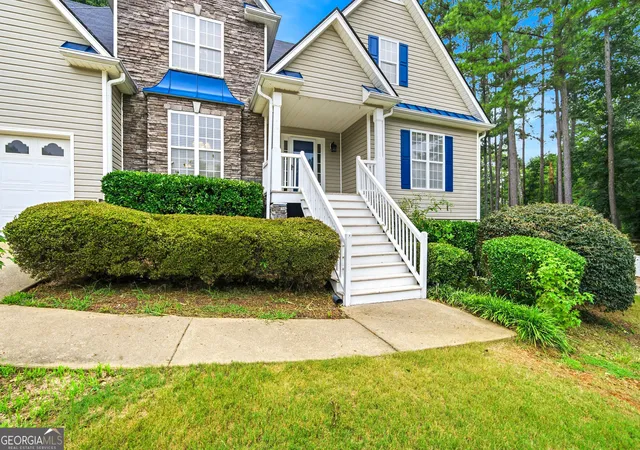
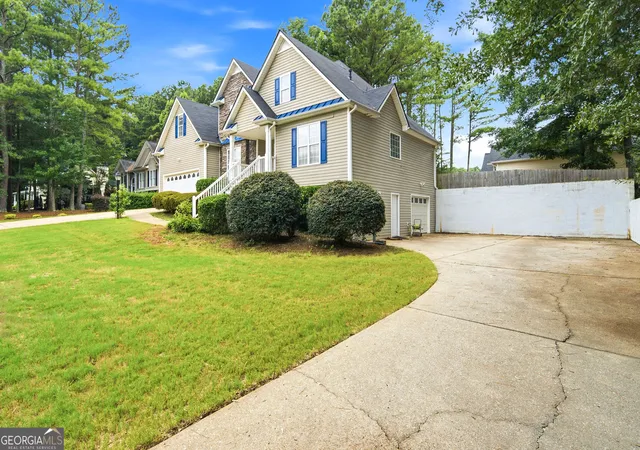
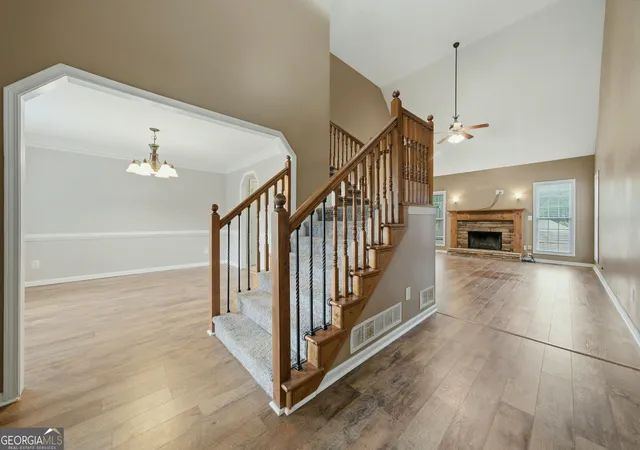
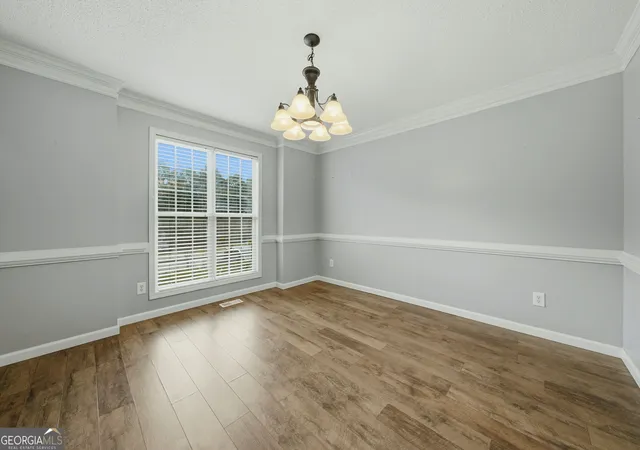
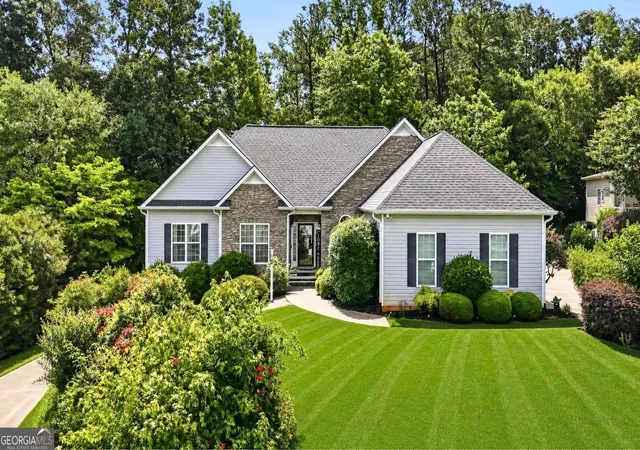
Come view this incredible home with dual driveways, two garages, four bedrooms plus an upstairs bonus room, and a finished basement with a kitchenette perfect for a mother-in-law suite with it's own private entrance! Canterbury Lane is a sidewalk community with homes on large lots and a very active swim and tennis. 865 Whitby Drive is situated on a corner lot on .46 acres! This spacious floor plan features 4 bedrooms with primary on main. Natural light fills the 2 story foyer and living room where you are greeted with a stacked stone gas fireplace and 17 foot ceilings. The spacious living room leads to a sunny breakfast room overlooking the backyard and deck. The kitchen offers plenty of counter space and stainless steel appliances. The laundry room off the kitchen has counter space and a folding station making laundry feel easy and organized! The two story exposed stairway leads you upstairs to three secondary bedrooms, a bonus room, and a full bathroom. The finished basement provides 2 more bonus rooms, a kitchenette, and a full bathroom in addition to a recreation room. The basement has an unfinished basement space perfect for storage and a separate entry and driveway allowing complete privacy for basement apartment-style living. The private fenced back yard is the perfect spot to enjoy the outdoors with multi-level decks. Come make this home your own with over 3,500 square feet, two driveways, two garages, all convenient to shopping and restaurants in both Douglasville and Hiram. Enjoy worry free living with the roof being replaced in 2023, a new water heater installed in 2025, and HVAC systems replaced in 2023.
- Houzeo last checked: 0 minutes ago
- Listing updated: October 16, 2026 at 5:08 am
- Listing Provided by: | Keller Williams Rlty First Atl (404) 531-5700
- Source: Georgia MLS-GA | MLS#: 10813027

Property Details
Status
Active
Type
Single Family Residence
No. of Stories
-
County
City
Neighborhood
--
Year Built
2002
HOA Fees
-
Finished Area
3,507 sqft
Lot Size
20,037.6 sqft lot
Basement Area
- sqft
MLS Name
Georgia MLS
MLS Number
10813027
MLS Status
Active
Days on Market
80
Cumulative Days on Market
78

Continue Your Journey in App
Find your dream home, receive real-time updates, and many more!
Download App
Continue Your Journey in App
Find your dream home, receive real-time updates, and many more!
Location
HOA Management
N/A
HOA Fees
$400/
Amenities
 Amenities and services may be covered by one or multiple associations and service providers.
 Tennis
 Pool
 Maintenance
Disclaimer: Amenities are based on third-party information and may vary; buyers must independently verify all amenities, as information is deemed reliable but not guaranteed.
Facts & Features
Rooms
Bedrooms & bathrooms
Bedrooms: 4
Bathrooms: 4
Interior
Heating
Forced Air
Interior Features
Vaulted Ceiling(s), Walk In Closet(s)
Cooling
Central Air
Window Features
Double Pane Windows
Exterior Features
Other
Appliances
Dishwasher, Microwave, Refrigerator
Flooring
Carpet, Laminate
Sewer
Septic Tank
Construction
Year Built
Year Built: 2002
Home type
Single Family Residence
Architectural Style
Traditional
Construction Materials
Vinyl Siding
Property Condition
Resale
Roof
Composition
Utilities & Energy
Water Source
Public
Fireplace Features
Living Room
Parking Features
Garage
Basement
Partial
Security Features
Carbon Monoxide Detector(s), Fire Sprinkler System, Smoke Detector(s)
Laundry Features
Mud Room, Laundry Closet
Utilities
Cable Available, Electricity Available, Natural Gas Available, Phone Available, Water Available
Other Features
Subdivision Name
Canterbury Lane Phs 2
Vegetation
Grassed, Cleared, Partially Wooded
Lot Features
Corner Lot
Patio And Porch Features
Deck
Community Features
Sidewalks, Tennis Court(s), Pool, Playground
Price History
| Date | Event | Price |
|---|---|---|
10/13/2026 Source: | Price Decreased | $430,000 -1.15% $123/sqft |
08/24/2026 Source: | Price Decreased | $435,000 -2.25% $124/sqft |
07/26/2026 Source: | Listed for Sale | $445,000 +7.23% $127/sqft |
06/08/2023 Source: | Sold | $415,000 $118/sqft |


Nearby Homes



Find Homes by Property Features in Douglasville, GA
Nearby New Homes For Sale


Information Deemed Reliable But Not Guaranteed. © 2026 Georgia Multiple Listing Service. All Rights Reserved.
 Advertising Broker: Fred McGill | Simple Showing, Inc
