- Overview
- Description
- Property Details
- Location
- Facts & Features
- Getting Around
- Nearby Homes



$1,349,000
Monthly Est:$6,714
 2 Beds
 2 Baths
2 full baths
 2,874sqft
8650 NW 136th Avenue, Chiefland, FL 32626
$1,349,000
$6,714/moEst:
Get Pre-Approved
Single Family Residence
Built in 1986
$-- HOA
43.42 acres lot
$469/sq.ft
Description
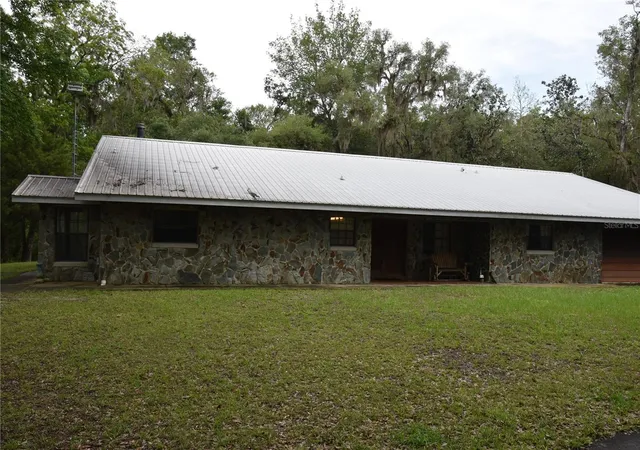
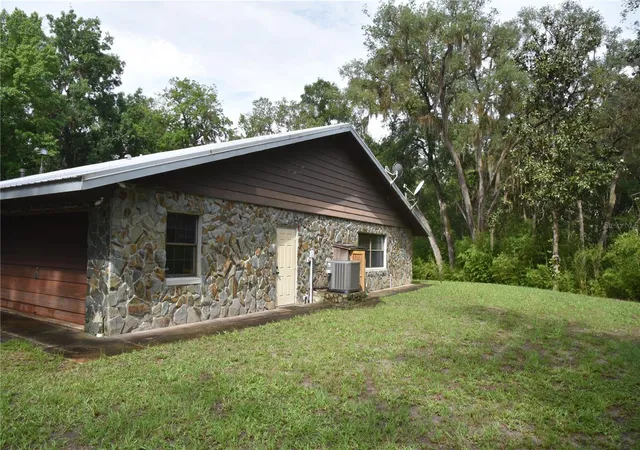
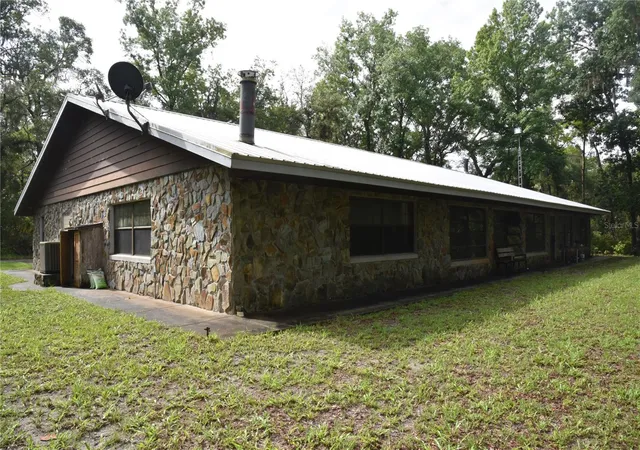
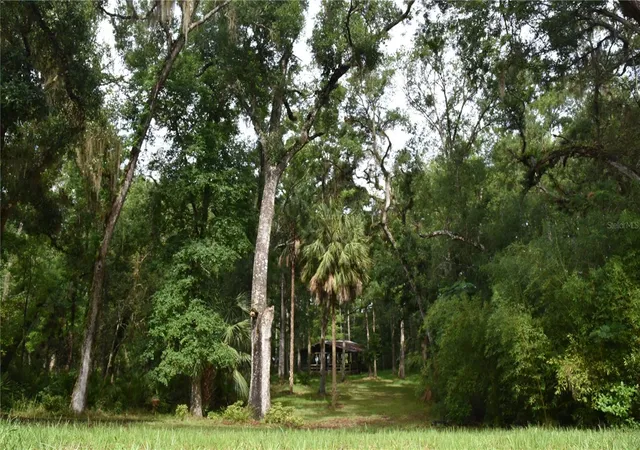
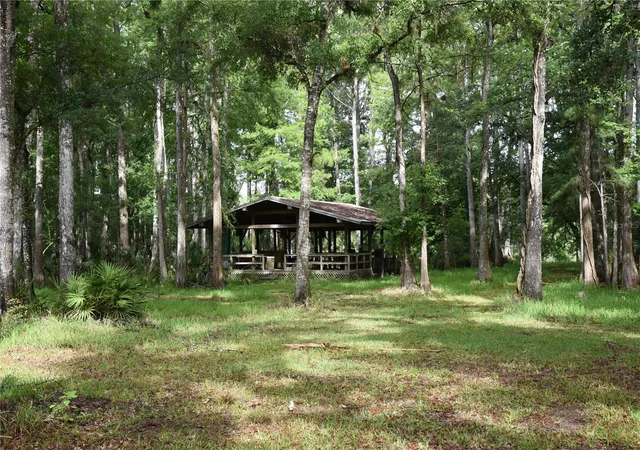
Experience the best of Suwannee River living with this unique riverfront property that combines comfortable residential amenities, exceptional waterfront access, and ample acreage for recreation and outdoor enjoyment. Situated along the scenic Suwannee River, this property offers a rare opportunity to own riverfront land while enjoying the benefit of a home positioned outside wetlands and floodplains. The 2-bedroom, 2-bathroom home is designed for both everyday living and weekend getaways. Inside, you'll find a functional layout that includes a dedicated laundry room, a spacious two-car garage, and a bright Florida sunroom where you can relax and take in beautiful views of the river. Whether enjoying your morning coffee or winding down after a day on the water, the sunroom provides a peaceful space to appreciate the surrounding landscape. One of the property's standout features is the protected inland dock and boathouse. Equipped with two boat lifts, this setup provides convenient access to the Suwannee River while creating added privacy and protection from waves generated by passing boat traffic. This unique design helps preserve both your watercraft and your enjoyment of the waterfront. Beyond the home, the property is well-equipped for a variety of uses. A 40x60 metal building includes a fully functional 1-bedroom, 1-bathroom apartment with a kitchen, making it ideal for guests, extended family, rental income, or a caretaker's residence. A 30-foot lean-to extends off the rear of the building, providing additional covered storage for equipment, boats, or recreational vehicles. A separate 30x48 pole barn offers even more space for storage and operations. The acreage offers ample space for hunting, recreation, and wildlife viewing. Additionally, three wells are already in place, offering flexibility for irrigation, agricultural pursuits, or the construction of an additional home in the future. Properties that combine riverfront access, acreage, extensive improvements, and a home outside the floodplain are increasingly difficult to find, making this a truly exceptional opportunity.
- Houzeo last checked: 31 minutes ago
- Listing updated: July 30, 2026 at 3:33 pm
- Listing Provided by: Cody Worley (352) 610-2350 , Chelsie Worley | WHITETAIL PROPERTIES REAL ESTATE (217) 577-3699
- Source: Stellar MLS-FL | MLS#: OM729452

Property Details
Status
Active
Type
Single Family Residence
No. of Stories
-
County
City
Neighborhood
--
Year Built
1986
HOA Fees
-
Finished Area
2,874 sqft
Lot Size
43.42 acres lot
Basement Area
- sqft
MLS Name
Stellar MLS
MLS Number
OM729452
MLS Status
Active
Days on Market
70
Cumulative Days on Market
1

Continue Your Journey in App
Find your dream home, receive real-time updates, and many more!
Download App
Continue Your Journey in App
Find your dream home, receive real-time updates, and many more!
Location
Facts & Features
Rooms
Bedrooms & bathrooms
Bedrooms: 2
Bathrooms: 2
Kitchen
Level: First
Area: 180.00 Square Feet
Dimensions: 12x15
Primary Bedroom
Level: First
Area: 432.00 Square Feet
Dimensions: 18x24
Living Room
Level: First
Area: 900.00 Square Feet
Dimensions: 30x30
Interior
Sewer
Septic Tank
Cooling
Central Air
Interior Features
Ceiling Fans(s), Kitchen/family Room Combo, Living Room/dining Room Combo, Primary Bedroom Main Floor, Vaulted Ceiling(s), Walk In Closet(s)
Exterior Features
Private Entrance, Sidewalk
Flooring
Carpet, Tile
Appliances
Convection Oven, Cooktop, Dishwasher, Dryer, Refrigerator, Washer
Heating
Central
Construction
Year Built
Year Built: 1986
Home type
Single Family Residence
Foundation Details
Slab
Roof
Metal
Construction Materials
Block
Utilities & Energy
Fireplace Features
Wood Burning
Laundry Features
Laundry Room
Water Source
Well
Utilities
Electricity Connected, Sewer Connected, Water Connected
Other Features
Subdivision Name
N/a
Price History
| Date | Event | Price |
|---|---|---|
07/29/2026 Source: #MFROM729452 | Listed for Sale | $1,349,000 $469/sqft |
Nearby Homes


Find Homes by Property Features in Chiefland, FL
Nearby New Homes For Sale

Based on information from Stellar MLS® through Oct 08, 2026, 09:00AM as submitted to and distributed by MLS GRID. All data is obtained from various sources and may not have been verified by the broker or MLS GRID. Supplied Open House Information is subject to change without notice. All information should be independently reviewed and verified for accuracy. Properties may or may not be listed by the office/agent presenting the information. IDX information is provided exclusively for consumers’ personal non-commercial use. It may not be used for any purpose other than to identify prospective properties consumers may be interested in purchasing. The data is deemed reliable but is not guaranteed by MLS GRID. The use of the MLS GRID Data may be subject to an end-user license agreement prescribed by the Member Participant’s applicable MLS, if any, and as amended from time to time. © 2026 Stellar MLS. All Rights Reserved.
 Advertising Broker: Fred McGill | Simple Showing, Inc