


- Overview
- Description
- Property Details
- Location
- HOA Management
- Facts & Features
- Getting Around
- Nearby Homes

Street View
$3,500,000
Monthly Est:$17,421
 6 Beds
 7 Baths
6 full baths + 1 half bath
 5,361sqft
8651 E Thoroughbred Trl, Scottsdale, AZ 85258
$3,500,000
$17,421/moEst:
Get Pre-Approved
Single Family Residence
Built in 1981
$22.08/mo HOA
20,108 sqft lot
$653/sq.ft
Description
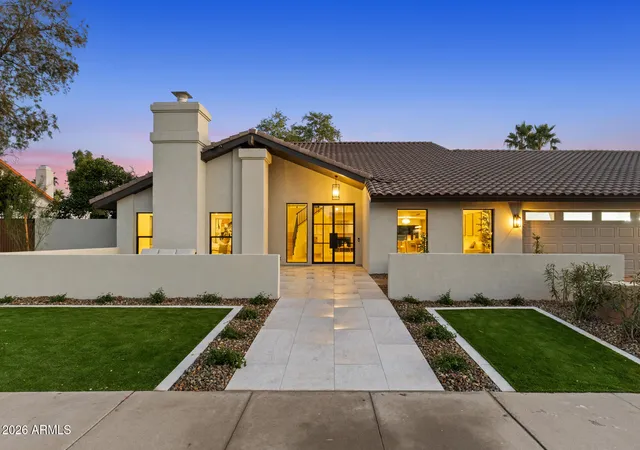
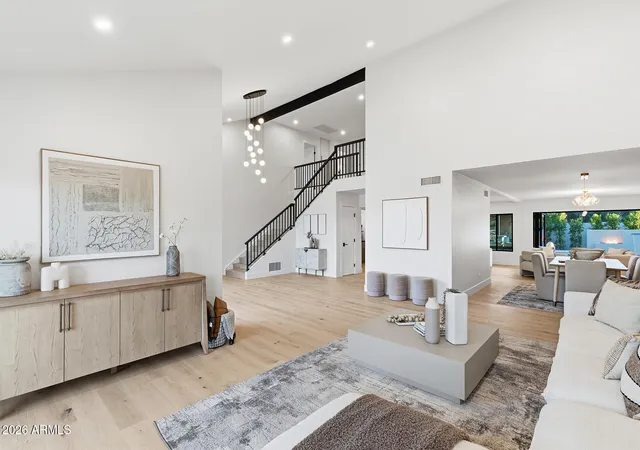
Set on a large double lot in the heart of McCormick Ranch, this extensively renovated home offers 5,361 sq. ft. of living space, 6 bedrooms, 6.5 bathrooms, a 4-car garage, and a spacious attached casita with its own private entrance.
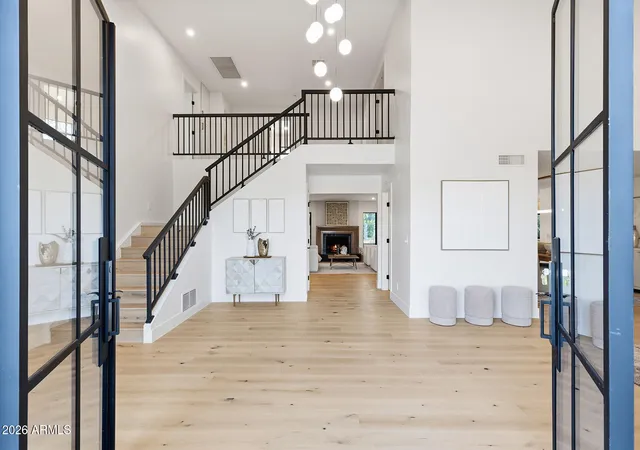
The home has been completely transformed with a new roof, three new Trane AC systems, new plumbing, electrical, windows, flooring, lighting, interior and exterior doors, and much more. Inside, you'll find engineered hardwood floors, solid-core doors, and two fireplaces. The redesigned kitchen features all-new cabinetry, quartz countertops, stainless steel appliances, a 48-inch induction range, and an oversized butler's pantry. Every bathroom has been remodeled, including the primary bath, which features a private patio and outdoor shower. The spacious primary suite also includes vaulted ceilings, a fireplace, and custom closets with hidden safe storage. Upstairs, you'll find four additional bedrooms and three bathrooms.
The attached casita is a home of its own, complete with a full kitchen, living area, oversized bedroom, full bathroom, large walk-in closet, and dedicated laundry. The main house also features a new laundry room with two sets of washers and dryers.
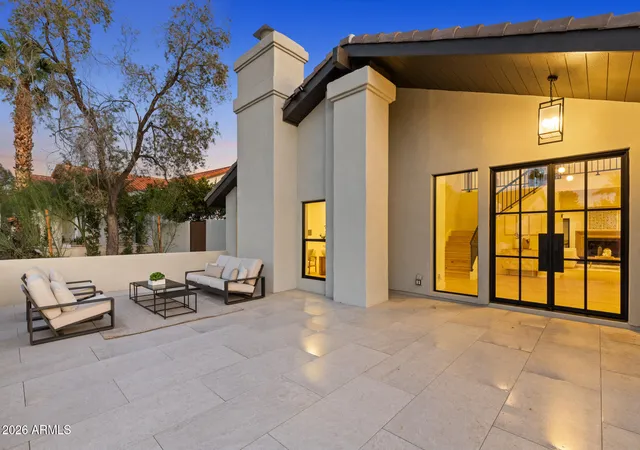
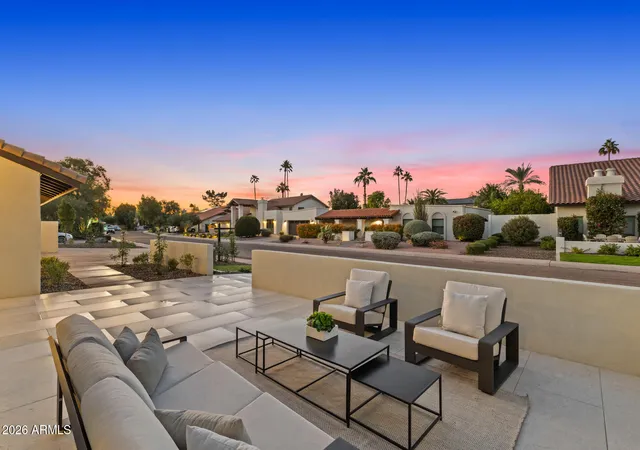
The outdoor space is just as impressive. A new covered patio spanning more than 70 feet overlooks the backyard and includes ceiling fans, recessed lighting, and an outdoor kitchen with a built-in grill and sink. The yard also features new pavers, approximately 4,000 sq. ft. of turf, a sport court, and a pool with water and fire features. New landscaping, irrigation, and a front courtyard round out the exterior improvements.
The location is another major highlight. The McCormick Ranch greenbelt is just steps away, with easy access to Mountain View Park and Cochise Elementary without ever having to cross a street.
Finding a property with this much space, this level of renovation, and a fully equipped guest house is extremely difficult in McCormick Ranch. The combination of the double lot, flexible living spaces, and extensive upgrades makes this home a rare find.
- Houzeo last checked: 7 minutes ago
- Listing updated: November 17, 2026 at 5:11 pm
- Listing Provided by: George Laughton (623) 256-6510 , Mauricio A Lacerda (602) 703-3740 | EveryPlace
- Source: Arizona Regional Multiple Listing Service-AZ | MLS#: 7103945

Property Details
Status
Active
Type
Single Family Residence
No. of Stories
2
County
City
Neighborhood
Year Built
1981
HOA Fees
$22.08/mo
Finished Area
5,361 sqft
Lot Size
20,108 sqft lot
Basement Area
- sqft
MLS Name
Arizona Regional Multiple Listing Service
MLS Number
7103945
MLS Status
Active
Days on Market
9

Continue Your Journey in App
Find your dream home, receive real-time updates, and many more!
Continue Your Journey in App
Find your dream home, receive real-time updates, and many more!
Location
HOA Management
McCormick Ranch
HOA Fees
$265/ Annually
Amenities
 Amenities and services may be covered by one or multiple associations and service providers.
 Maintenance
 Street Maint
Disclaimer: Amenities are based on third-party information and may vary; buyers must independently verify all amenities, as information is deemed reliable but not guaranteed.
Facts & Features
Rooms
Bedrooms & bathrooms
Bedrooms: 6
Bathrooms: 7
Interior
Cooling
Ceiling Fan(s), Central Air
Flooring
Tile, Wood
Interior Features
Full Bth Master Bdrm, Separate Shwr & Tub, Double Vanity, Pantry, Kitchen Island, Walk In Pantry, Quartz Countertops, High Speed Internet, Master Downstairs, Vaulted Ceiling(s), Wet Bar, See Remarks
Heating
Electric
Exterior Features
Sport Court(s), Other, Built In Barbecue, Rain Gutters
Sewer
Public Sewer
Window Features
Energy Star Qualified Windows, Dual Pane, Low Emissivity Windows, Skylight(s)
Appliances
Dishwasher, Disposal, Refrigerator, Electric Cooktop, Microwave, Built In Electric Oven, Induction Cooktop, Electric Oven, Electric Range, Washer, Dryer
Construction
Year Built
Year Built: 1981
Home type
Single Family Residence
Roof
Tile
Construction Materials
Block, Wood Frame, Painted, Stucco
Architectural Style
Contemporary, Santa Barbara/tuscan
Utilities & Energy
Pool Features
Fenced, Diving Pool, Outdoor
Parking Features
Rv Access/parking, Rv Gated, Garage Door Opener, Direct Access, Attached Garage
Fireplace Features
Living Room, Master Bedroom, See Remarks, Wood Burning
Water Source
Public
Laundry Features
Inside, See Remarks
Other Features
Lot Features
North/south Exposure, Gravel/stone Front, Gravel/stone Back, Synthetic Grass Frnt, Synthetic Grass Back, Auto Timer H2o Front, Auto Timer H2o Back
Disclosures
Seller Discl Avail, Agency Discl Req
Patio And Porch Features
Patio, Covered Patio(s)
Community Features
Tennis Court(s), Playground, Biking/walking Path
Subdivision Name
Paradise Park Manor
Price History
| Date | Event | Price |
|---|---|---|
11/13/2026 Source: | Listed for Sale | $3,500,000 +133.33% $653/sqft |
05/29/2026 Source: | Sold | $1,500,000 -18.92% $280/sqft |
04/21/2026 Source: | Sold | $1,850,000 $345/sqft |
04/21/2026 Source: | Pending | $1,850,000 $345/sqft |
03/06/2026 Source: | Price Decreased | $1,850,000 -5.13% $345/sqft |

Show more
Nearby Homes
Find Homes by Property Features in Scottsdale, AZ

Based on information from the Arizona Regional Multiple Listing Service through Nov 17, 2026, 08:00PM. All information should be verified by the recipient and none is guaranteed as accurate by ARMLS. Listing Information presented by local MLS brokerage: Sell Your Home Services, local REALTOR®- Dan Demers (774) 265-0879. Information is provided exclusively for personal, non-commercial use. It may not be used for any purpose other than to identify prospective properties consumers may be interested in purchasing. This website may not include listings or property addresses of sellers who have directed their listing brokers to withhold their listing or their property address from display on the Internet. © 2026 Arizona Regional Multiple Listing Service, Inc. All rights reserved.
 Advertising Broker: Daniel Demers (267) 341-8337 | Sell Your Home Services