- Overview
- Description
- Property Details
- Location
- Facts & Features
- Getting Around
- Nearby Homes



$515,000
Monthly Est:$2,563
 5 Beds
 3 Baths
1 full bath + 1 half bath
 2,320sqft
8654 Princeton St, Westminster, CO 80031
$515,000
$2,563/moEst:
Get Pre-Approved
Single Family Residence
Built in 1960
$-- HOA
6,500 sqft lot
$222/sq.ft
Description
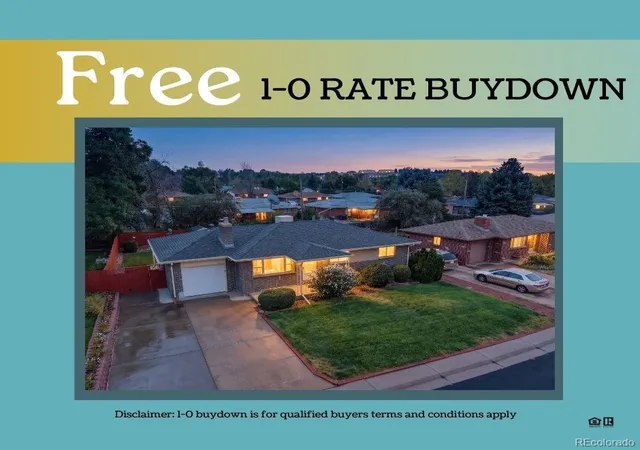
Ask about the available 1-0 interest rate buydown opportunity for qualified buyers, which may provide a reduced interest rate during the first year of the loan. Terms, conditions and loan qualification requirements apply. Contact the listing agent for additional details.
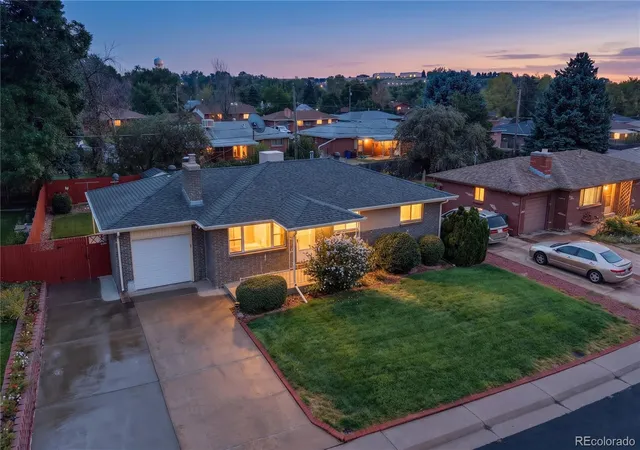
This home has been lovingly cared for by the same family for decades. It's filled with history, comfort, and thoughtful improvements, offering its next owners the opportunity to create memories of their own.
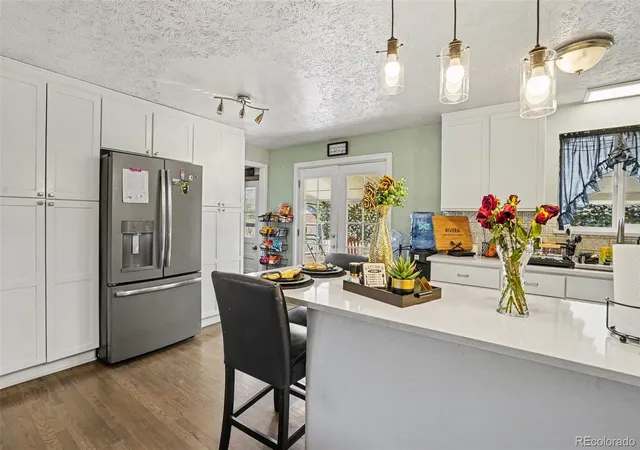
The main level offers 3 bedrooms, updated windows, and a remodeled bathroom featuring a beautiful walk-in tiled shower. A gas fireplace creates a warm and inviting gathering space, while the furnace is equipped with a humidifier for added comfort throughout the seasons.
Downstairs, you'll find 2 non-conforming bedrooms offering flexible space for a home office, hobby room, workout area, guests/additional living needs. A wood-burning stove with its own thermostat and venting system provides an additional source of heat that can help warm the upstairs as well. The basement also features newer carpet, creating a comfortable and inviting extension of the home.
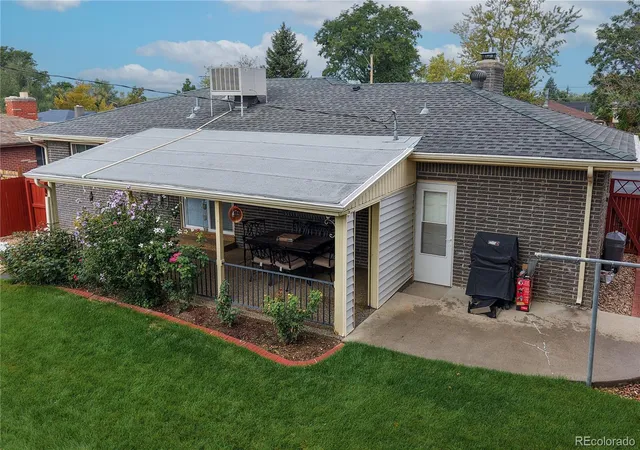
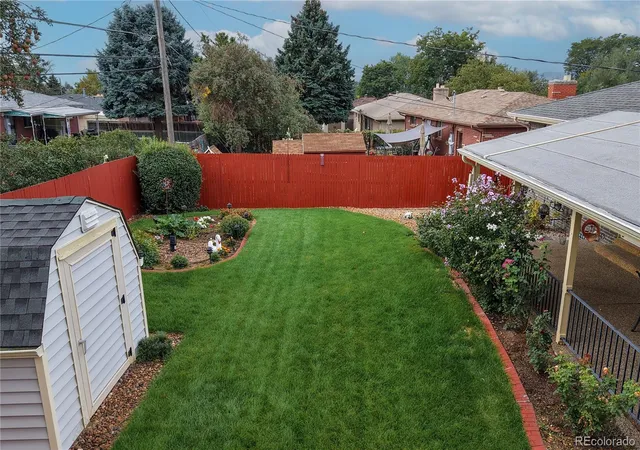
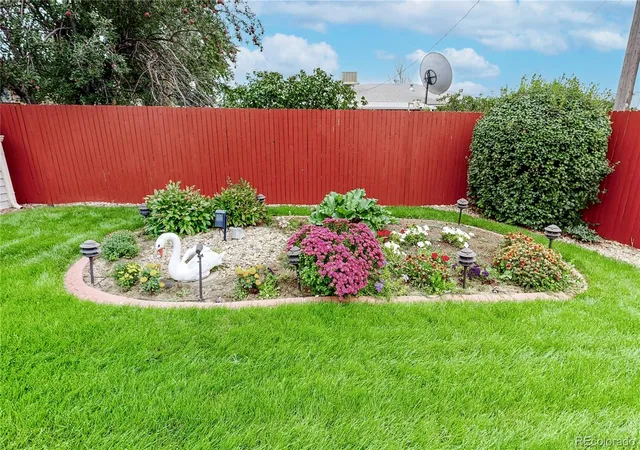
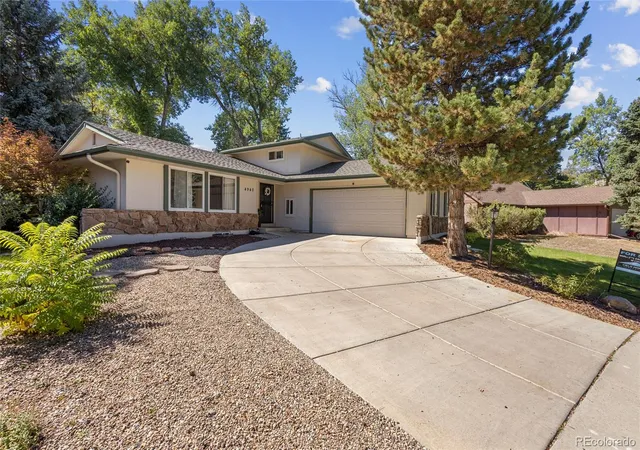
The garage is finished with a new garage door with a Chamberlain MyQ opener. Outside, you'll find LeafFilter gutters, impact-resistant roof shingles, and new backyard sod added in 2026. The front and back covered porches feature attractive epoxy pebble finishes, adding both character and durability to the outdoor spaces. The front planter has been beautifully hardscaped and includes irrigation, creating a polished and welcoming focal point for the yard. A Tuff Shed provides additional storage for tools, outdoor equipment, and more.
After decades of being loved and cared for by one family, this home is ready to begin its next chapter. With its updates, flexible living spaces, and inviting outdoor features, it offers a wonderful opportunity to enjoy a home with both character and a meaningful history.
- Houzeo last checked: 12 hours ago
- Listing updated: October 8, 2026 at 3:45 am
- Listing Provided by: Theda McDonald (720) 231-5535 | Distinct Real Estate LLC (720) 441-4440
- Source: DENVER (RE COLORADO) MLS-CO | MLS#: 2028442

Property Details
Status
Active
Type
Single Family Residence
No. of Stories
-
County
City
Neighborhood
--
Year Built
1960
HOA Fees
-
Finished Area
2,320 sqft
Lot Size
6,500 sqft lot
Basement Area
- sqft
MLS Name
DENVER (RE COLORADO) MLS
MLS Number
2028442
MLS Status
Active
Days on Market
12
Open House

Continue Your Journey in App
Find your dream home, receive real-time updates, and many more!
Download App
Continue Your Journey in App
Find your dream home, receive real-time updates, and many more!
Location
Facts & Features
Rooms
Bedrooms & bathrooms
Bedrooms: 5
Bathrooms: 3
Living Room
Level: Main
Kitchen
Level: Main
Bedroom
Level: Main
Bedroom
Level: Main
Bedroom
Level: Main
Bathroom Full
Level: Main
Bathroom Three Quarter
Level: Basement
Bedroom
Level: Basement
Bedroom
Level: Basement
Family Room
Level: Basement
Laundry
Level: Basement
Bathroom Half
Level: Main
Interior
Heating
Forced Air, Wood Stove
Flooring
Carpet, Wood
Cooling
Evaporative Cooling
Exterior Features
Private Yard, Rain Gutters
Appliances
Dishwasher, Dryer, Freezer, Humidifier, Range, Refrigerator, Washer
Interior Features
Ceiling Fan(s), Eat In Kitchen, Granite Counters
Sewer
Public Sewer
Construction
Year Built
Year Built: 1960
Home type
Single Family Residence
Roof
Composition
Foundation Details
Slab
Architectural Style
Traditional
Construction Materials
Frame
Utilities & Energy
Parking Features
Concrete, Finished Garage
Basement
Finished
Fireplace Features
Basement, Family Room, Gas, Living Room, Wood Burning Stove
Water Source
Public
Security Features
Smoke Detector(s)
Other Features
Patio And Porch Features
Covered, Front Porch, Patio
Subdivision Name
Shaw Heights
Lot Features
Landscaped
Price History
| Date | Event | Price |
|---|---|---|
09/30/2026 Source: | Listed for Sale | $515,000 $237/sqft |
09/25/2026 Source: | Coming Soon | $515,000 -35.54% $237/sqft |
10/17/2024 Source: | Listing Removed | $799,000 $368/sqft |


Nearby Homes

Find Homes by Property Features in Westminster, CO

Based on information from REcolorado®, Inc.through Oct 07, 2026, 06:00AM. Not all properties were listed and/or closed by Company. This representation is based in whole or in part on content supplied by REcolorado®, Inc. REcolorado®, Inc. does not guarantee nor is it in any way responsible for its accuracy. Content maintained by REcolorado®, Inc. may not reflect all real estate activity in the market. Some IDX listings have been excluded from this website. Any use search of data on the website, other than by a consumer looking to purchase real estate, is prohibited. If Houzeo suspect “scraping” of the data has occurred, the suspicion and any evidence will be reported to the MLS. IDX information is provided exclusively for consumers' personal non-commercial use. It may not be used for any purpose other than to identify prospective properties consumers may be interested in purchasing. The data is deemed reliable but is not guaranteed by REcolorado®. The use of the IDX Data may be subject to an end user license agreement prescribed by REcolorado® as amended from time to time.
Based on information submitted to the MLS GRID as of Oct 07, 2026, 06:00AM. All data is obtained from various sources and may not have been verified by broker or MLS GRID. Supplied Open House information is subject to change without notice. All information should be independently reviewed and verified for accuracy. Properties may or may not be listed by the office/agent presenting the information. ©2026 REcolorado®, Inc. All Rights Reserved.
 Advertising Broker: Albert Gollas | Gollas and Company, Inc.