Realty Solution
Powered by 
- 13
- Overview
- Description
- Property Details
- Location
- HOA Management
- Facts & Features
- Getting Around
- Nearby Homes

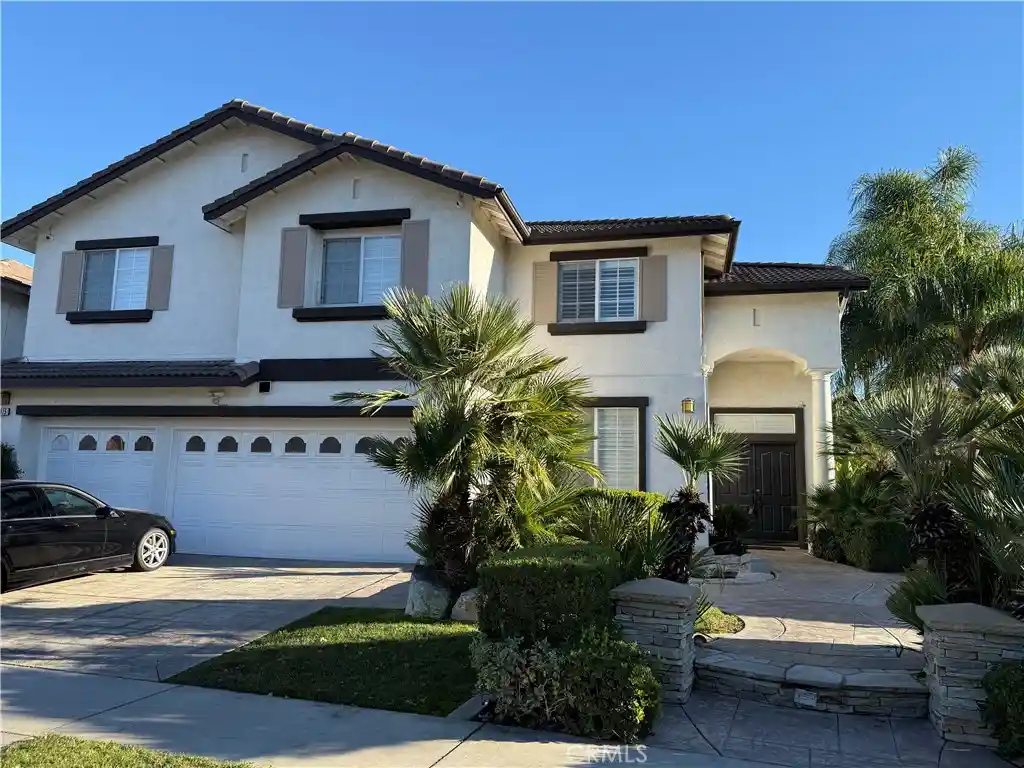
Street View
Listed by: Thomas Wong (626) 731-0380 DRE #01317354 | Highlands Realty (626) 374-1198
$659,000
Monthly Est:$3,280
 4 Beds
 3 Baths
2 full baths + 1 half bath
 1,684sqft
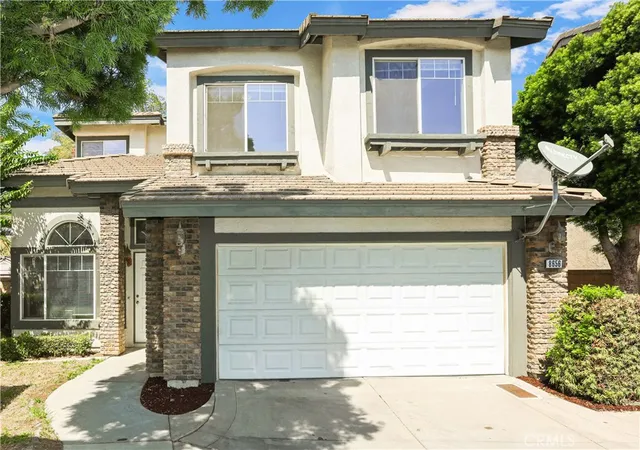
8656 Lago Vista, Rancho Cucamonga, CA 91730
$659,000
$3,280/moEst:
Get Pre-Approved
Single Family Residence
Built in 2004
$180/mo HOA
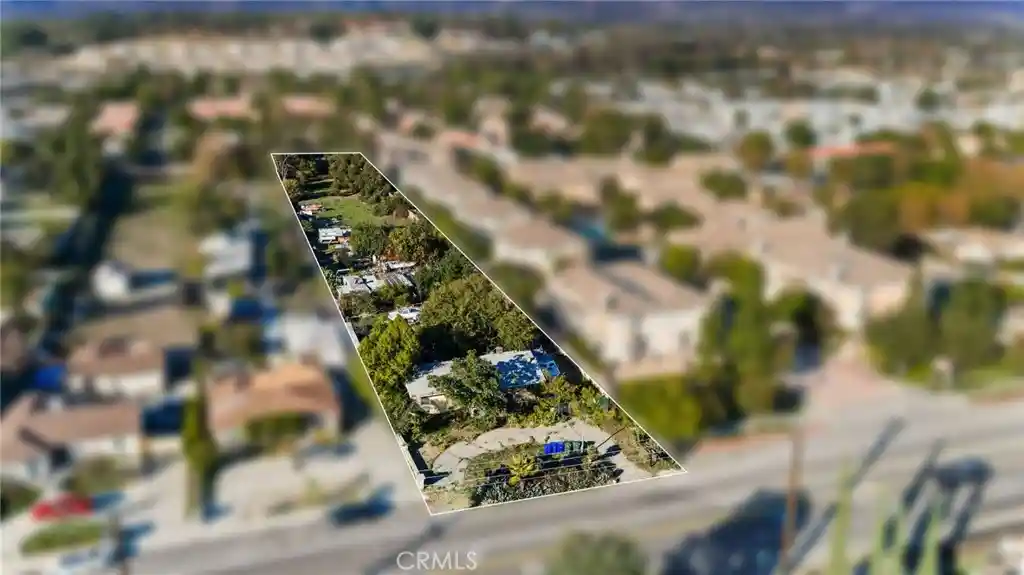
3,363 sqft lot
$391/sq.ft
Description
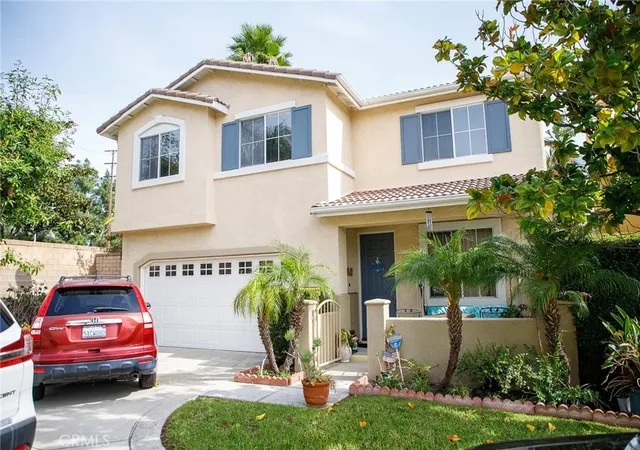
Don't miss this new price opportunity in a desirable area of Rancho Cucamonga! Recently reduced from $688,000 to $659,000, this property presents an excellent opportunity for buyers looking to make their move in a sought-after location. Take advantage of the new price and discover the possibilities this home has to offer. Schedule your showing today!
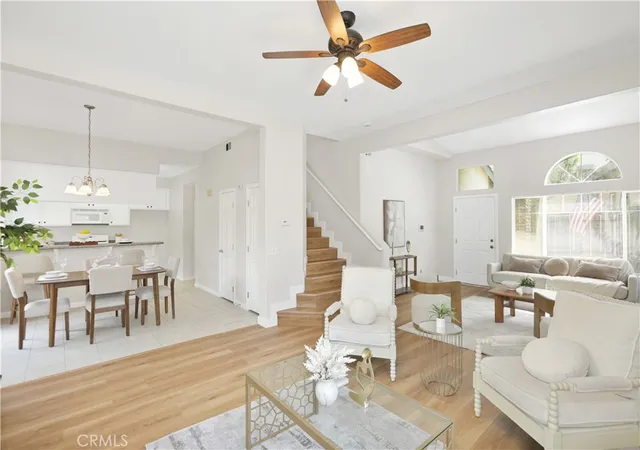
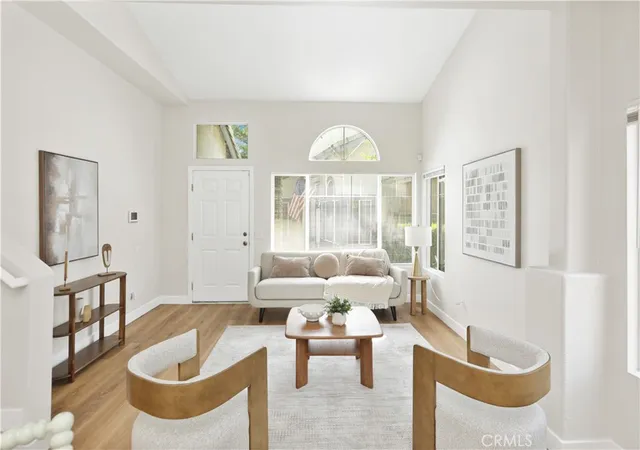
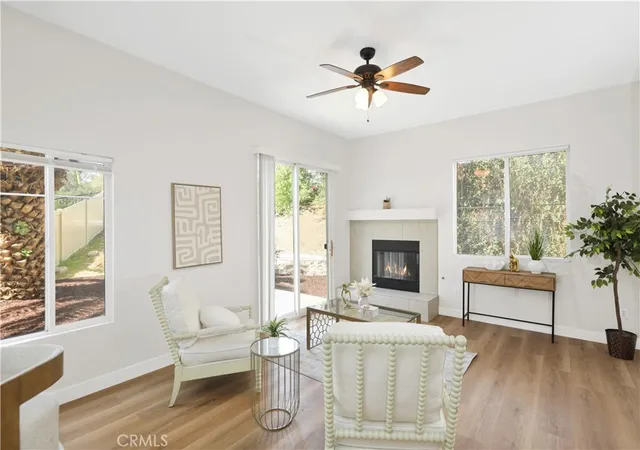
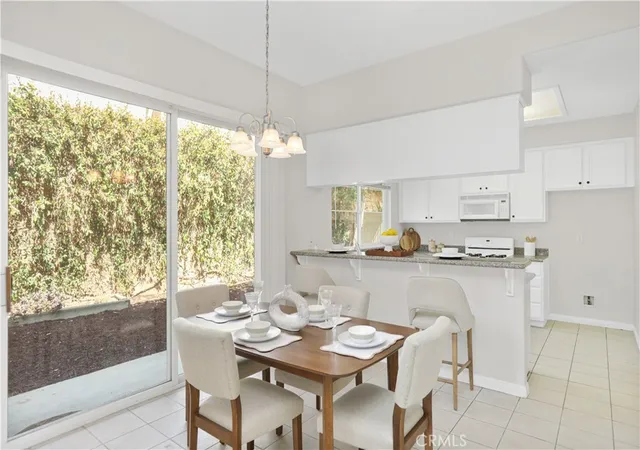
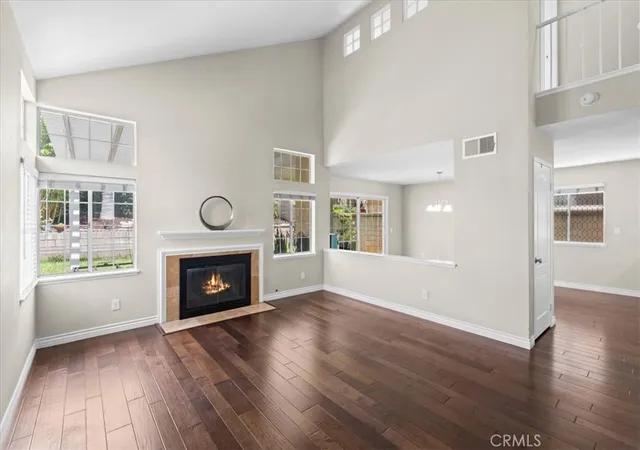
Featuring a light-filled, open-concept floor plan, this property offers a comfortable blend of spacious living and functional design. The inviting interior features new wood floors and tasteful modern finishes throughout. A formal living and dining area transitions into a well-appointed kitchen equipped with continuous counter space, ample cabinetry, and granite countertops. Adjacent to the kitchen, the main living area features a classic fireplace and direct access to the outdoor patio.
The primary suite serves as a spacious retreat, complete with a large walk-in closet and an en-suite bathroom featuring dual sink vanities, a deep soaking tub, and a separate glass-enclosed shower. Additional bedrooms offer generous dimensions and flexible options for guest rooms, fitness setups, or dedicated home offices.
Outdoors, the private rear yard provides an ideal setting for outdoor dining and recreation, highlighted by scenic views of the nearby San Gabriel Mountains. Ideally located minutes from prime retail and dining destinations at Victoria Gardens and Ontario Mills, nearby parks, and convenient access to the I-210, I-10, and I-15 freeways.
- Houzeo last checked: 11 minutes ago
- Listing updated: November 7, 2026 at 10:15 pm
- Source: California Regional MLS-CA | MLS#: OC26209655

Property Details
Status
Active
Type
Single Family Residence
No. of Stories
2
County
City
Neighborhood
Year Built
2004
HOA Fees
$180/mo
Finished Area
1,684 sqft
Lot Size
3,363 sqft lot
Basement Area
- sqft
MLS Name
California Regional MLS
MLS Number
OC26209655
MLS Status
Active
Days on Market
46
Cumulative Days on Market
43

Continue Your Journey in App
Find your dream home, receive real-time updates, and many more!
Continue Your Journey in App
Find your dream home, receive real-time updates, and many more!
Location
HOA Management
Burgundy Creek
HOA Fees
$180/ Monthly
Amenities
 Amenities and services may be covered by one or multiple associations and service providers.
 Park Playground
Disclaimer: Amenities are based on third-party information and may vary; buyers must independently verify all amenities, as information is deemed reliable but not guaranteed.
Facts & Features
Rooms
Bedrooms & bathrooms
Bedrooms: 4
Bathrooms: 3
Interior
Appliances
Dryer, Washer
Interior Features
Ceiling Fans, All Bedrooms Up
Sewer
Public Sewer
Heating
Central
Cooling
Central Air
Utilities & Energy
Pool Features
None
Association Amenities
Playground
Parking Features
Direct Access, Garage Faces Front, Garage
Water Source
Public
Fireplace Features
Family Room, Gas
Laundry Features
Laundry Closet
Other Features
Lot Features
Back Yard, Corner Lot
Community Features
Street Lights, Suburban, Sidewalks
Price History
| Date | Event | Price |
|---|---|---|
10/21/2026 Source: | Price Decreased | $659,000 -4.22% $391/sqft |
09/25/2026 Source: | Listed for Sale | $688,000 $409/sqft |

Nearby Homes
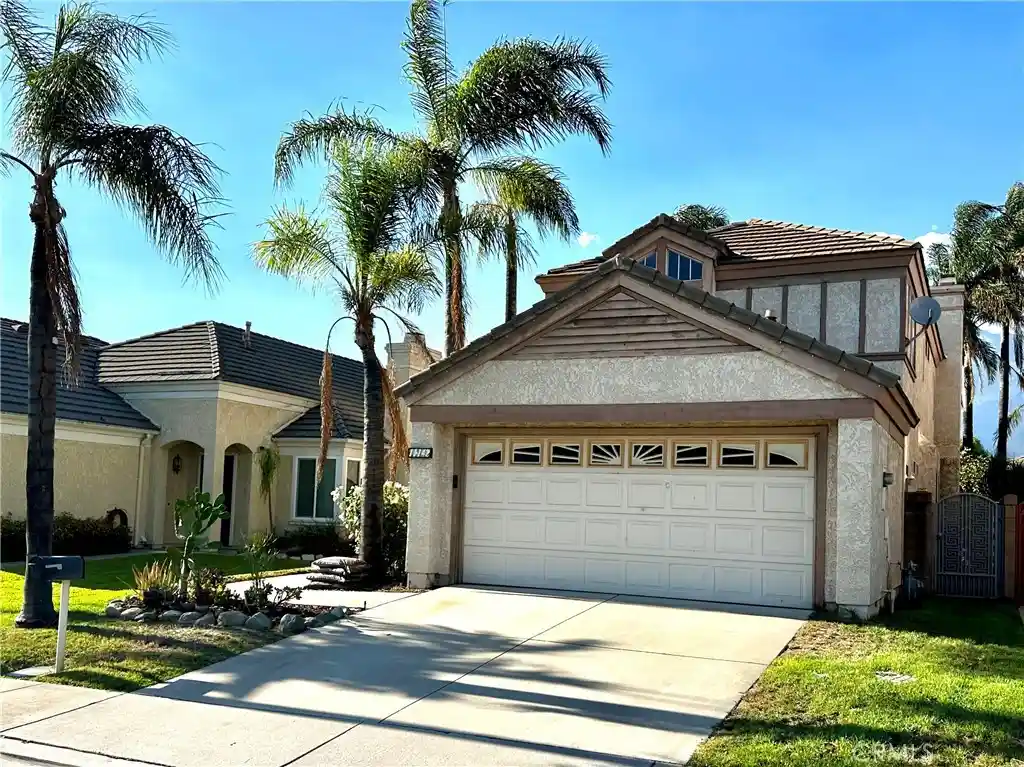
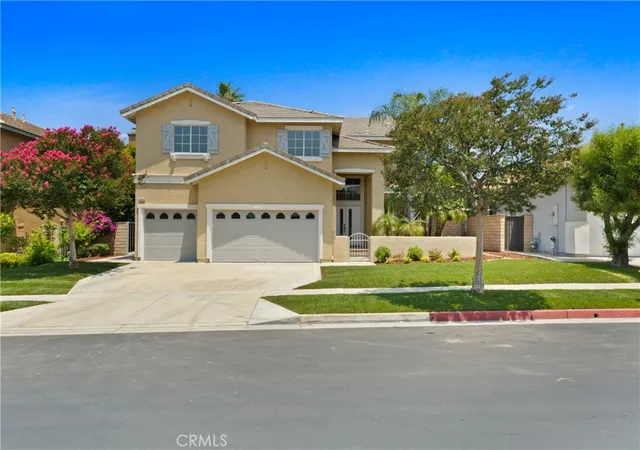
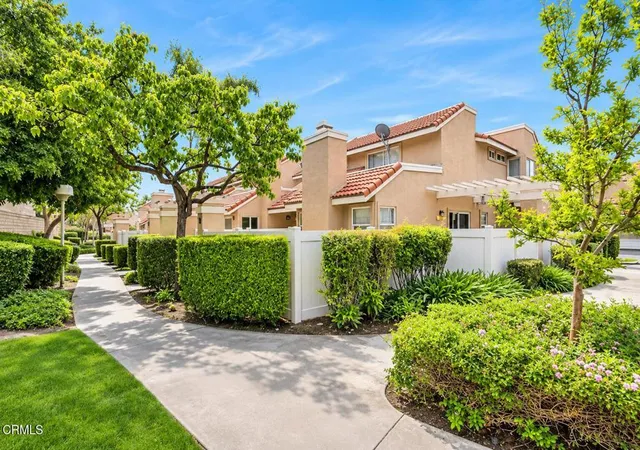
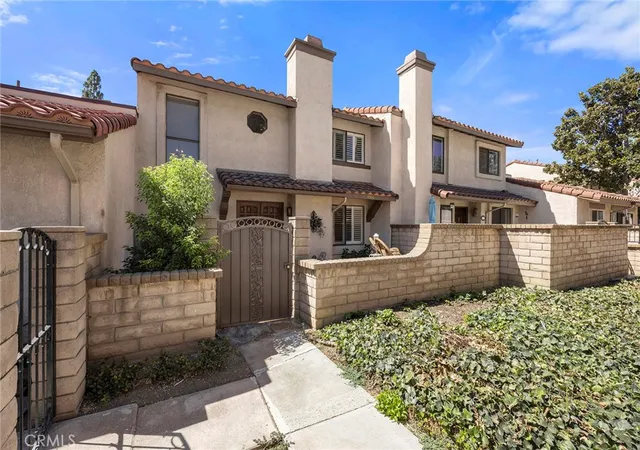
Find Homes by Property Features in Rancho Cucamonga, CA
Nearby New Homes For Sale


Based on information from California Regional Multiple Listing Service, Inc. as of Nov 12, 2026, 01:30AM and /or other sources. All data, including all measurements and calculations of area, is obtained from various sources and has not been, and will not be, verified by broker or MLS. All information should be independently reviewed and verified for accuracy. Properties may or may not be listed by the office/agent presenting the information. Information being provided is for consumers’ personal, non-commercial use and may not be used for any purpose other than to identify prospective properties consumers may be interested in purchasing. This website may not include listings or property addresses of sellers who have directed their listing brokers to withhold their listing or their property address from display on the Internet. © 2026 California Regional Multiple Listing Service. All Rights Reserved.
 Advertising Broker: William Johnson DRE #01463271 | William Johnson Brokerage
