- Overview
- Description
- Property Details
- Location
- HOA Management
- Facts & Features
- Getting Around
- Nearby Homes


Street View
$340,000
Monthly Est:$1,692
 3 Beds
 2 Baths
2 full baths
 1,461sqft
8658 Denmark St, Knoxville, TN 37931
$340,000
$1,692/moEst:
Get Pre-Approved
Condominium
Built in 1990
$175/mo HOA
0.06 acre lot
$233/sq.ft
Description
Price adjustment!!! Welcome to your dream home, where architectural elegance meets modern comfort. This beautifully updated 3-bedroom, 2-full-bath residence is designed for sophisticated living. Step into an expansive, open-concept main living area crowned with dramatic cathedral ceilings and strategically placed skylights that flood the space with natural light. Brand new, immaculate wood flooring flows seamlessly throughout the home, creating a warm and cohesive aesthetic. The Double-Sided Fireplace serves as the home's ultimate visual anchor. It is a magnificent two-way gas fireplace. This unique feature bridges the main living area and the primary suite, providing a cozy atmosphere and architectural flair to both spaces simultaneously. Chef-Inspired Kitchen & Dining is the heart of the home and has been completely refreshed for today's demands. It features a beautifully updated kitchen equipped with brand new appliances and premium finishes, making it perfect for both daily meal prep and lively entertaining. The Private Primary Sanctuary is spacious and a true retreat with a designer ensuite full bathroom with contemporary fixtures. Private sliding glass doors open directly from the bedroom onto your outdoor patio, blending indoor comfort with outdoor serenity. An outdoor Paradise situated on a beautifully manicured lot, the professionally landscaped backyard is an oasis designed entirely for outdoor enjoyment. Whether you are hosting family gatherings, relaxing with a morning cup of coffee, or unwinding in the evening, this private, scenic outdoor space offers a rare level of beauty, quiet and seclusion.
- Houzeo last checked: 12 hours ago
- Listing updated: October 24, 2026 at 7:26 pm
- Listing Provided by: Sharon Vagasky (865) 755-9276 | Rocky Top Realty (865) 498-0183
- Source: East Tennessee REALTORS® MLS-TN | MLS#: 1347496

This condo is in:
 Swimming Pool
Property Details
Status
Active
Type
Condominium
No. of Stories
-
County
City
Neighborhood
--
Year Built
1990
HOA Fees
$175/mo
Finished Area
1,461 sqft
Lot Size
0.06 acre lot
Basement Area
- sqft
MLS Name
East Tennessee REALTORS® MLS
MLS Number
1347496
MLS Status
Active
Days on Market
118

Continue Your Journey in App
Find your dream home, receive real-time updates, and many more!
Continue Your Journey in App
Find your dream home, receive real-time updates, and many more!
Location
HOA Management
N/A
HOA Fees
$175/ Monthly
Amenities
 Amenities and services may be covered by one or multiple associations and service providers.
 Pool
 Trash Pickup
 Building Exterior
Grounds Maintenance
Disclaimer: Amenities are based on third-party information and may vary; buyers must independently verify all amenities, as information is deemed reliable but not guaranteed.
Facts & Features
Rooms
Bedrooms & bathrooms
Bedrooms: 3
Bathrooms: 2
Interior
Flooring
Carpet, Hardwood
Cooling
Central Cooling, Ceiling Fan(s)
Sewer
Public Sewer
Appliances
Gas Range, Dishwasher, Disposal, Range, Refrigerator
Interior Features
Walk In Closet(s), Cathedral Ceiling(s), Kitchen Island, Eat In Kitchen
Heating
Central, Natural Gas
Construction
Year Built
Year Built: 1990
Home type
Condominium
Construction Materials
Vinyl Siding, Brick
Architectural Style
Other
Utilities & Energy
Fireplace Features
See Thru, Gas Log
Security Features
Smoke Detector
Parking Features
Off Street Parking, Garage Door Opener, Attached, Main Level
Association Amenities
Swimming Pool
Water Source
Public
Basement
Slab
Utilities
Cable Available (tv Only)
Other Features
Lot Features
Other
Patio And Porch Features
Patio
Subdivision Name
Chips Crossing
Price History
| Date | Event | Price |
|---|---|---|
07/08/2026 Source: | Listed for Sale | $340,000 -1.45% $233/sqft |
07/08/2026 Source: | Price Increased | $345,000 +11.33% $236/sqft |
10/03/2023 Source: | Price Increased | $309,900 +1.61% $212/sqft |
10/03/2023 Source: | Sold | $305,000 $209/sqft |


Nearby Homes
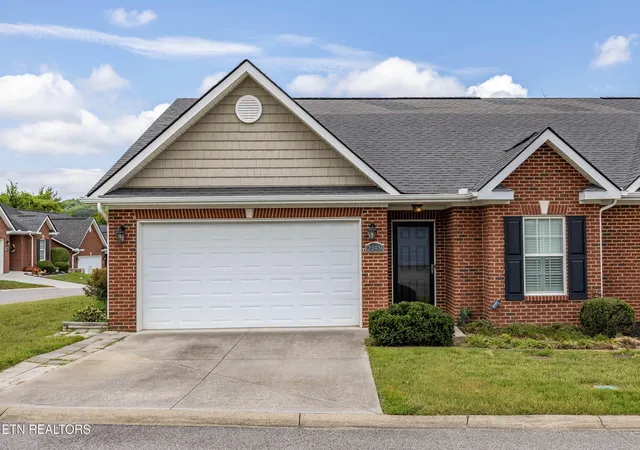
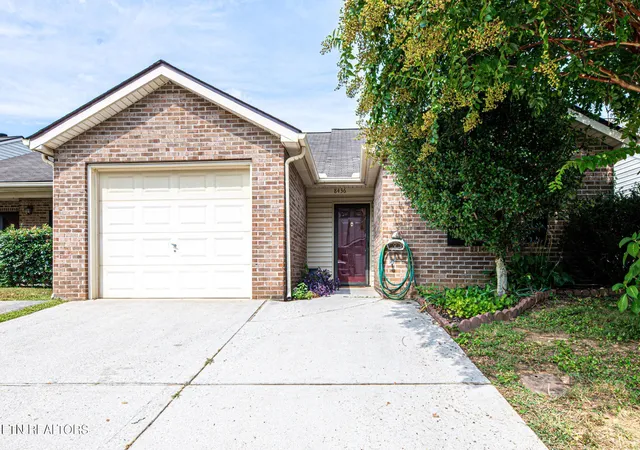

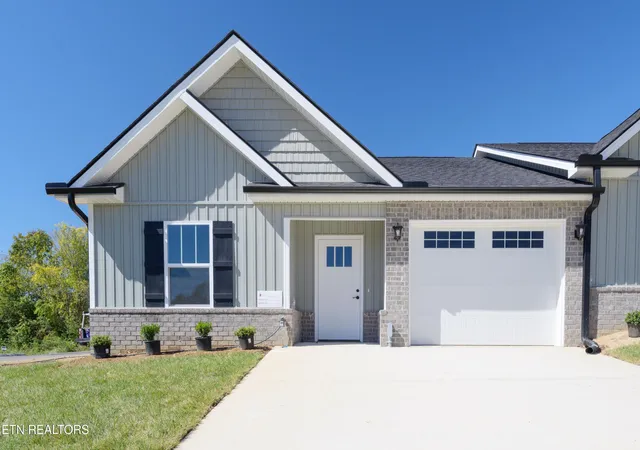
Find Homes by Property Features in Knoxville, TN
Nearby New Homes For Sale
Nearby Pre-Owned Homes For Sale

Based on information from the Knoxville Area Association of REALTORS MLS through Nov 02, 2026, 02:15PM. Information is provided exclusively for consumers’ personal, non-commercial use. It may not be used for any purpose other than to identify prospective properties that consumers may be interested in purchasing. The data is deemed reliable but is not guaranteed accurate by the MLS. This website may not include listings or property addresses of sellers who have directed their listing brokers to withhold their listing or their property address from display on the Internet. © 2026 Knoxville Area Association of REALTORS® MLS. All Rights Reserved. Angela Fowler Real Estate, LLC | 423.320.4620 | afowler@catt.com Mailing Address: 452 Kailors Cove Cir, Ringgold, GA 30736
 Advertising Broker: Angela Fowler | Angela Fowler Real Estate, LLC.
