- Overview
- Description
- Property Details
- Location
- HOA Management
- Facts & Features
- Getting Around
- Nearby Homes





$1,325,000
Monthly Est:$6,595
 4 Beds
 5 Baths
4 full baths + 1 half bath
 3,866sqft
8658 Windsong Ct, Myrtle Beach, SC 29579
$1,325,000
$6,595/moEst:
Get Pre-Approved
Single Family Residence
Built in 2007
$125/mo HOA
36,590.4 sqft lot
$343/sq.ft
Description
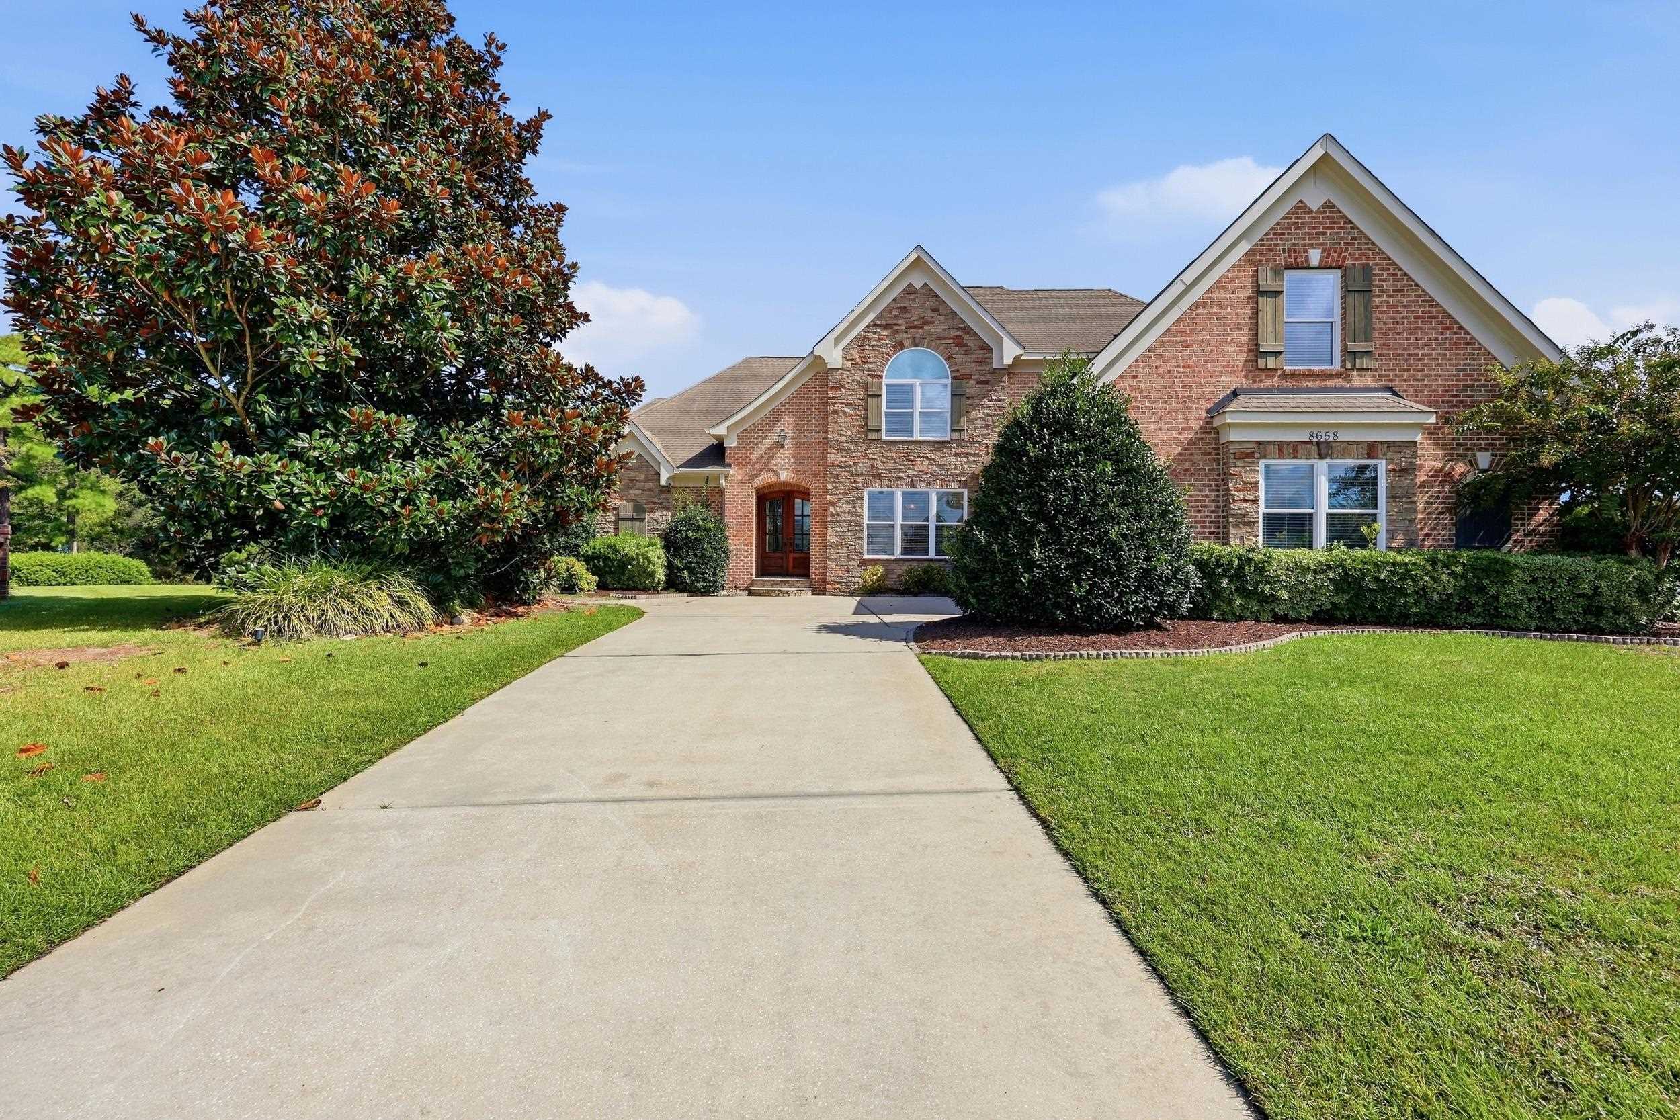
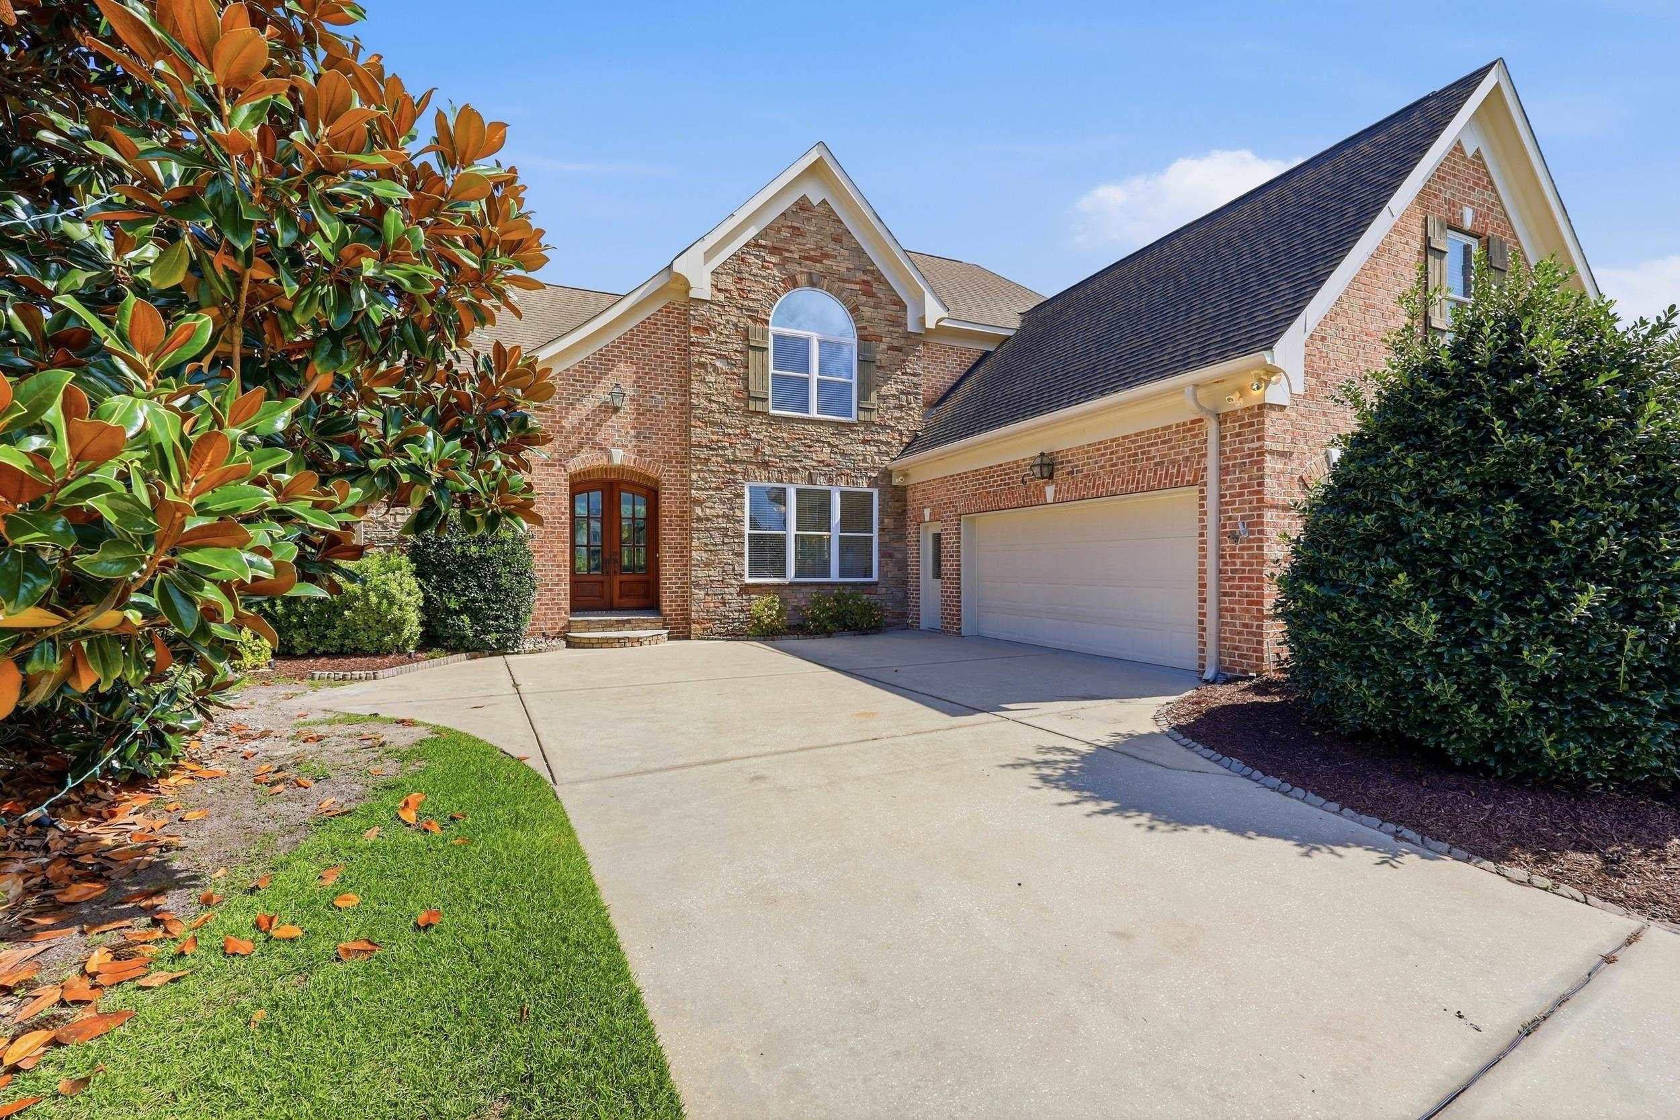
This beautiful all-brick lakefront home features 4 bedrooms, 4.5 bathrooms, gorgeous stone accents, and impressive double entry doors. Situated on an exceptional .84-acre pie-shaped lot, the home is tucked away on a cul-de-sac in sought-after Plantation Lakes. Conveniently located near the clubhouse, this property offers a large, fenced backyard with mature landscaping and incredible views of the lake and wooded POA-owned property beyond, providing added privacy with no future development directly behind the home. Plantation Lakes features the only boatable lake in the county, and this home makes the most of it with its own private boat slip ready for your pontoon! The boat slip and bulkhead decking were replaced in 2026. The backyard is truly designed for enjoying the coastal lifestyle, featuring a large saltwater pool that is only two years old and can be both heated and cooled, complete with a true 7-foot deep end. Inside, the home offers a spacious, thoughtfully designed floor plan with beautiful lake views throughout the main living areas. The large great room features dramatic coffered ceilings and expansive views of the water, while the adjoining kitchen and breakfast nook continue to take advantage of the lakefront setting. The kitchen is generously sized and features upgraded stainless steel appliances, a dramatic range hood, prep island, large walk-in pantry, and plenty of workspace. A formal dining room provides additional space for entertaining, while a separate study/family room just off the kitchen features a beautiful stone fireplace and more lake views. Tile flooring runs throughout the main living spaces, and the bedrooms have been updated with brand-new carpeting. Fresh paint throughout makes the home feel bright and move-in ready. The spacious primary suite is a retreat of its own, featuring an oversized en-suite bath with separate his-and-hers vanities, a private water closet, large jetted tub, and an oversized two-person shower that was recently regrouted. An incredible 19-foot custom walk-in closet provides exceptional storage. Just off the primary bath is an additional room ideal for a home office, workout room, or nursery, along with a built-in sauna. The large laundry room is equally impressive, offering a washer and dryer along with abundant custom all-wood cabinetry. Upstairs, you’ll find three additional generously sized bedrooms, each with its own en-suite bathroom and walk-in closet. All bathrooms feature tiled showers with no plastic inserts. A large bonus/recreation room located over the three-car garage provides even more flexible living and entertaining space, and the movie screen and projector are already waiting for your next movie night. A large walk-in storage area on the second floor provides plenty of easily accessible space for seasonal décor, luggage, and more. The oversized three-car garage measures more than 800 square feet and features a double garage door at the front plus a separate single door on the side, providing convenient access for lawn equipment, a golf cart, or additional storage. Plantation Lakes is an upscale custom-home community in Carolina Forest centered around a spectacular boatable lake with approximately 17 miles of shoreline. Community amenities include a boat launch, day docks, clubhouse, two swimming pools plus a kiddie pool, tennis and pickleball courts, two sand volleyball courts, basketball court, and playground. Enjoy a convenient Carolina Forest location close to restaurants, grocery stores, the recreation center, library, schools, and everyday conveniences—all approximately 15 minutes from the beach. This is a rare opportunity to enjoy a large private homesite, your own boat slip, a nearly new saltwater pool, and true lakefront living in one of Carolina Forest’s most distinctive communities. ***Priced below appraised value***
- Houzeo last checked: 5 hours ago
- Listing updated: October 4, 2026 at 9:32 am
- Listing Provided by: Courtney Bergman (843) 424-2718 DRE #45962 | RE/MAX Southern Shores (843) 839-0200
- Source: Coastal Carolinas Association of Realtors® MLS-SC | MLS#: 2624356

Property Details
Status
Active
Type
Single Family Residence
No. of Stories
-
County
City
Neighborhood
--
Year Built
2007
HOA Fees
$125/mo
Finished Area
3,866 sqft
Lot Size
36,590.4 sqft lot
Basement Area
- sqft
MLS Name
Coastal Carolinas Association of Realtors® MLS
MLS Number
2624356
MLS Status
Active
Days on Market
2

Continue Your Journey in App
Find your dream home, receive real-time updates, and many more!
Download App
Continue Your Journey in App
Find your dream home, receive real-time updates, and many more!
Location
HOA Management
N/A
HOA Fees
$125/ Monthly
Amenities
 Amenities and services may be covered by one or multiple associations and service providers.
 Golf
Golf
 Tennis
 Trash Pickup
 Security Guard
 Club House
 deck
deck
Pools
CommonAreas
PetRestrictions
RecreationFacilities
OwnerAllowedMotorcycle
LegalAccounting
AssociationManagement
Disclaimer: Amenities are based on third-party information and may vary; buyers must independently verify all amenities, as information is deemed reliable but not guaranteed.
Facts & Features
Rooms
Bedrooms & bathrooms
Bedrooms: 4
Bathrooms: 5
Bedroom3
Level: Second
Area: 156.00 Square Feet
Dimensions: 12'9x13'2
Bedroom2
Level: Second
Area: 210.00 Square Feet
Dimensions: 14'4x15'11
PrimaryBedroom
Level: First
Area: 240.00 Square Feet
Dimensions: 16'6x15'8
Bedroom1
Level: Second
Area: 156.00 Square Feet
Dimensions: 13'10x12
Interior
Cooling
Central Air
Interior Features
Attic, Ceiling Fans, Dual Sinks, Fireplace, Jetted Tub, Main Level Primary, Pull Down Attic Stairs, Permanent Attic Stairs, Split Bedrooms, Sauna, Separate Shower, Vaulted Ceilings, Walk In Closets, Window Treatments, Breakfast Bar, Bedroom On Main Level, Breakfast Area, Entrance Foyer, Kitchen Island, Stainless Steel Appliances, Solid Surface Counters
Appliances
Dishwasher, Disposal, Microwave, Range, Refrigerator, Range Hood, Dryer, Washer
Flooring
Carpet, Tile, Wood
Exterior Features
Dock, Fence, Pool, Patio
Window Features
Window Treatments
Heating
Central, Electric
Construction
Year Built
Year Built: 2007
Home type
Single Family Residence
Architectural Style
Traditional
Construction Materials
Brick, Brick Veneer, Masonry
Foundation Details
Slab
Property Condition
Resale
Utilities & Energy
Water Source
Public
Pool Features
Community, In Ground, Outdoor Pool, Private
Utilities
Cable Available, Electricity Available, Phone Available, Sewer Available, Underground Utilities, Water Available
Association Amenities
Boat Dock, Boat Ramp, Clubhouse, Owner Allowed Golf Cart, Owner Allowed Motorcycle, Pet Restrictions, Security, Tennis Courts
Parking Features
Attached, Three Car Garage, Boat, Garage, Garage Door Opener
Laundry Features
Washer Hookup
Security Features
Smoke Detectors, Security Service
Other Features
Lot Features
Cul De Sac, Lake Front, Outside City Limits, Pond On Lot
Subdivision Name
Plantation Lakes
Disclosures
Covenants Restrictions Disclosure, Seller Disclosure
Patio And Porch Features
Patio
Community Features
Boat Facilities, Clubhouse, Dock, Golf Carts Ok, Recreation Area, Tennis Courts, Long Term Rental Allowed, Pool
Price History
| Date | Event | Price |
|---|---|---|
10/03/2026 Source: | Listed for Sale | $1,325,000 +117.21% $343/sqft |
03/28/2023 Source: | Sold | $610,000 $158/sqft |

Nearby Homes





Find Homes by Property Features in Myrtle Beach, SC
Nearby New Homes For Sale


This representation is based in whole or in part on data supplied by the Coastal Carolinas Association of REALTORS® or its MLS through Oct 05, 2026, 03:00PM. Neither the Association nor its MLS guarantees or is in any way responsible for its accuracy. Data maintained by the Association or its MLS may not reflect all real estate activity in the market. All information provided is deemed reliable, but is not guaranteed to be accurate and should be independently verified. Information is provided exclusively for consumers' personal, non-commercial use, and may not be used for any purpose other than to identify prospective properties consumers may be interested in purchasing. © 2026 of the Coastal Carolinas Multiple Listing Service, Inc. All rights reserved.
 Advertising Broker: Nicholas Huscroft | Chosen Realty