- Overview
- Description
- Property Details
- Location
- HOA Management
- Facts & Features
- Getting Around
- Nearby Homes


Street View
$587,000
Monthly Est:$2,922
 3 Beds
 2 Baths
2 full baths
 2,100sqft
866 Cabin Crk Way, Sevierville, TN 37862
$587,000
$2,922/moEst:
Get Pre-Approved
Single Family Residence
Built in 2023
$104.08/mo HOA
0.4 acre lot
$280/sq.ft
Description
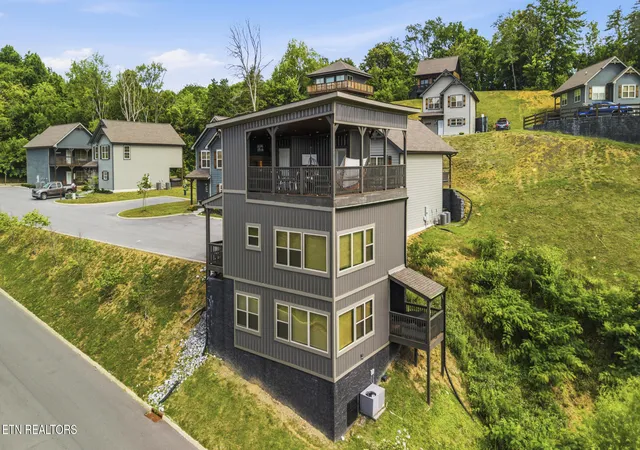
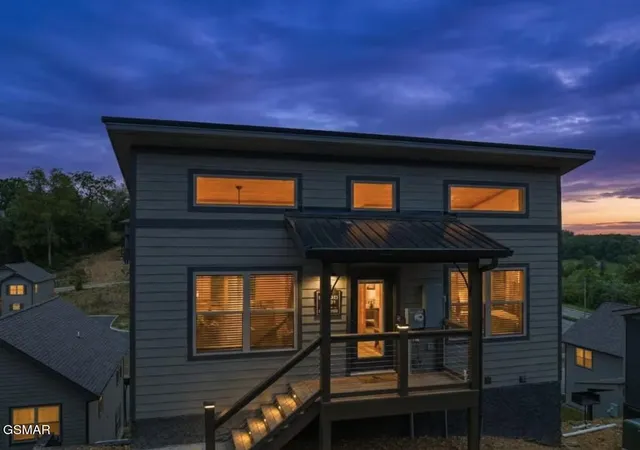
Welcome to your mountain getaway, where cozy cabin charm meets modern convenience. This beautifully appointed 3-bedroom, 2-bath cabin sits on a desirable corner lot and offers a welcoming retreat with thoughtful features throughout.
The open and inviting main level is designed for easy everyday living, with main-level bedrooms and living spaces and direct access to the outdoor porch--perfect for morning coffee, evening relaxation, or entertaining while taking in the surrounding mountain views.
Inside, two electric fireplaces create warm, inviting focal points, adding ambiance and comfort to the living spaces. The kitchen is equipped with a complete suite of stainless-steel appliances, including a refrigerator, microwave, dishwasher, and range, making it as functional as it is stylish.
The primary bath offers a touch of luxury with a walk-in shower, creating a spa-like space to unwind after a day in the mountains. A convenient stacked washer and dryer adds to the home's easy, low-maintenance living.
Whether you're looking for a personal mountain retreat, a vacation getaway, or a place to gather with family and friends, this cabin combines scenic surroundings, comfortable living, and modern amenities in one inviting package. Step outside, breathe in the mountain air, and enjoy the view--your cabin escape awaits.
- Houzeo last checked: 14 minutes ago
- Listing updated: October 7, 2026 at 8:26 pm
- Listing Provided by: Steven Lee Hensley (865) 742-1672 | SCH Real Estate, Realty Executives (865) 393-9336
- Source: East Tennessee REALTORS® MLS-TN | MLS#: 1357613

Property Details
Status
Active
Type
Single Family Residence
No. of Stories
-
County
City
Neighborhood
--
Year Built
2023
HOA Fees
$104.08/mo
Finished Area
2,100 sqft
Lot Size
0.4 acre lot
Basement Area
- sqft
MLS Name
East Tennessee REALTORS® MLS
MLS Number
1357613
MLS Status
Active
Days on Market
6

Continue Your Journey in App
Find your dream home, receive real-time updates, and many more!
Download App
Continue Your Journey in App
Find your dream home, receive real-time updates, and many more!
Location
HOA Management
N/A
HOA Fees
$1,249/ Yearly
Amenities
 Amenities and services may be covered by one or multiple associations and service providers.
 Club House
 Pool
Pool
 Association Ins
Other
Disclaimer: Amenities are based on third-party information and may vary; buyers must independently verify all amenities, as information is deemed reliable but not guaranteed.
Facts & Features
Rooms
Bedrooms & bathrooms
Bedrooms: 3
Bathrooms: 2
Interior
Exterior Features
Balcony
Sewer
Public Sewer
Interior Features
Cathedral Ceiling(s), Kitchen Island
Heating
Central, Heat Pump, Electric
Appliances
Dishwasher, Dryer, Microwave, Range, Refrigerator, Self Cleaning Oven, Washer
Cooling
Wall Cooling, Central Cooling, Ceiling Fan(s)
Construction
Year Built
Year Built: 2023
Home type
Single Family Residence
Architectural Style
Cabin, A Frame
Construction Materials
Wood Siding, Block, Frame
Utilities & Energy
Association Amenities
Swimming Pool, Club House
Basement
Walkout, Finished
Water Source
Public
Fireplace Features
Electric
Parking Features
Off Street Parking, Main Level
Security Features
Smoke Detector
Other Features
Lot Features
Creek, Corner Lot, Rolling Slope
Subdivision Name
Saddleback Ridge Phase 3
Patio And Porch Features
Deck
Price History
| Date | Event | Price |
|---|---|---|
10/02/2026 Source: | Listed for Sale | $587,000 +2.51% $280/sqft |
09/15/2026 Source: | Sold | $572,615 -18.08% $273/sqft |
08/23/2026 Source: | Pending | $699,000 $333/sqft |
08/23/2026 Source: | Sold | $699,000 $333/sqft |
08/23/2026 Source: | Listed for Sale | $699,000 -0.13% $333/sqft |

Show more

Nearby Homes

Find Homes by Property Features in Sevierville, TN
Nearby New Homes For Sale

Based on information from the Knoxville Area Association of REALTORS MLS through Oct 09, 2026, 02:30AM. Information is provided exclusively for consumers’ personal, non-commercial use. It may not be used for any purpose other than to identify prospective properties that consumers may be interested in purchasing. The data is deemed reliable but is not guaranteed accurate by the MLS. This website may not include listings or property addresses of sellers who have directed their listing brokers to withhold their listing or their property address from display on the Internet. © 2026 Knoxville Area Association of REALTORS® MLS. All Rights Reserved. Angela Fowler Real Estate, LLC | 423.320.4620 | afowler@catt.com Mailing Address: 452 Kailors Cove Cir, Ringgold, GA 30736
 Advertising Broker: Angela Fowler | Angela Fowler Real Estate, LLC.