- Overview
- Description
- Property Details
- Location
- HOA Management
- Facts & Features
- Getting Around
- Nearby Homes



$249,000
Monthly Est:$1,239
 3 Beds
 2 Baths
2 full baths
 1,414sqft
8663 Dylan Michael Dr, Jacksonville, FL 32210
$249,000
$1,239/moEst:
Get Pre-Approved
Townhouse
Built in 2014
$10/mo HOA
5,609 sqft lot
$176/sq.ft
Description
Under contract-accepting backup offers. Charming Waterfront Retreat
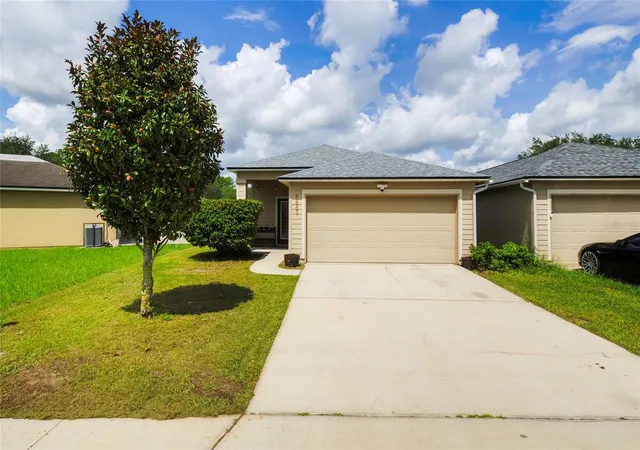
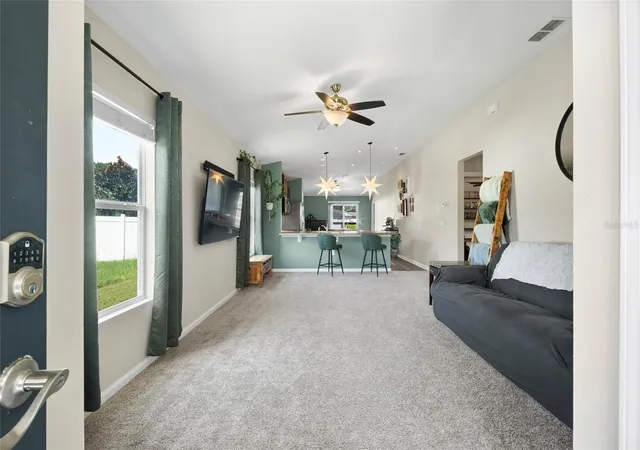
Welcome home to 8663 Dylan Michael Drive, a beautifully maintained three-bedroom, two-bathroom gem offering serene pond views and effortless, low-maintenance living. Built in 2014 and featuring 1,414 square feet of bright, functional space, this residence perfectly blends major structural peace of mind with stylish interior updates.
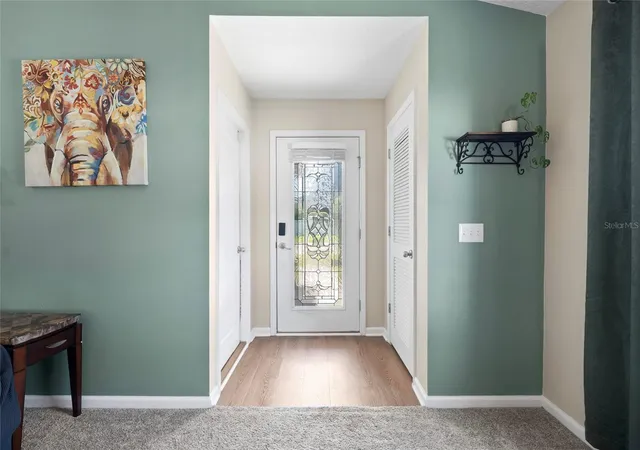
Step inside to discover brand-new luxury vinyl plank flooring and carpeting sweeping through the main living areas, creating a seamless and durable flow throughout the home. The kitchen comes outfitted with sleek stainless steel appliances, a brand-new upgraded garbage disposal, and a convenient breakfast bar that opens right to the living space for easy entertaining. Down the hall, the primary suite serves as your personal retreat, complete with brand-new plush carpet, a private en-suite bathroom, and a generous walk-in closet. The two additional spare bedrooms feature comfortable carpeting, making them ideal for family, guests, or a home office.
Outside, your private back deck overlooks a quiet, tranquil pond — the ultimate spot for morning coffee or evening relaxation. Located in Flood Zone X, you get pond views without the high-risk flood insurance requirement. The compact, manageable yard offers just enough green space to enjoy without taking up your entire weekend with lawn care. Storage will never be an issue thanks to the attached two-car garage, which now includes newly built-out attic space overhead for extra gear and holiday decor.
Key big-ticket items have already been handled for you: the roof is just one year old to help keep home insurance rates low, and the central AC system was fully cleaned, serviced, and rebuilt last year for maximum cooling efficiency and a UV light was added. Situated in a quiet, established neighborhood with an ultra-low HOA fee, you are also just a quick seven-minute drive to I-295 and the state Rd 23 for an easy commute to NAS Jacksonville, downtown, and local shopping.
- Houzeo last checked: 12 hours ago
- Listing updated: September 9, 2026 at 2:00 pm
- Listing Provided by: Susan Brown (863) 640-5722 | COLDWELL BANKER REALTY (863) 294-7541
- Source: Stellar MLS-FL | MLS#: P4939777

Property Details
Status
Active Under Contract
Type
Townhouse
No. of Stories
1
County
City
Neighborhood
Year Built
2014
HOA Fees
$10/mo
Finished Area
1,414 sqft
Lot Size
5,609 sqft lot
Basement Area
- sqft
MLS Name
Stellar MLS
MLS Number
P4939777
MLS Status
Pending
Days on Market
30

Continue Your Journey in App
Find your dream home, receive real-time updates, and many more!
Download App
Continue Your Journey in App
Find your dream home, receive real-time updates, and many more!
Location
HOA Management
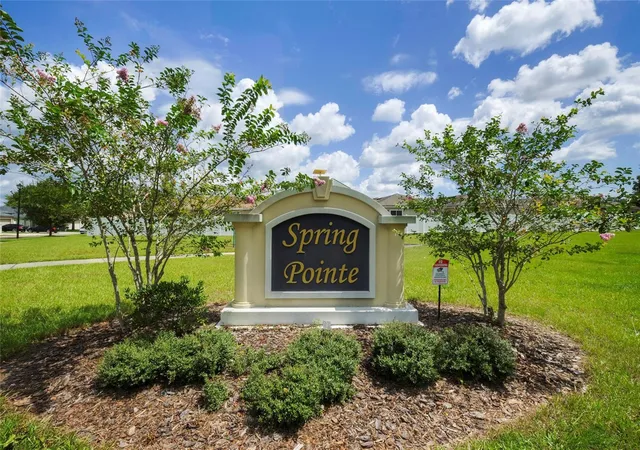
Spring Pointe Association
HOA Fees
$120/ Annually
Amenities
 Amenities and services may be covered by one or multiple associations and service providers.
 Park Playground
 Common Area Taxes
Disclaimer: Amenities are based on third-party information and may vary; buyers must independently verify all amenities, as information is deemed reliable but not guaranteed.
Facts & Features
Rooms
Bedrooms & bathrooms
Bedrooms: 3
Bathrooms: 2
Primary Bedroom
Level: First
Kitchen
Level: First
Living Room
Level: First
Interior
Flooring
Carpet, Laminate
Cooling
Central Air
Sewer
Public Sewer
Exterior Features
Sidewalk
Interior Features
Ceiling Fans(s)
Heating
Central
Appliances
Dishwasher, Disposal, Range, Refrigerator
Construction
Year Built
Year Built: 2014
Home type
Townhouse
Foundation Details
Slab
Construction Materials
Block
Roof
Shingle
Utilities & Energy
Association Amenities
Playground
Utilities
Cable Connected, Electricity Connected, Sewer Connected, Water Connected
Water Source
Public
Laundry Features
In Garage
Other Features
Community Features
Playground
Lot Features
Level
Subdivision Name
Springtree Village
Price History
| Date | Event | Price |
|---|---|---|
09/09/2026 Source: | Contingent (Active Under Contract) | $249,000 $176/sqft |
09/08/2026 Source: | Listed for Sale | $249,000 $176/sqft |
09/04/2026 Source: | Coming Soon | $249,000 +71.72% $176/sqft |
06/30/2018 Source: | Price Decreased | $145,000 -3.27% $103/sqft |
06/30/2018 Source: | Sold | $149,900 $106/sqft |


Nearby Homes



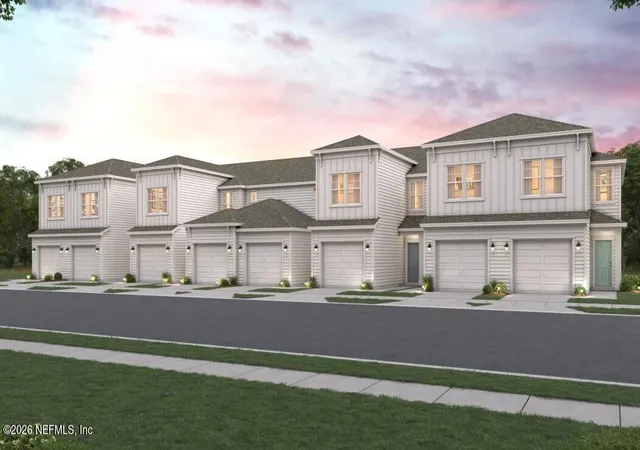
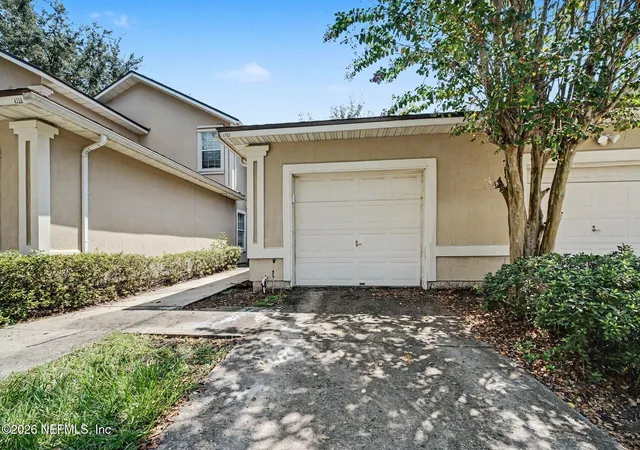
Find Homes by Property Features in Jacksonville, FL
Nearby New Homes For Sale

Based on information from Stellar MLS® through Oct 02, 2026, 09:00AM as submitted to and distributed by MLS GRID. All data is obtained from various sources and may not have been verified by the broker or MLS GRID. Supplied Open House Information is subject to change without notice. All information should be independently reviewed and verified for accuracy. Properties may or may not be listed by the office/agent presenting the information. IDX information is provided exclusively for consumers’ personal non-commercial use. It may not be used for any purpose other than to identify prospective properties consumers may be interested in purchasing. The data is deemed reliable but is not guaranteed by MLS GRID. The use of the MLS GRID Data may be subject to an end-user license agreement prescribed by the Member Participant’s applicable MLS, if any, and as amended from time to time. © 2026 Stellar MLS. All Rights Reserved.
 Advertising Broker: Fred McGill | Simple Showing, Inc