- Overview
- Description
- Property Details
- Location
- HOA Management
- Facts & Features
- Getting Around
- Nearby Homes


Street View
$424,900
Monthly Est:$2,115
 4 Beds
 3 Baths
3 full baths
 2,127sqft
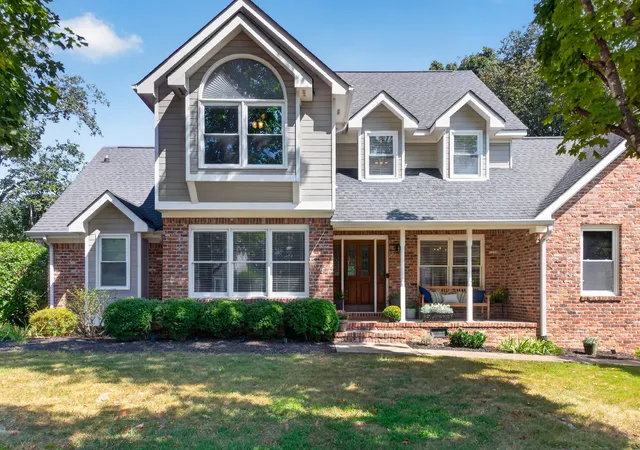
8664 Maple Valley Dr, Chattanooga, TN 37421
$424,900
$2,115/moEst:
Get Pre-Approved
Single Family Residence
Built in 2011
$25/mo HOA
0.31 acre lot
$200/sq.ft
Description
Welcome home to this charming 4-bedroom, 3-bathroom residence tucked away on a quiet cul-de-sac, offering a wonderful blend of comfort, privacy, and convenience. With fresh interior paint and newly installed carpeting, this home offers an inviting feel from the moment you step inside!
The thoughtfully designed floor plan features three bedrooms on the main level, including a spacious primary suite with beautiful coffered ceilings and a private en suite bathroom. The welcoming living room also showcases elegant coffered ceilings, adding warmth and character to the heart of the home.
Upstairs, you'll find a private fourth bedroom complete with its own full bathroom--perfect for a guest suite, teen retreat, media room, or home office.
Enjoy peaceful mornings and relaxing evenings on the screened-in porch overlooking a wooded backdrop that provides a wonderful sense of privacy.
An attached two-car garage offers additional storage and everyday convenience, while the location puts you just minutes from shopping, dining, and everyday amenities--close to everything you need, yet tucked away from the hustle and bustle.
With its recent interior updates, versatile floor plan, charming architectural details, and desirable location, this home has so much to offer. Don't miss your opportunity to make it yours!
As an added incentive, the seller is offering a one-year temporary interest rate buydown with the preferred lender, providing an opportunity for reduced monthly payments during the first year.
- Houzeo last checked: 52 minutes ago
- Listing updated: October 26, 2026 at 6:35 am
- Listing Provided by: Nina Shirey (423) 681-5132 DRE #379736 | Zach Taylor - Chattanooga (855) 261-2233
- Source: Greater Chattanooga AOR MLS-AL | MLS#: 1536792

Property Details
Status
Active
Type
Single Family Residence
No. of Stories
2
County
City
Neighborhood
--
Year Built
2011
HOA Fees
$25/mo
Finished Area
2,127 sqft
Lot Size
0.31 acre lot
Basement Area
- sqft
MLS Name
Greater Chattanooga AOR MLS
MLS Number
1536792
MLS Status
Active
Days on Market
133

Continue Your Journey in App
Find your dream home, receive real-time updates, and many more!
Download App
Continue Your Journey in App
Find your dream home, receive real-time updates, and many more!
Location
HOA Management
N/A
HOA Fees
$300/ Annually
Amenities
 Amenities and services may be covered by one or multiple associations and service providers.
 Park Playground
 Picnic Area
Pond Year Round
Disclaimer: Amenities are based on third-party information and may vary; buyers must independently verify all amenities, as information is deemed reliable but not guaranteed.
Facts & Features
Rooms
Bedrooms & bathrooms
Bedrooms: 4
Bathrooms: 3
Interior
Heating
Central
Flooring
Carpet, Hardwood, Tile
Sewer
Public Sewer
Exterior Features
None
Cooling
Ceiling Fan(s), Central Air
Appliances
Washer/dryer, Refrigerator, Microwave, Double Oven, Disposal, Dishwasher, Cooktop
Interior Features
Breakfast Bar, Coffered Ceiling(s), En Suite, Granite Counters, Open Floorplan, Pantry, Primary Downstairs, Walk In Closet(s)
Construction
Year Built
Year Built: 2011
Home type
Single Family Residence
Construction Materials
Stone, Vinyl Siding
Foundation Details
Block
Roof
Asphalt
Utilities & Energy
Parking Features
Driveway, Garage Faces Front
Association Amenities
Picnic Area, Playground, Pond Year Round
Utilities
Electricity Connected, Sewer Connected, Water Connected, Propane
Basement
None
Laundry Features
Laundry Closet, Lower Level
Fireplace Features
Living Room, Propane
Water Source
Public
Other Features
Subdivision Name
Lakes Of Standifer
Patio And Porch Features
Porch Screened
Price History
| Date | Event | Price |
|---|---|---|
08/24/2026 Source: | Off Market | $460,000 +8.26% $216/sqft |
08/17/2026 Source: | Price Decreased | $424,900 -2.52% $200/sqft |
06/15/2026 Source: | Price Decreased | $435,900 -3.13% $205/sqft |
02/12/2026 Source: | Off Market | $450,000 $212/sqft |
02/12/2026 Source: | Listed for Sale | $450,000 -2.17% $212/sqft |


Show more
Nearby Homes






Find Homes by Property Features in Chattanooga, TN
Nearby New Homes For Sale


Based on information from the Greater Chattanooga REALTORS® (or, alternatively, from the MLS of Chattanooga, Inc.) through Oct 26, 2026, 07:15AM. IDX information is provided exclusively for consumers' personal, non-commercial use; it may not be used for any purpose other than to identify prospective properties consumers may be interested in purchasing, and the data is deemed reliable but is not guaranteed accurate by the MLS. © 2026 the Greater Chattanooga REALTORS®. All Rights Reserved. Angela Fowler | Angela Fowler Real Estate, LLC. | (423) 320-4620 | afowler@catt.com Mailing Address: 452 Kailors Cove Cir Ringgold, GA 30736
 Advertising Broker: Angela Fowler | Angela Fowler Real Estate, LLC.
