- Overview
- Description
- Property Details
- Location
- Facts & Features
- Getting Around
- Nearby Homes

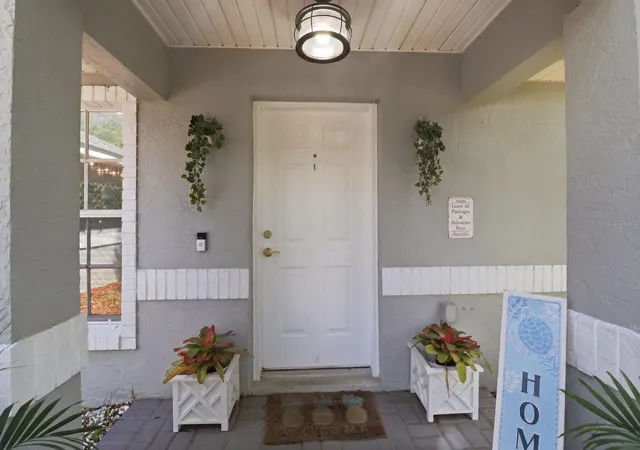


$359,900
Monthly Est:$1,791
 3 Beds
 2 Baths
2 full baths
 1,674sqft
8667 N Upland Dr, Citrus Springs, FL 34434
$359,900
$1,791/moEst:
Get Pre-Approved
Single Family Residence
Built in 2006
$-- HOA
14,382 sqft lot
$215/sq.ft
Description
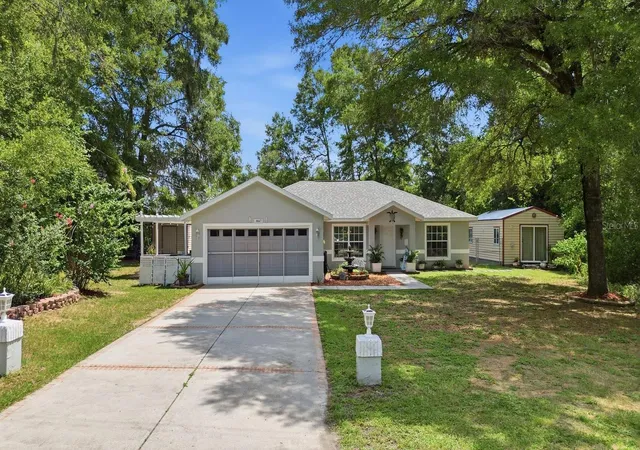
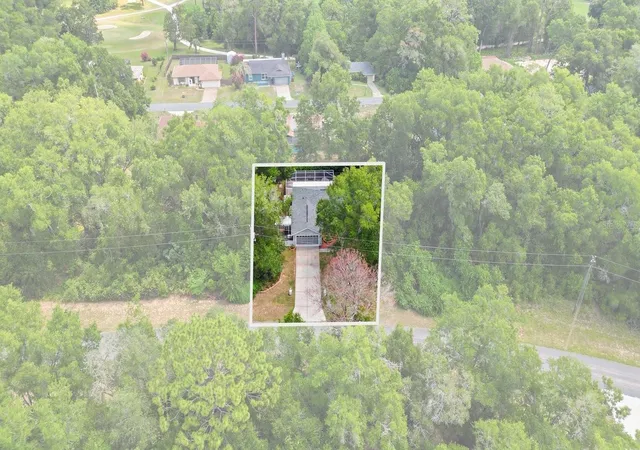
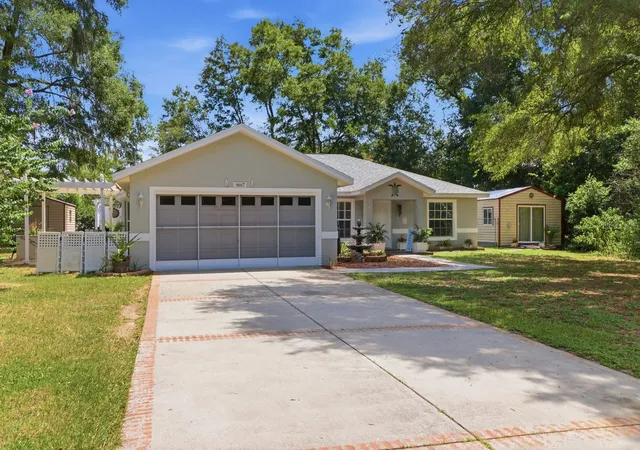
Welcome to an extraordinary custom-updated pool home where timeless craftsmanship, elegant finishes, and resort-style outdoor living come together to create a truly unforgettable property. Nestled on a beautifully landscaped and fully fenced back yard on.33-acres in Citrus Springs, this exceptional 3-bedroom, 2-bath residence has been thoughtfully transformed into a private sanctuary.
From the moment you enter, you’ll appreciate the attention to detail. Rich custom wood accents, luxury wood-look plank tile flooring, soaring ceilings, and a stunning fireplace create an inviting great room designed for both relaxing evenings and effortless entertaining.
The heart of the home is the spectacular designer kitchen, showcasing gorgeous granite countertops, abundant cabinetry, premium finishes, and a versatile movable island that adapts to your entertaining needs.
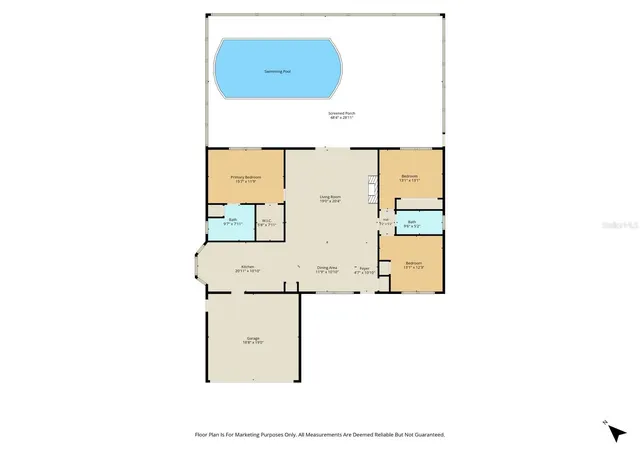
The private owner’s retreat is a true escape, featuring a spacious walk-in closet and a beautifully renovated spa-inspired bath with dual granite vanities and elegant finishes. Two additional generously sized bedrooms are thoughtfully positioned on the opposite side of the home, offering privacy through the desirable split-bedroom floor plan.
Step outside and discover your own backyard resort. The sparkling screened pool, complete with a sun shelf/tanning ledge, invites you to spend endless afternoons soaking up the Florida sunshine. Whether enjoying morning coffee beneath the gazebo, hosting friends for weekend gatherings, or unwinding after a long day, every outdoor space has been designed to embrace Florida living. This property even has RV hook ups for visiting friends.
Adding even more versatility is the impressive 14’ x 24’ detached studio—perfect as an art studio, home office, fitness room, guest retreat, or creative workspace.
Significant improvements include a new roof (2023), approximately 10-year-old HVAC system, luxury vinyl flooring throughout, kitchen appliances three years old and countless custom upgrades that make this home unlike anything else on the market.
Every room reflects exceptional pride of ownership. Every detail has been carefully curated. More than just a home, this is a lifestyle—a place where everyday living feels like an escape to your own private resort. Residents enjoy outstanding community amenities, including parks, playgrounds, lighted tennis courts, a community center, baseball fields, the Citrus Springs Golf & Country Club, and convenient access to the Withlacoochee State Trail for walking, running, and biking—all with no HOA fees.
- Houzeo last checked: 12 hours ago
- Listing updated: September 22, 2026 at 1:00 pm
- Listing Provided by: Kristin Eckelmann (352) 816-6437 | FLORIDA HOMES REALTY & MORTGAGE (904) 996-9144
- Source: Stellar MLS-FL | MLS#: OM727791

Property Details
Status
Active
Type
Single Family Residence
No. of Stories
1
County
City
Neighborhood
--
Year Built
2006
HOA Fees
-
Finished Area
1,674 sqft
Lot Size
14,382 sqft lot
Basement Area
- sqft
MLS Name
Stellar MLS
MLS Number
OM727791
MLS Status
Active
Days on Market
100
Cumulative Days on Market
66

Continue Your Journey in App
Find your dream home, receive real-time updates, and many more!
Download App
Continue Your Journey in App
Find your dream home, receive real-time updates, and many more!
Location
Facts & Features
Rooms
Bedrooms & bathrooms
Bedrooms: 3
Bathrooms: 2
Primary Bedroom
Level: First
Area: 186.83 Square Feet
Dimensions: 15.7x11.9
Kitchen
Level: First
Area: 200.00 Square Feet
Dimensions: 20x10
Bedroom 2
Level: First
Area: 169.00 Square Feet
Dimensions: 13x13
Bedroom 3
Level: First
Area: 161.13 Square Feet
Dimensions: 13.1x12.3
Living Room
Level: First
Area: 387.60 Square Feet
Dimensions: 19x20.4
Dining Room
Level: First
Area: 120.19 Square Feet
Dimensions: 11.9x10.1
Interior
Cooling
Central Air
Appliances
Cooktop, Dishwasher, Microwave, Range, Refrigerator
Interior Features
Ceiling Fans(s), Eat In Kitchen, High Ceilings, Living Room/dining Room Combo, Open Floorplan, Primary Bedroom Main Floor, Split Bedroom, Stone Counters, Walk In Closet(s)
Flooring
Tile
Exterior Features
Courtyard, Other, Storage
Sewer
Septic Tank
Heating
Heat Pump
Construction
Year Built
Year Built: 2006
Home type
Single Family Residence
Foundation Details
Slab
Construction Materials
Stucco, Frame
Roof
Shingle
Utilities & Energy
Association Amenities
Basketball Court, Golf Course, Playground, Tennis Court(s)
Laundry Features
In Garage
Utilities
Cable Available, Public, Sewer Connected, Water Connected
Pool Features
Gunite, Heated, In Ground, Salt Water, Screen Enclosure
Fireplace Features
Living Room, Non Wood Burning
Water Source
Public
Other Features
Lot Features
Cleared, Paved
Community Features
Deed Restrictions, Golf, Playground, Tennis Court(s)
Subdivision Name
Citrus Springs
Price History
| Date | Event | Price |
|---|---|---|
08/25/2026 Source: #MFROM727791 | Contingent (Active Under Contract) | $359,900 -2.20% $215/sqft |
08/02/2026 Source: | Listed for Sale | $368,000 $220/sqft |
07/24/2026 Source: | Contingent (Active Under Contract) | $368,000 $220/sqft |

Nearby Homes
Find Homes by Property Features in Citrus Springs, FL
Nearby New Homes For Sale

Based on information from Stellar MLS® through Oct 09, 2026, 02:30PM as submitted to and distributed by MLS GRID. All data is obtained from various sources and may not have been verified by the broker or MLS GRID. Supplied Open House Information is subject to change without notice. All information should be independently reviewed and verified for accuracy. Properties may or may not be listed by the office/agent presenting the information. IDX information is provided exclusively for consumers’ personal non-commercial use. It may not be used for any purpose other than to identify prospective properties consumers may be interested in purchasing. The data is deemed reliable but is not guaranteed by MLS GRID. The use of the MLS GRID Data may be subject to an end-user license agreement prescribed by the Member Participant’s applicable MLS, if any, and as amended from time to time. © 2026 Stellar MLS. All Rights Reserved.
 Advertising Broker: Fred McGill | Simple Showing, Inc