Andover RE
Powered by 
- 12
- Overview
- Description
- Property Details
- Location
- Facts & Features
- Getting Around
- Nearby Homes

Street View
$525,000
Monthly Est:$2,613
 7 Beds
 2 Baths
2 full baths
 2,332sqft
867 68th Street, South Haven, MI 49090
$525,000
$2,613/moEst:
Get Pre-Approved
Single Family Residence
Built in 1878
$-- HOA
10 acres lot
$225/sq.ft
Description
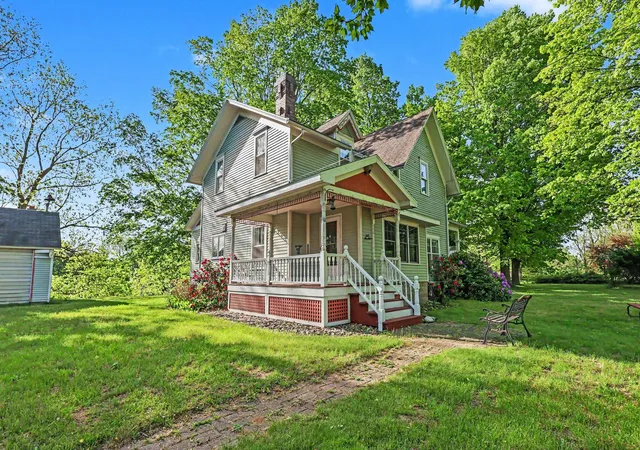
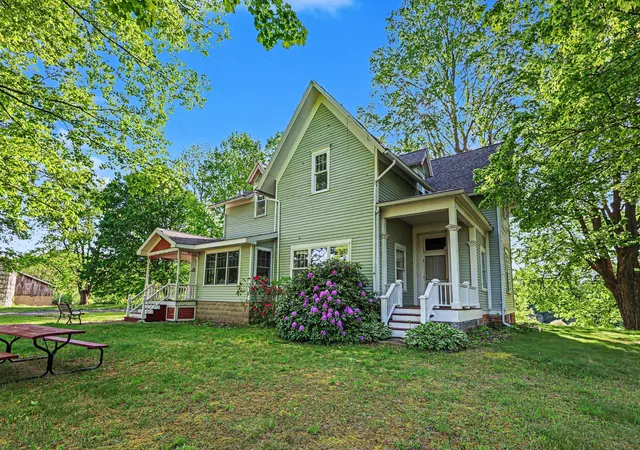
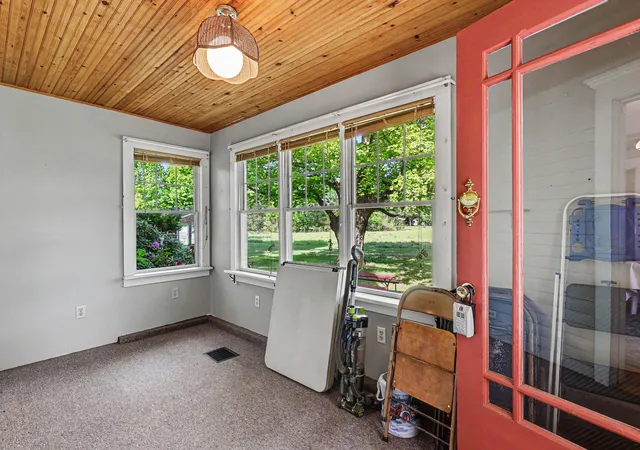
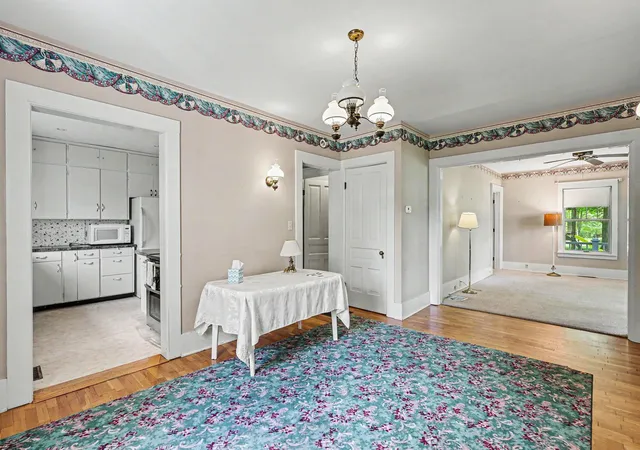
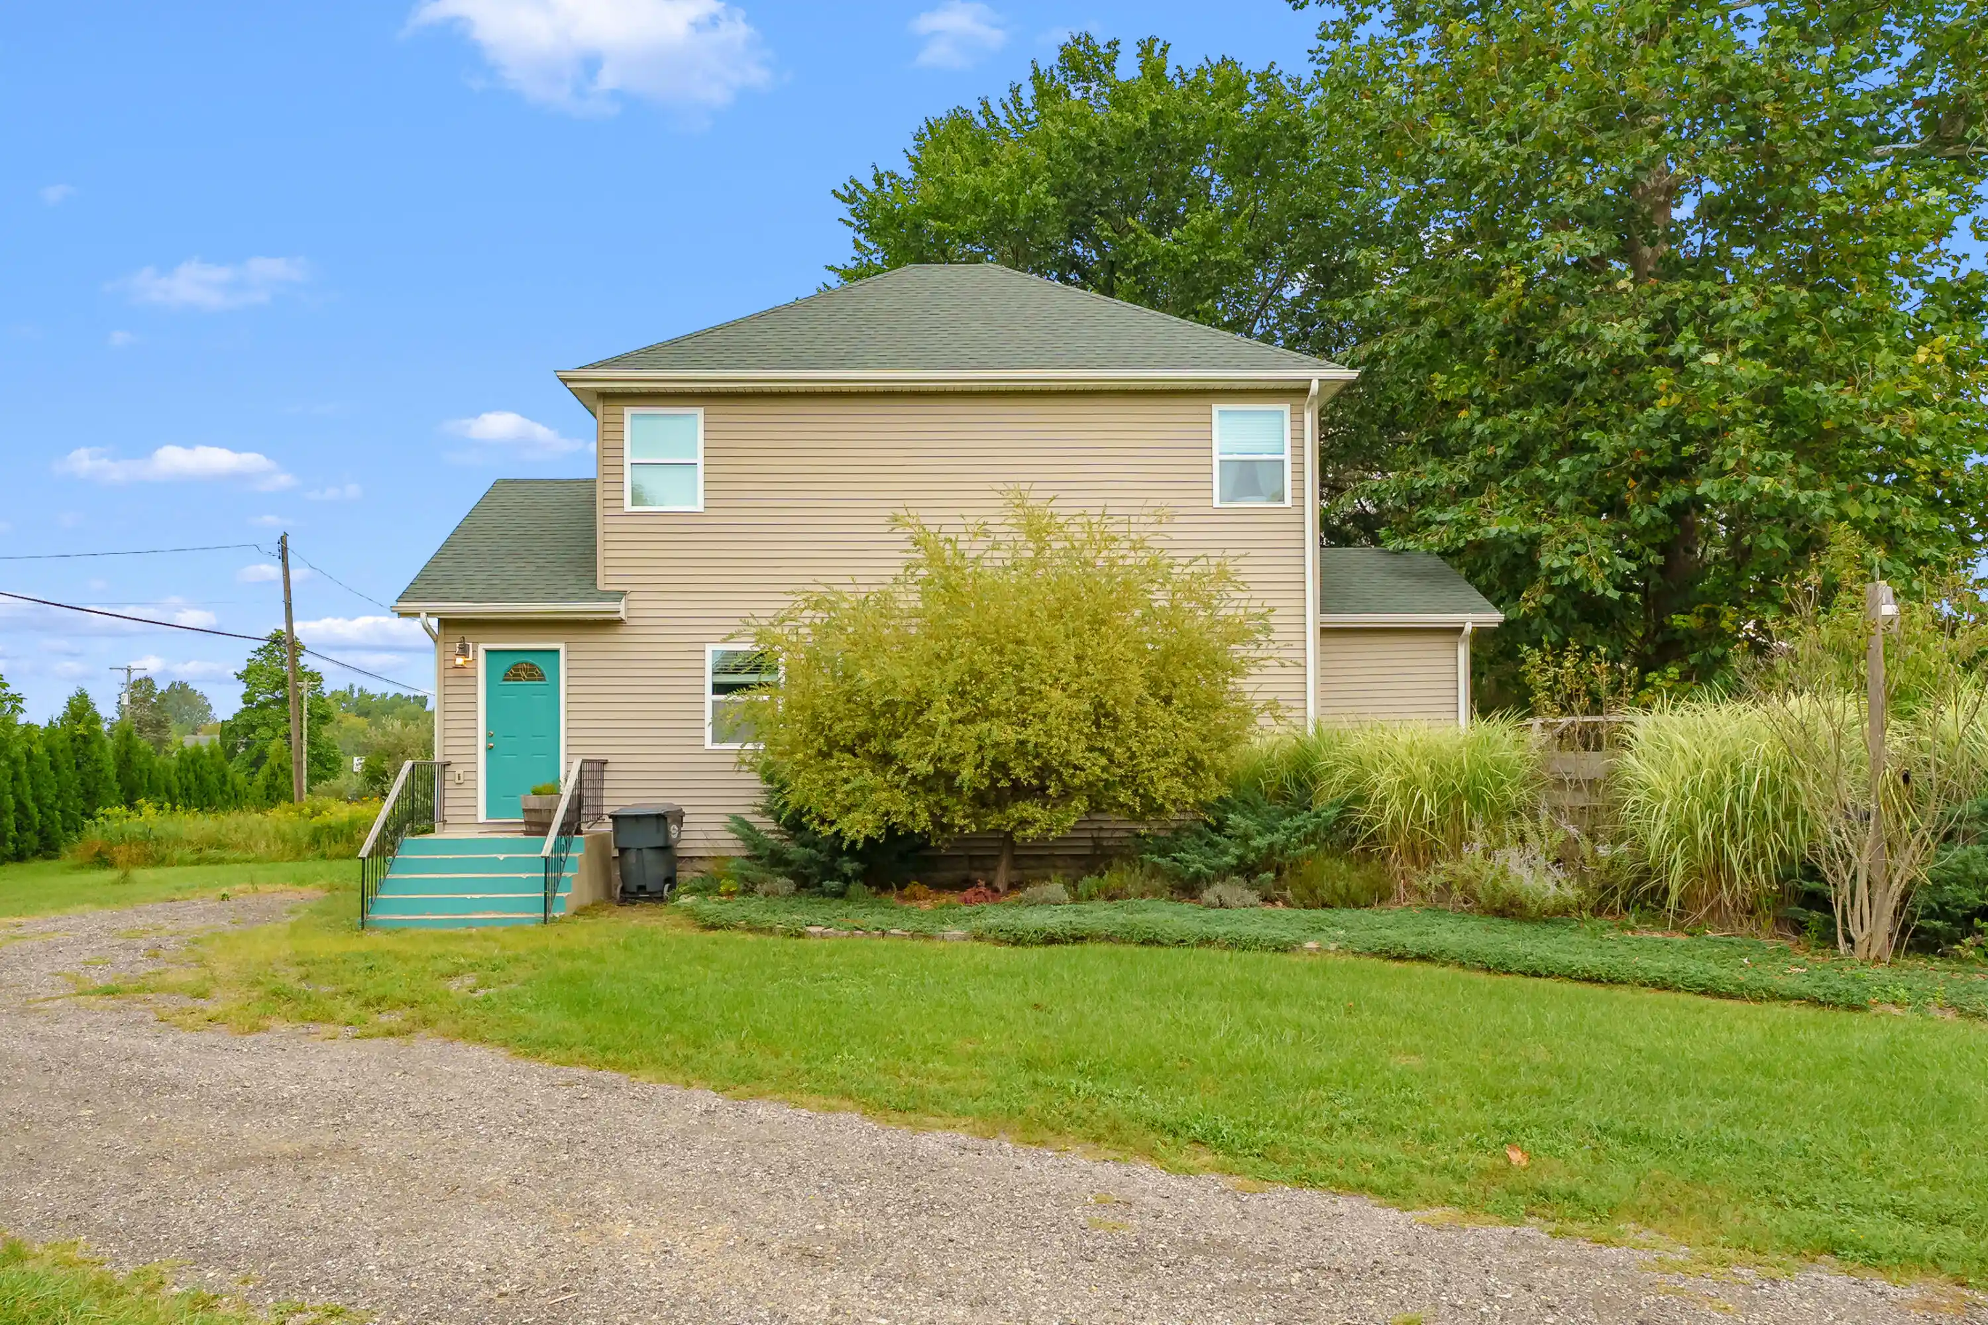
Welcome to The Farm at 867 68th Street! This 19th century five-generation farm house, lovingly lived in and maintained for the past hundred years by one family, is now on the market! Built around 1878, this unique 7-bedroom 2-bath home is situated in a quiet, scenic farm setting on 10 peaceful acres which overlooks it's 3+ acres of pasture land that borders the winding north branch of the Black River. It is just 2 miles from Lake Michigan and 10 minutes to South Haven. It boasts of large open lawns with mature shade trees, making this a place of comfort and rest. In addition, ~1.5 acres of tillable farm land await it's opportunity. Spacious open porches on the north and south sides of this home offer a warm and hospitable welcome. Just inside the home, hardwood floors grace the dining area (with more wood flooring potential in the living room preserved under the carpet). The main level primary suite just off the kitchen features pasture-view windows, two large closetsa full bathroom (remodeled in 2019), and a convenient laundry area. An additional spacious room on the main level with large south and east-facing windows has great potential for a bedroom or office space. As you enter the hallway, you'll marvel at the large grand staircase with high ceilings as you make your way up to the second level. There you will find 5 quaint bedrooms, all of which have original wood flooring (some under carpet). Each room opens out into the spacious area that overlooks the grand hallway. This amazing home has a solid foundation with straight roof lines. It has a newer well with an additional septic/electric camper hookup next to one of the two single-stall detached garages. In addition, a classic 1870's four-bent post and beam bank barn with additions offers endless possibilities for use including a large lower level equipment and animal barn. This 10-acre property teems with potential. Come take a look and see for yourself! "Contact Evan Wood at 269-271-5033, or your preferred Real Estate Agent, to come, see, and feel
- Houzeo last checked: 3 hours ago
- Listing updated: October 17, 2026 at 3:44 pm
- Listing Provided by: Evan Wood (269) 271-5033 | Berkshire Hathaway HomeServices Michigan Real Estate (269) 565-3322
- Source: Realcomp MLS-MI | MLS#: 64026054238

- Originating MLS: Battle Creek Area Association of REALTORS
Property Details
Status
Active
Type
Single Family Residence
No. of Stories
2
County
City
Neighborhood
--
Year Built
1878
HOA Fees
-
Finished Area
2,332 sqft
Lot Size
10 acres lot
Basement Area
- sqft
MLS Name
Realcomp MLS
MLS Number
64026054238
MLS Status
Active
Days on Market
17
Cumulative Days on Market
5

Continue Your Journey in App
Find your dream home, receive real-time updates, and many more!
Continue Your Journey in App
Find your dream home, receive real-time updates, and many more!
Location
Facts & Features
Rooms
Bedrooms & bathrooms
Bedrooms: 7
Bathrooms: 2
Interior
Sewer
Septic Tank
Heating
Forced Air, Oil
Appliances
Dishwasher, Dryer, Oven, Refrigerator, Washer
Construction
Year Built
Year Built: 1878
Home type
Single Family Residence
Architectural Style
Farmhouse
Construction Materials
Wood Siding
Foundation Details
Basement
Utilities & Energy
Parking Features
Detached, Paved
Basement
Full
Laundry Features
Main Level
Water Source
Well
Other Features
Patio And Porch Features
Covered, Enclosed, Other, Porch, Screened
Price History
| Date | Event | Price |
|---|---|---|
10/12/2026 Source: | Listed for Sale | $525,000 $225/sqft |

Nearby Homes





Find Homes by Property Features in South Haven, MI
Nearby New Homes For Sale


Based on information from the Board/Association of REALTORS® (alternatively, from the Realcomp II Ltd. MLS) through Oct 29, 2026, 02:15PM. All information provided is deemed reliable, but is not guaranteed to be accurate and should be independently verified. IDX provided courtesy of Realcomp II Ltd. via Andover Real Estate & Houzeo, Copyright 2026 Realcomp II Ltd. Shareholders Any use of search facilities of data on the site, other than by a consumer looking to purchase real estate, is prohibited. IDX information is provided exclusively for consumers' personal, noncommercial use and may not be used for any purpose other than to identify prospective properties consumers may be interested in purchasing. The accuracy of all information, regardless of source, is not guaranteed or warranted. All information should be independently verified. Listing Information presented by local MLS brokerage: Andover Real Estate, local REALTOR®- Scott Rubin - (248)206-3666 . Any use of search facilities of data on the site, other than by a consumer looking to purchase real estate, is prohibited. © 2024 Realcomp II Ltd. MLS. All Rights Reserved.
 Advertising Broker: Andover Real Estate | Andover Real Estate
