- 0
- 2
- Overview
- Description
- Property Details
- Location
- Facts & Features
- Getting Around
- Nearby Homes

Street View
$1,499,999
Monthly Est:$7,466
 5 Beds
 5 Baths
4 full baths + 1 half bath
 6,099sqft
8675 Classic Dr, Memphis, TN 38125
$1,499,999
$7,466/moEst:
Get Pre-Approved
Single Family Residence
Built in 1988
$-- HOA
24,829.2 sqft lot
$246/sq.ft
Description
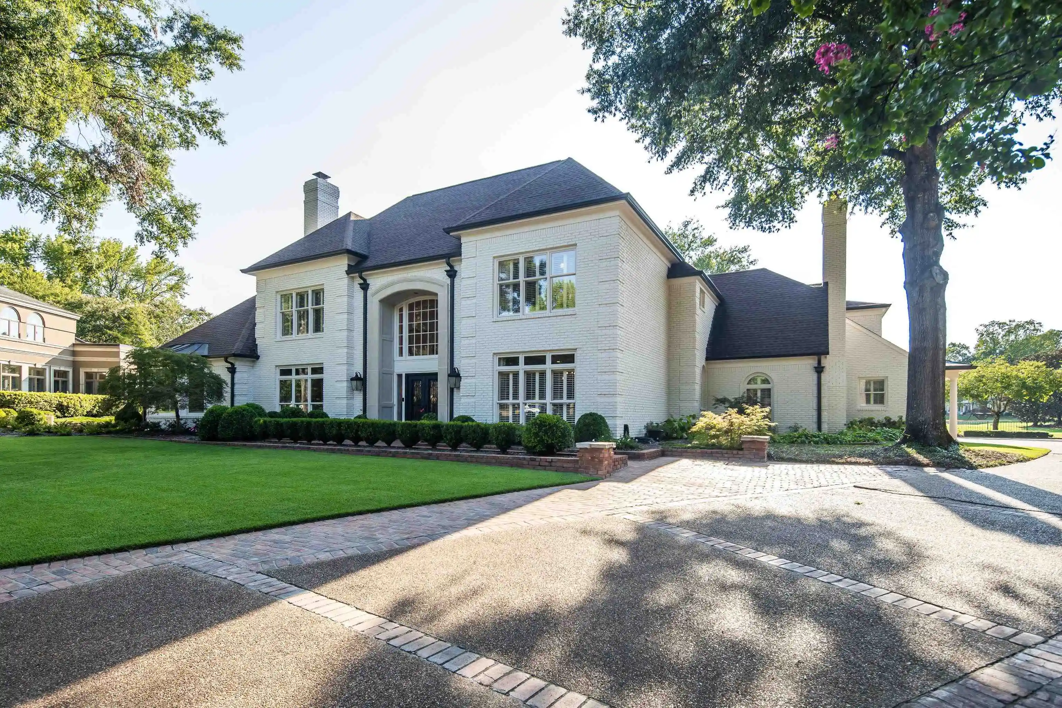
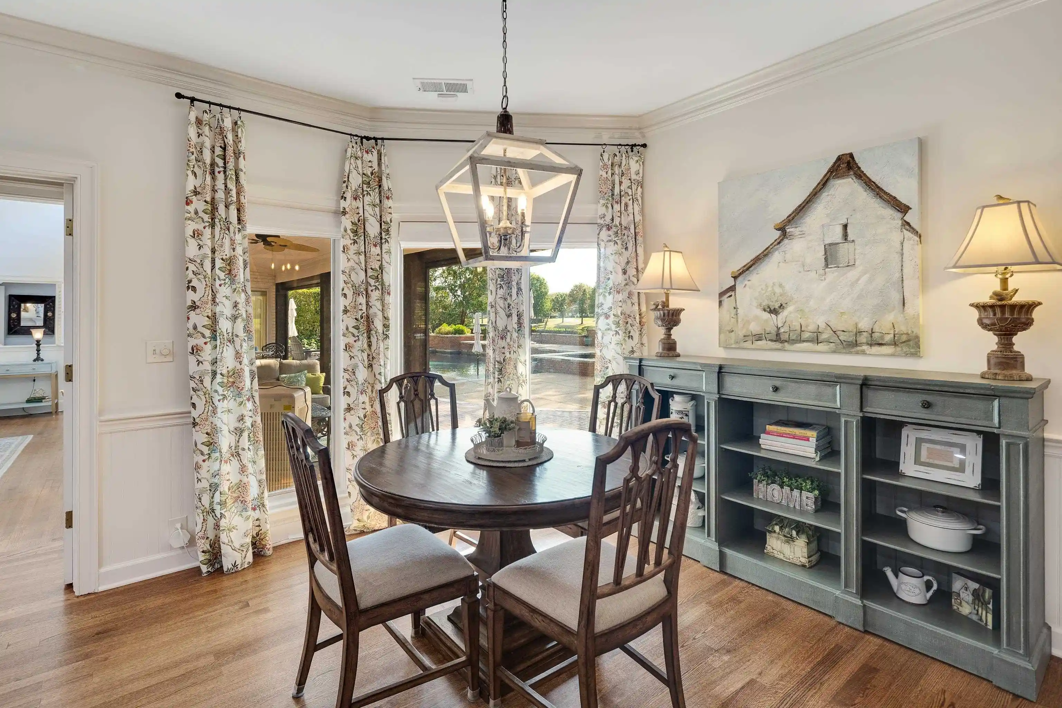
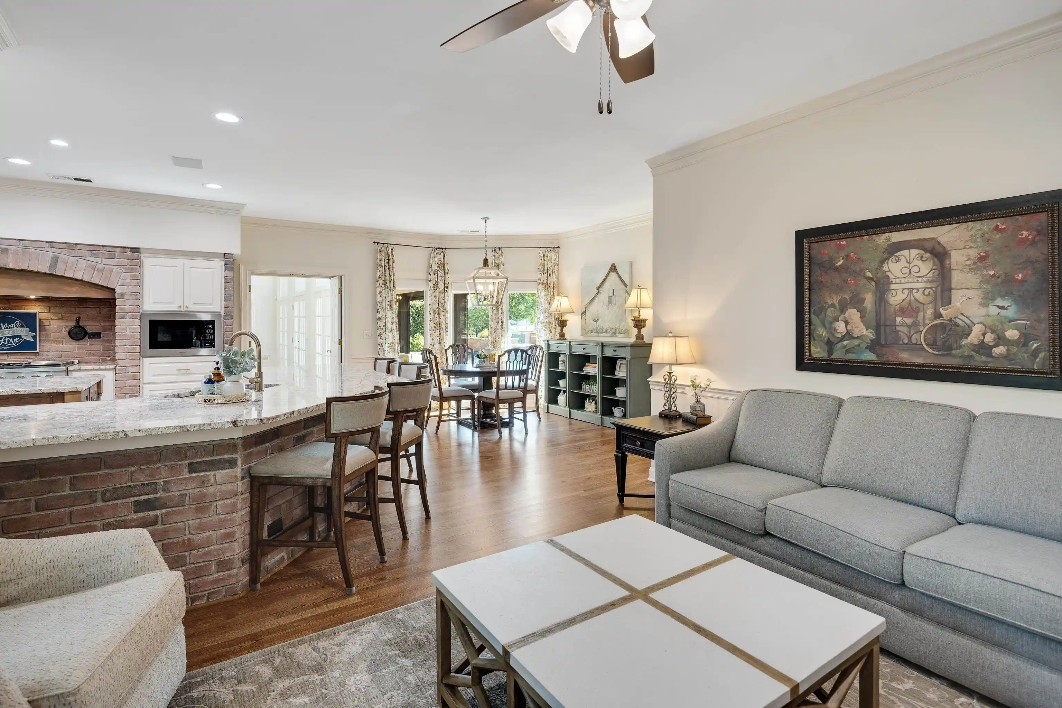
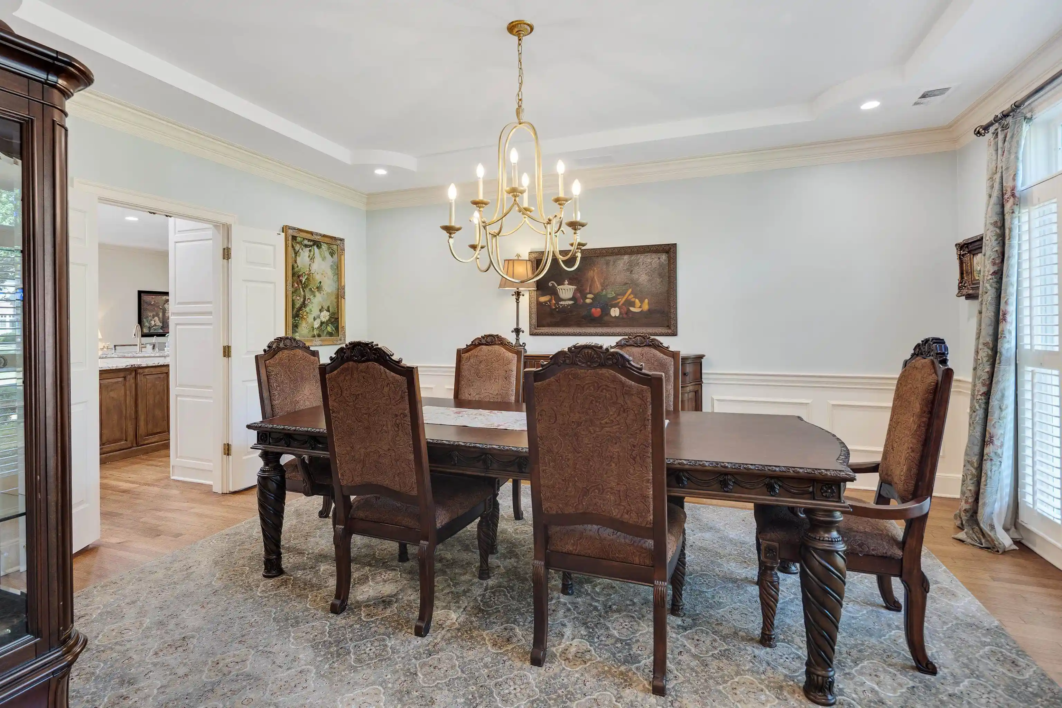
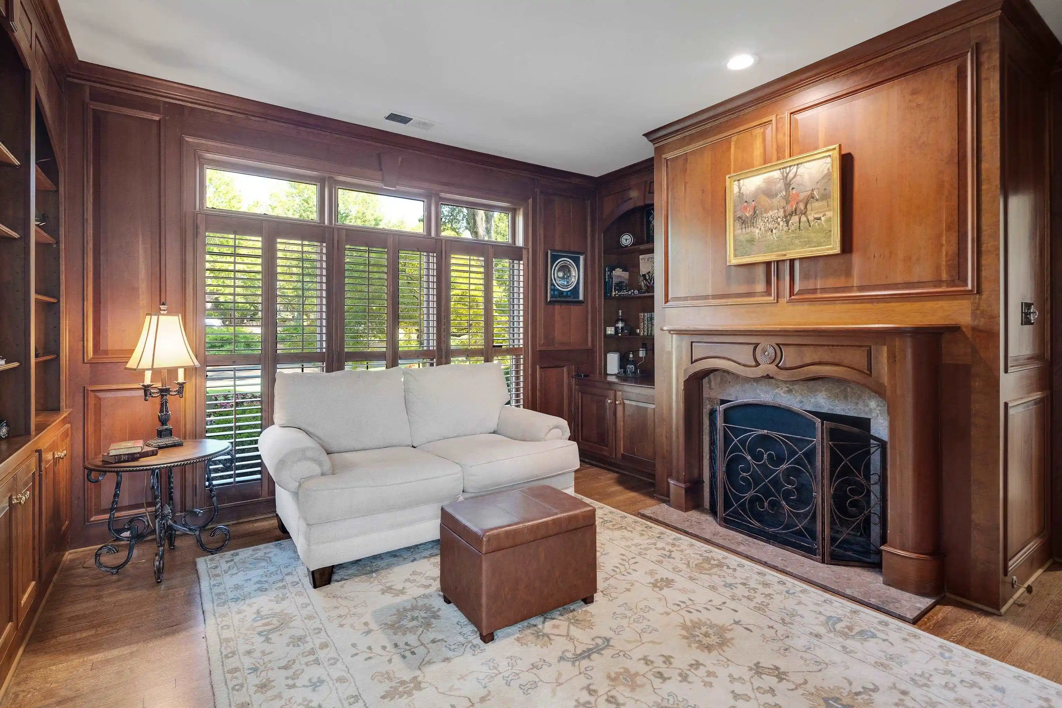
Come see the perfect combination of warmth & luxury in this stately, yet classic home overlooking the golf course! Filled not only with character and custom touches throughout, this home is replete with superior updates & improvements! This amazing floor plan includes 5 bedrooms, 4.5 baths including a luxurious primary suite, beautiful kitchen w/ new GE Monogram appliances, island & b'fast bar, hearth room, spacious living room with an adjacent beverage bar, large formal dining room, study/library, office (not pictured), sunroom, rear stairs to large bonus w/ 2 balconies & second kitchen! Two tankless water heaters, three fireplaces, ample attic/closet space & ALL HVACs 2...
Continue Reading- Houzeo last checked: 2 hours ago
- Listing updated: September 9, 2026 at 2:05 am
- Listing Provided by: Mary Lynn Nicholson (901) 413-4846 | BHHS McLemore & Co. Realty (901) 701-7555
- Source: Memphis MLS (MAARMLS)-TN | MLS#: 10230027

Property Details
Status
Active
Type
Single Family Residence
No. of Stories
2
County
City
Neighborhood
--
Year Built
1988
HOA Fees
-
Finished Area
6,099 sqft
Lot Size
24,829.2 sqft lot
Basement Area
- sqft
MLS Name
Memphis MLS (MAARMLS)
MLS Number
10230027
MLS Status
Active
Days on Market
8
Cumulative Days on Market
1

Continue Your Journey in App
Find your dream home, receive real-time updates, and many more!
Download App
Continue Your Journey in App
Find your dream home, receive real-time updates, and many more!
Facts & Features
Rooms
Bedrooms & bathrooms
Bedrooms: 5
Bathrooms: 5
Interior
Heating
Central, Gas, 3 Or More Systems
Sewer
2+ Water Heaters, Public Sewer, Public Water, Tankless Water Heater
Interior Features
Excl Some Window Treatmnt, Wet Bar, Walk In Closet(s), Walk In Attic, Rear Stairs To Playroom, Security System, Smoke Detector(s), Vent Hood/exhaust Fan, Living Room, Dining Room, Kitchen, Primary Bedroom, 1 1/2 Bath, Laundry Room, Keeping/hearth Room, Sun Room, Office, Other (see Remarks), Separate Living Room, Separate Dining Room, Updated/renovated Kitchen, Eat In Kitchen, Breakfast Bar, Pantry, Island In Kitchen, Keeping/hearth Room, Kitchen, 2nd Bedroom, 3rd Bedroom, 4th Or More Bedrooms, 2 Or More Baths, Bonus Room, 1 Or More Br Down, Primary Down, Renovated Bathroom, Luxury Primary Bath, Double Vanity Bath, Separate Tub & Shower, Full Bath Down, Half Bath Down
Cooling
3 Or More Systems, Ceiling Fan(s), Central
Exterior Features
Wrought Iron Security Drs, Auto Lawn Sprinkler, Pool Cleaning Equipment, Pool Heater, Screen Porch, Patio, Guarded Gate, Balcony, Well Landscaped Grounds, Generator
Appliances
Self Cleaning Oven, Double Oven, Cooktop, Gas Cooking, Disposal, Dishwasher, Microwave, Trash Compactor, Refrigerator, Cable Available, Separate Ice Maker
Flooring
Part Hardwood, Part Carpet, Tile, Smooth Ceiling, 9 Or More Ft. Ceiling, Vaulted/coff/tray Ceiling, Two Story Foyer
Construction
Year Built
Year Built: 1988
Home type
Single Family Residence
Roof
Composition Shingles
Construction Materials
Brick Veneer, Wood/composition, Wood Window(s), Storm Window(s), Casement Window(s)
Foundation Details
Slab
Architectural Style
Traditional
Utilities & Energy
Fireplace Features
Vented Gas Fireplace, In Living Room, In Keeping/hearth Room, In Other Room, Gas Logs
Parking Features
Driveway/pad, Storage Room(s), Garage Door Opener(s), Side Load Garage
Pool Features
In Ground
Security Features
Smoke Detector(s), Security Gate, Full Time Guard Service, Iron Door(s), Dead Bolt Lock(s)
Other Features
Subdivision Name
Southwind Ph4 Sec B
Lot Features
Some Trees, Level, Golf Course Frontage, Cove, Professionally Landscaped
Price History
| Date | Event | Price |
|---|---|---|
09/09/2026 Source: | Listed for Sale | $1,499,999 +35.14% $246/sqft |
10/30/2022 Source: | Sold | $1,110,000 $182/sqft |

Nearby Homes


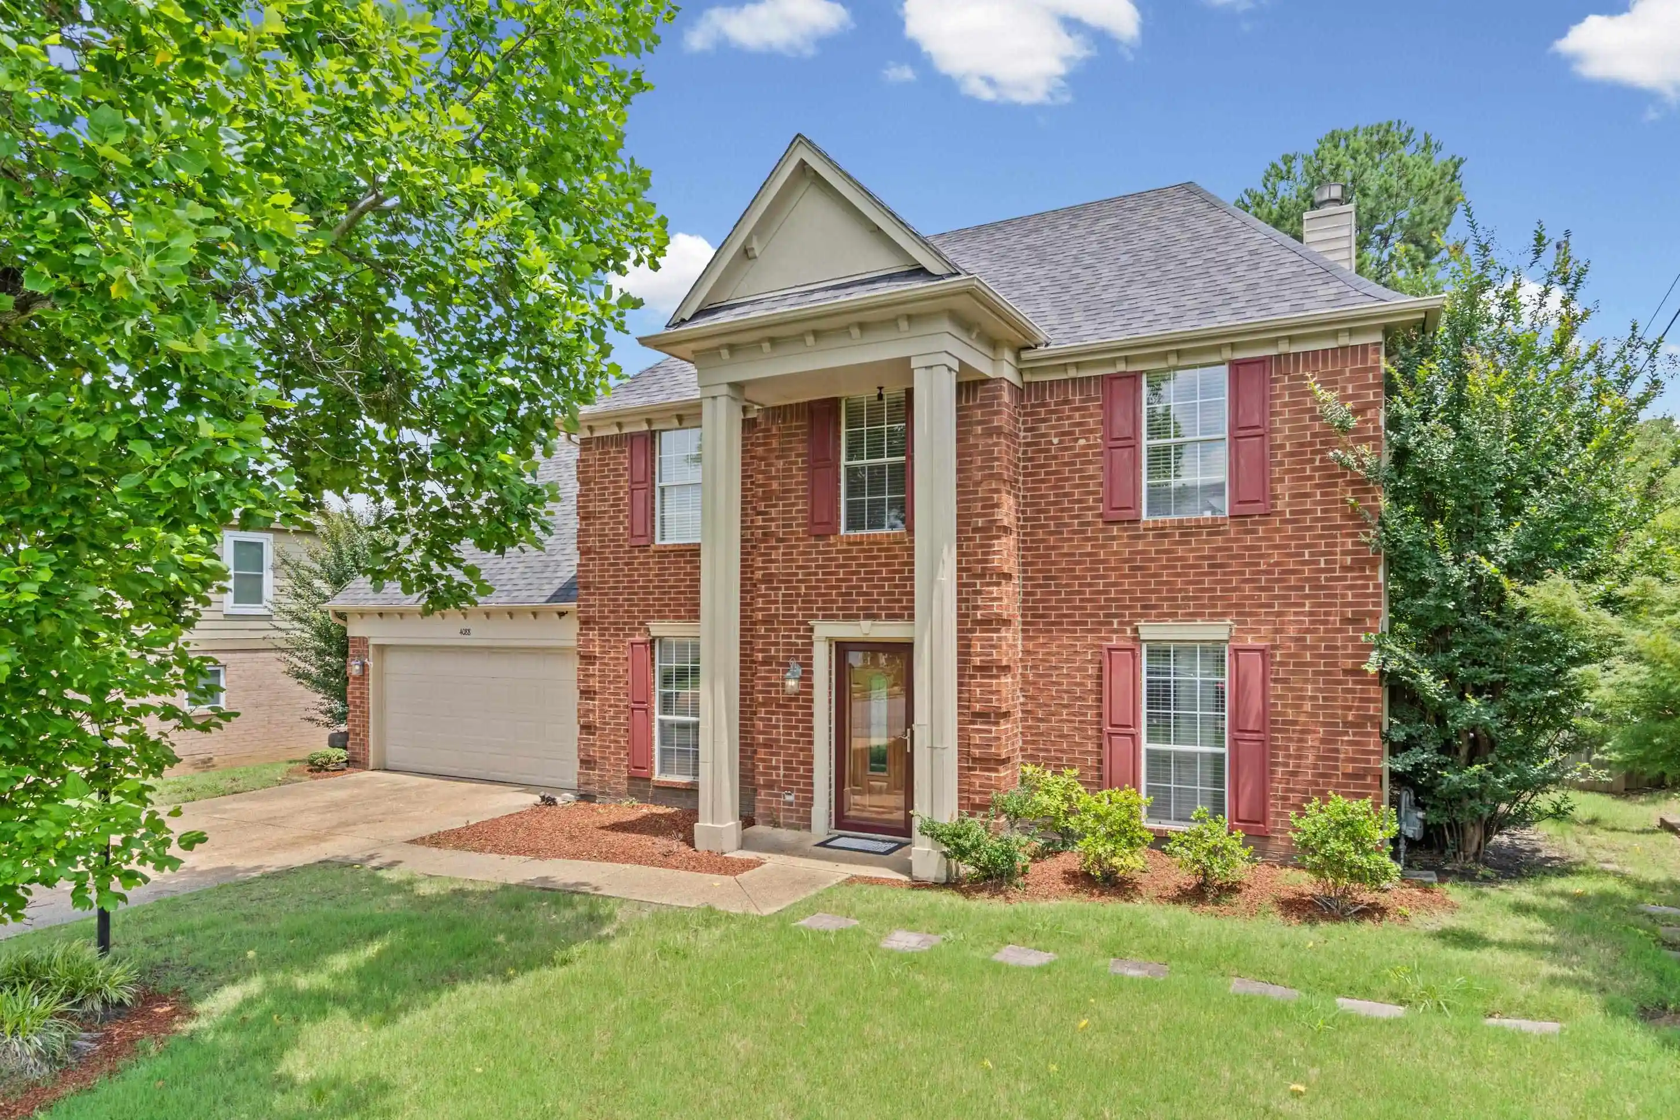
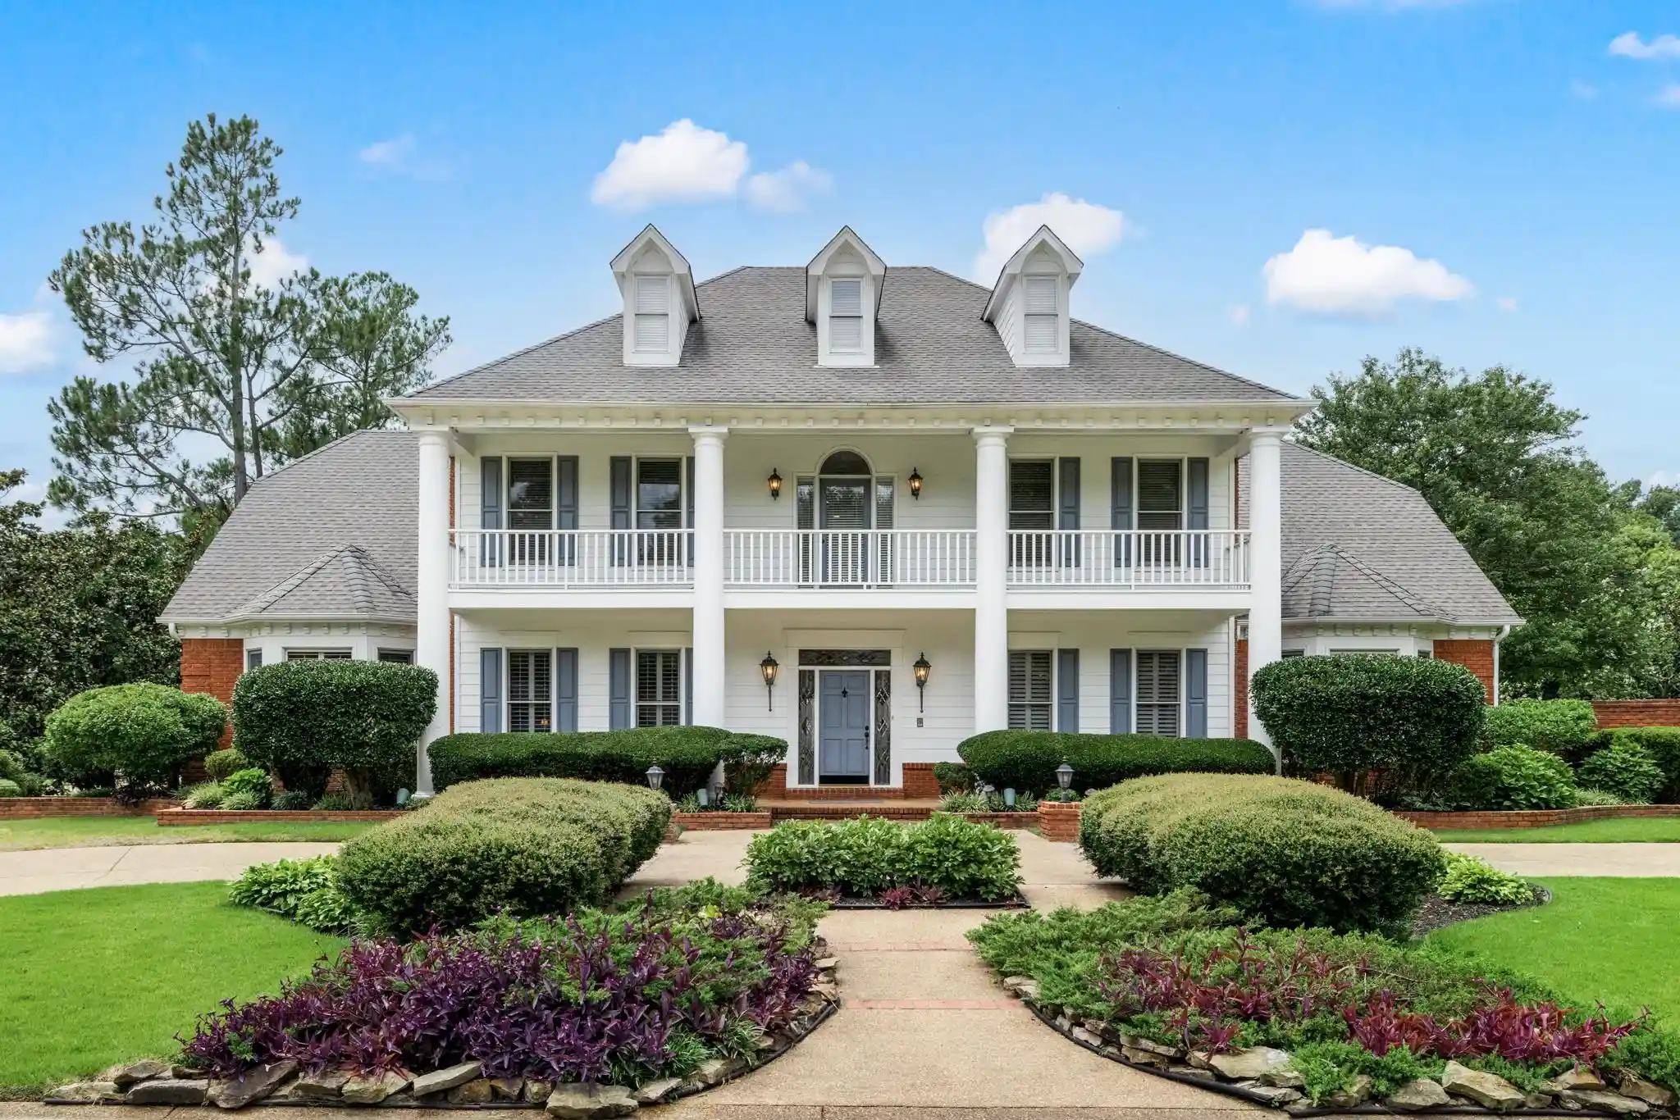

Find Homes by Property Features in Memphis, TN


Based on information from the Memphis Area Association of REALTORS(R) (alternatively, from the Memphis Area Association of REALTORS® MLS) through Sep 16, 2026, 12:30PM. The information provided is for the consumer's personal, noncommercial use and may not be used for any purpose other than to identify prospective properties that the consumer may be interested in purchasing. Information deemed reliable but is not guaranteed accurate. Some or all of the listings displayed may not belong to the firm whose website is being visited. Listing content and images Copyright 2026 Memphis Area Association of REALTORS®. Information provided is for the consumer's personal, non-commercial use and may not be used for any purpose other than to identify prospective properties consumers may be interested in purchasing. Do not rely upon listing data without independently verifying it. © 2025 Memphis Area Association of REALTORS®. All Rights Reserved. Angela Fowler Real Estate, LLC | 423.320.4620 Mailing Address: 452 Kailors Cove Cir, Ringgold, GA 30736
 Advertising Broker: Angela Fowler | Angela Fowler Real Estate, LLC.

Love this home?
Here's 4 things you can do

Your local real estate expert. Speak directly with agent about the home & pricing.

Book your private tour
as early as Today at 01:00 PM

Rates starting from 6.8%. Secure financing early to move quickly when you're ready.

Fastest way to get your offer in. Speak directly with agent to negotiate the offer.
Houzeo Corp. holds real estate brokerage licenses in Alabama (License No. 000157023 - 0) and Texas (License No. 9013396)
TREC: Info About Brokerage Services, Consumer Protection Notice.
§ 442‑H New York Standard Operating Procedure.
New York State Fair Housing Notice.


