- Overview
- Description
- Property Details
- Location
- Facts & Features
- Getting Around
- Nearby Homes



$345,000
Monthly Est:$1,717
 4 Beds
 3 Baths
3 full baths
 2,711sqft
8677 State Hwy 19 S, Athens, TX 75751
$345,000
$1,717/moEst:
Get Pre-Approved
Single Family Residence
Built in -
$-- HOA
1.26 acres lot
$127/sq.ft
Description
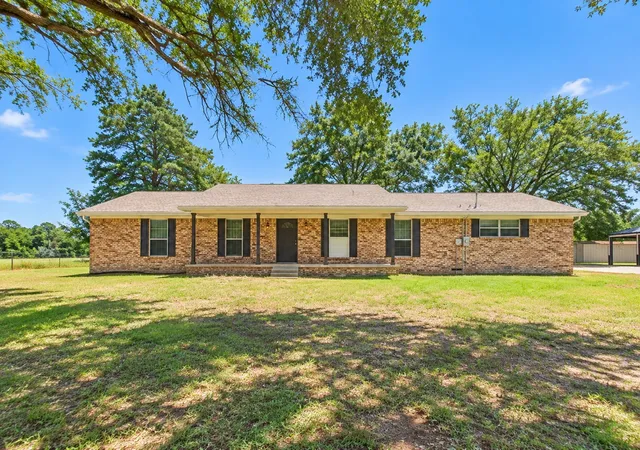
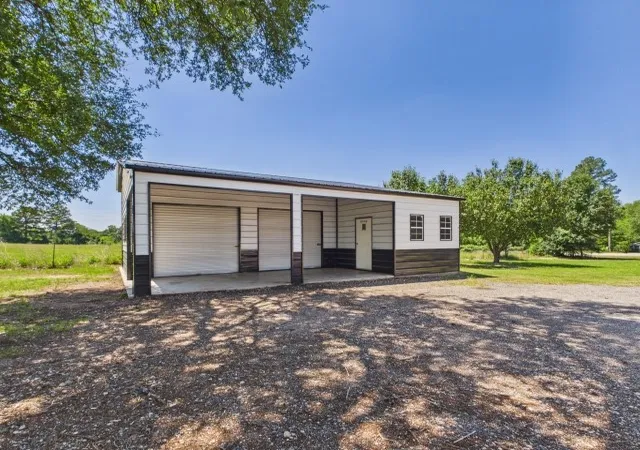
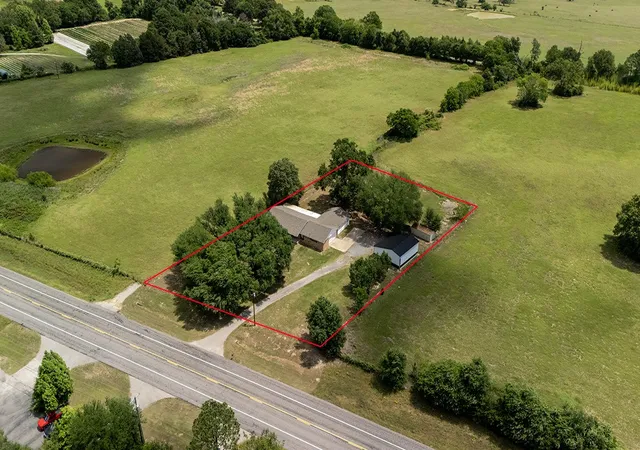
MAJOR PRICE REDUCTION + MOTIVATED SELLERS! If you’ve been searching for space, acreage, and a shop with incredible possibilities, this property deserves a look! Situated on 1.26 acres just outside the city limits, this spacious 4 bedroom, 3 bath home offers over 2,700 square feet of living space while remaining just minutes from downtown Athens, shopping, dining, and everyday conveniences. Mature trees shade the front yard and add to the peaceful country setting. Inside, the flexible floor plan features a large living room with built ins and plenty of gathering space. The kitchen opens to the dining area and includes a peninsula bar, stainless double ovens, built in microwave, electric cooktop, dishwasher, and French door refrigerator. A spacious utility room provides additional storage. Two primary suites, each with a private ensuite bath, offer a great setup for multigenerational living or guests. The main primary includes a walk in closet and oversized walk in shower. A large enclosed sunroom across the back provides additional space for a second living area, office, game room, hobby space, or retreat. The home offers an opportunity for a buyer ready to bring their vision, updates, and personal touches to make it their own. Outside, the SHOP is a standout feature with two roll up doors, dedicated office space, and an attached covered overhang, offering room for vehicles, equipment, tools, storage, hobbies, projects, or a personal workspace. The shop and office setup may also work well for business related use. A wooden pergola on a concrete slab with electricity provides additional outdoor entertaining space. With 1.26 acres, 2,700+ square feet, two primary suites, an attached 2 car garage, and a versatile shop, there is so much potential here!
- Houzeo last checked: 12 minutes ago
- Listing updated: September 23, 2026 at 3:40 pm
- Listing Provided by: Cassie Woods (903) 681-0479 | Stewart & McGee Real Estate (903) 675-5207
- Source: NTREIS MLS-TX | MLS#: 21274258

Property Details
Status
Active
Type
Single Family Residence
No. of Stories
1
County
City
Neighborhood
--
Year Built
-
HOA Fees
-
Finished Area
2,711 sqft
Lot Size
1.26 acres lot
Basement Area
- sqft
MLS Name
NTREIS MLS
MLS Number
21274258
MLS Status
Active
Cumulative Days on Market
128

Continue Your Journey in App
Find your dream home, receive real-time updates, and many more!
Download App
Continue Your Journey in App
Find your dream home, receive real-time updates, and many more!
Location
Facts & Features
Rooms
Bedrooms & bathrooms
Bedrooms: 4
Bathrooms: 3
LivingRoom
Level: First
Area: 0.00 Square Feet
Dimensions: 0 x 0
PrimaryBedroom
Level: First
Area: 0.00 Square Feet
Dimensions: 0 x 0
PrimaryBedroom
Level: First
Area: 0.00 Square Feet
Dimensions: 0 x 0
Interior
Sewer
Septic Tank
Heating
Central, Electric
Appliances
Double Oven, Dishwasher, Electric Cooktop, Electric Water Heater, Disposal, Microwave, Refrigerator
Cooling
Central Air, Ceiling Fans, Electric
Interior Features
Eat In Kitchen, Multiple Master Suites, Walk In Closets
Construction
Year Built
-
Home type
Single Family Residence
Roof
Composition, Metal
Foundation Details
Pillar Post Pier, Slab
Architectural Style
Detached
Construction Materials
Brick
Utilities & Energy
Water Source
Community Coop
Laundry Features
Washer Hookup, Electric Dryer Hookup, Laundry In Utility Room
Parking Features
Additional Parking, Covered, Carport, Driveway, Garage, Garage Faces Side
Utilities
Electricity Connected, Septic Available, Water Available
Pool Features
None
Other Features
Subdivision Name
None
Patio And Porch Features
Covered
Lot Features
Acreage, Cleared, Few Trees
Price History
| Date | Event | Price |
|---|---|---|
06/19/2026 Source: | Price Increased | $370,000 +7.25% $136/sqft |
05/18/2026 Source: | Price Decreased | $345,000 -11.52% $127/sqft |
05/18/2026 Source: | Listed for Sale | $389,900 $144/sqft |

Nearby Homes




Find Homes by Property Features in Athens, TX
Nearby New Homes For Sale

Based on information from the North Texas Real Estate Information Systems, Inc., through Oct 10, 2026, 02:15PM. Information is provided exclusively for consumers’ personal, non-commercial use. It may not be used for any purpose other than to identify prospective properties consumers may be interested in purchasing. Data is deemed reliable but is not guaranteed accurate. This website may not include listings or property addresses of sellers who have directed their listing brokers to withhold their listing or their property address from display on the Internet. ©2026 North Texas Real Estate Information Systems, Inc. All Rights Reserved.
 Advertising Broker: Michelle Brecker | Pathway To Home Realty