- Overview
- Description
- Property Details
- Location
- Facts & Features
- Getting Around
- Nearby Homes

Street View
$689,000
Monthly Est:$3,429
 3 Beds
 3 Baths
2 full baths + 1 half bath
 3,006sqft
868 91st Street, Amery, WI 54001
$689,000
$3,429/moEst:
Get Pre-Approved
Single Family Residence
Built in 1991
$-- HOA
10.05 acres lot
$229/sq.ft
Description
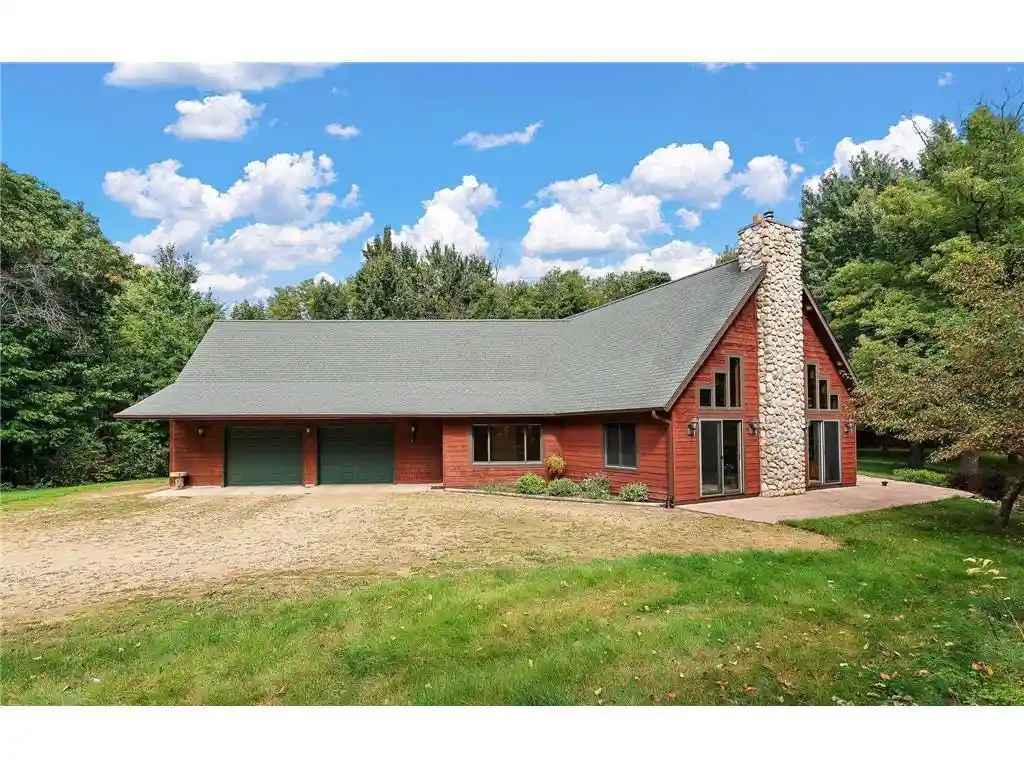
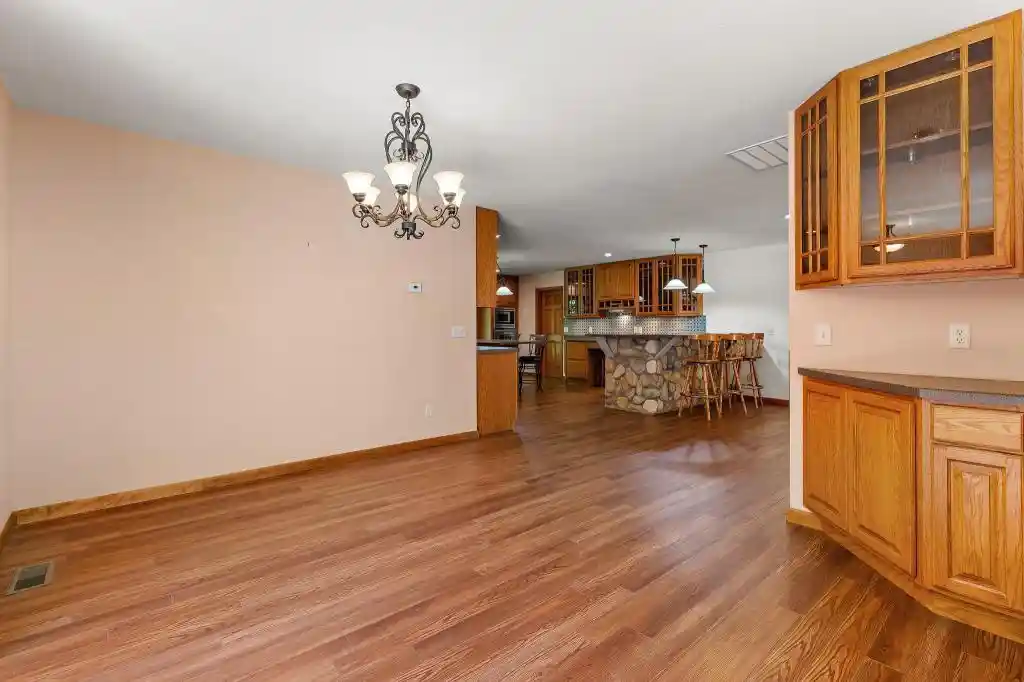
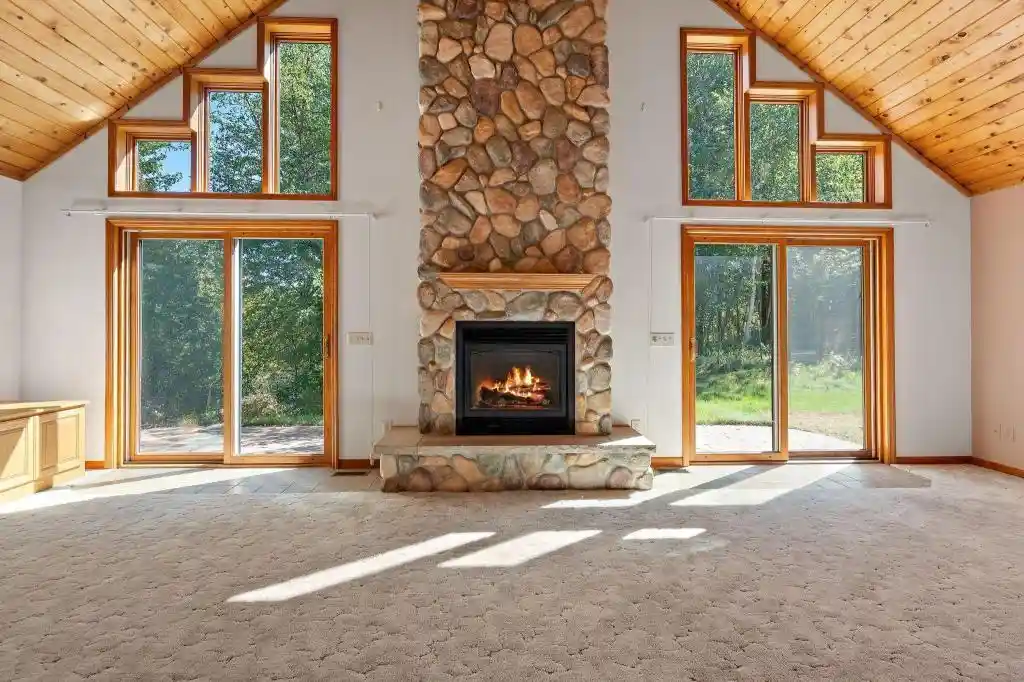
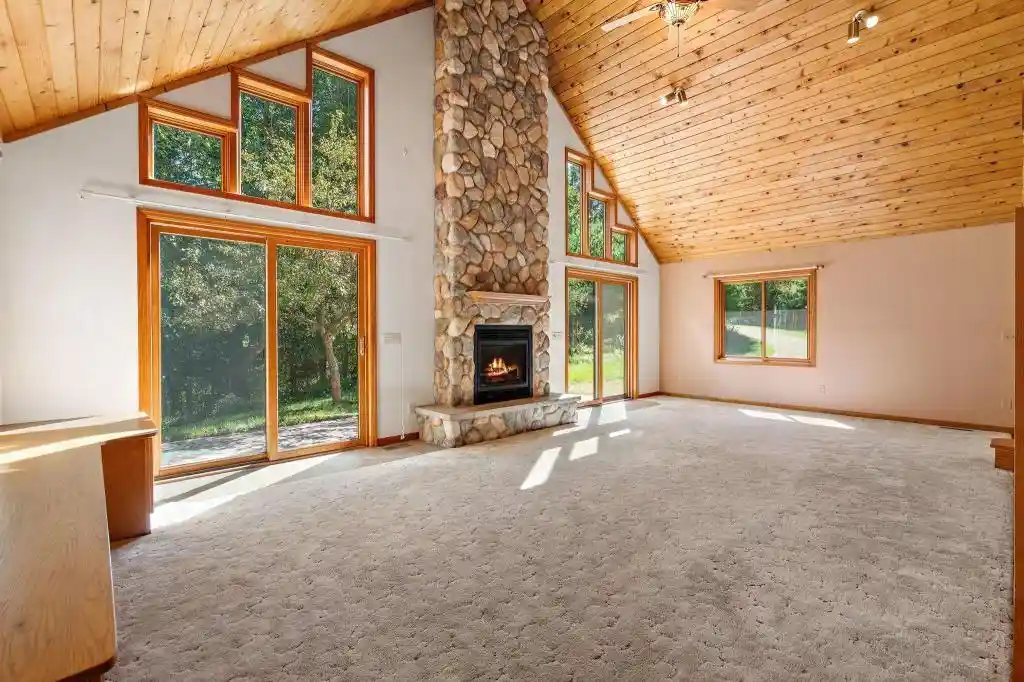
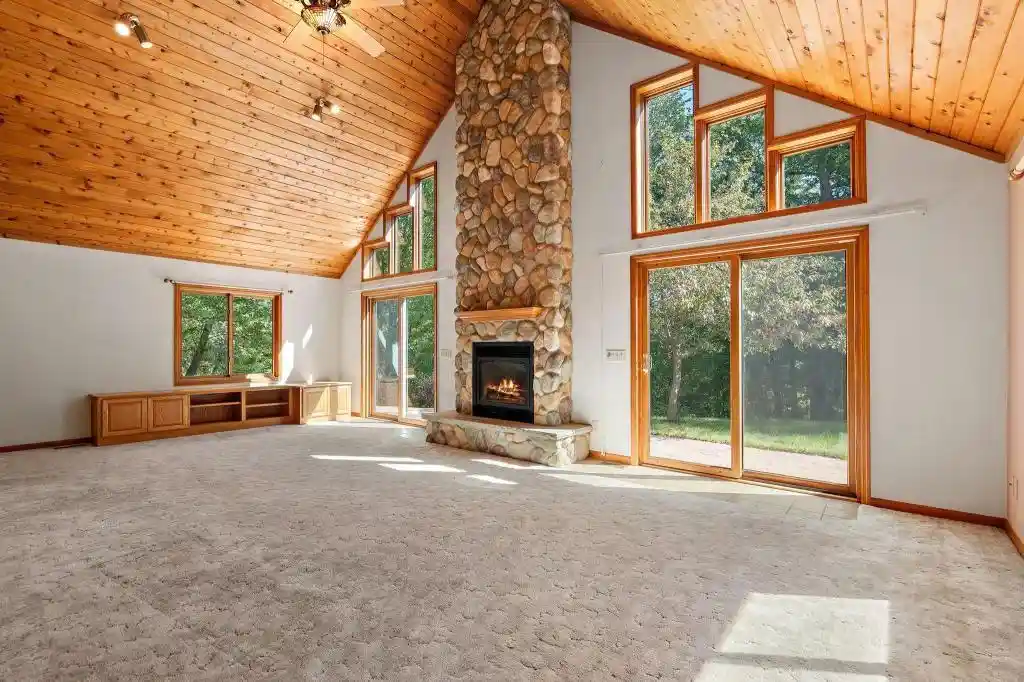
A truly unique retreat on the Apple River Flowage! Nestled among mature trees on approximately 10 private acres with 395 feet of waterfront, this property offers an incredible combination of space, privacy and versatility. Originally built as a cabin in 1994 and expanded in 2003, this home features 3 bedrooms plus a loft, 3 bathrooms and two kitchens. Step inside the welcoming foyer with walk-in coat closet. The home opens to a spacious dining area and grand living room with soaring vaulted ceilings, a stunning stone fireplace and expansive windows framing waterfront views. The generous primary kitchen features abundant cabinetry, 2 ovens, a pantry, center island and breakfast bar. Plenty of space for cooking, gathering and entertaining. The primary suite offers a peaceful retreat with two walk-in closets, 2 sinks, and a separate toilet/shower room and bathtub. Additional storage near the garage entry adds everyday convenience. Enjoy the dedicated hot tub room with built-in grill, or unwind in the 3-season porch overlooking the water. An expansive stamped concrete patio wraps around the east-facing waterfront side of the home, creating an inviting setting for morning coffee, outdoor dining and entertaining. The original cabin wing retains its own kitchen, 2 bedrooms, loft and 3/4 bathroom, offering flexibility for guests, extended family or additional living space. Above the attached garage, unfinished attic space with plumbing for a fourth bathroom offers possibilities for future expansion. A detached garage/shop provides space for vehicles, recreational equipment, hobbies and projects. Explore your wooded acreage with mature trees, a private trail and a charming treehouse. Enjoy fishing, wildlife watching and the beauty of waterfront living in every season. With nearly 400 feet of waterfront, exceptional privacy and a home filled with character and possibilities, this Apple River Flowage property is one you need to experience in person!
- Houzeo last checked: 4 hours ago
- Listing updated: October 19, 2026 at 8:10 pm
- Listing Provided by: Robert Snyder (651) 402-1537 | eXp Realty LLC (866) 848-6990
- Source: WIREX | MLS#: 1606107

- Originating MLS: Northwestern Wisconsin MLS
Property Details
Status
Active
Type
Single Family Residence
No. of Stories
-
County
City
Neighborhood
--
Year Built
1991
HOA Fees
-
Finished Area
3,006 sqft
Lot Size
10.05 acres lot
Basement Area
- sqft
MLS Name
WIREX
MLS Number
1606107

Continue Your Journey in App
Find your dream home, receive real-time updates, and many more!
Continue Your Journey in App
Find your dream home, receive real-time updates, and many more!
Location
Facts & Features
Rooms
Bedrooms & bathrooms
Bedrooms: 3
Bathrooms: 3
Master Bedroom
Level: Upper
Area: 210.00 Square Feet
Dimensions: 15 x 14
Living Room
Level: Main
Area: 294.00 Square Feet
Dimensions: 21 x 14
Dining Room
Level: Main
Area: 156.00 Square Feet
Dimensions: 12 x 13
Bedroom 3
Level: Main
Area: 110.00 Square Feet
Dimensions: 10 x 11
Kitchen
Level: Main
Area: 270.00 Square Feet
Dimensions: 15 x 18
Bedroom 2
Level: Main
Area: 132.00 Square Feet
Dimensions: 11 x 12
Family Room
Level: Main
Area: 264.00 Square Feet
Dimensions: 12 x 22
Interior
Cooling
Central Air
Heating
Forced Air, Baseboard
Price History
| Date | Event | Price |
|---|---|---|
10/19/2026 Source: | Listed for Sale | $689,000 $229/sqft |

Nearby Homes


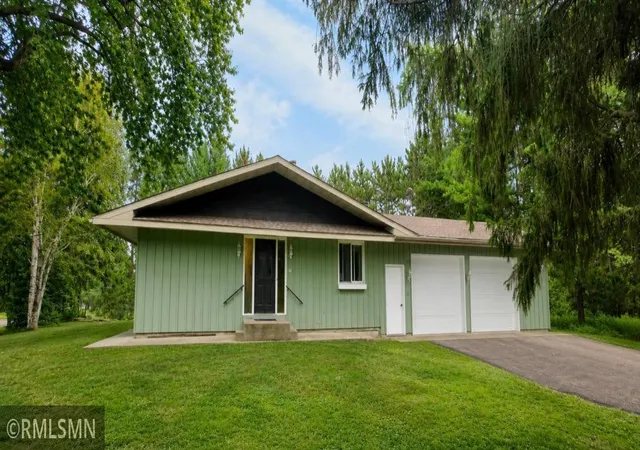

Find Homes by Property Features in Amery, WI
Nearby New Homes For Sale
Nearby Pre-Owned Homes For Sale

Based on information received from WIRES/RANW MLS through Oct 29, 2026, 02:15PM. All information deemed reliable but not guaranteed and should be independently verified. All properties are subject to prior sale, change, or withdrawal. Neither listing broker nor Houzeo nor RANW MLS shall be responsible for any typographical errors, misinformation, or misprints, and shall be held totally harmless This website may not include listings or property addresses of sellers who have directed their listing brokers to withhold their listing or their property address from display on the Internet. Information is provided for consumers' personal, non-commercial use, and may not be used for any purpose other than the identification of potential properties for purchase. ©2026 RANW MLS, Inc. All rights reserved.
 Advertising Broker: Leslie Boyea | Quorum Enterprises Inc
