- Overview
- Description
- Property Details
- Location
- Facts & Features
- Getting Around
- Nearby Homes




$350,000
Monthly Est:$1,742
 3 Beds
 2 Baths
2 full baths
 1,326sqft
868 Oviedo Rd, Lady Lake, FL 32159
$350,000
$1,742/moEst:
Get Pre-Approved
Villa
Built in 1998
$-- HOA
3,948 sqft lot
$264/sq.ft
Description
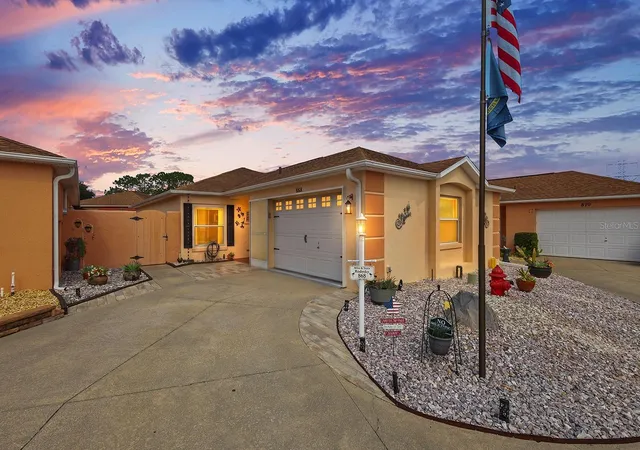
***New Improved Price*** REMODELED COURTYARD VILLA | 1,326 Sq. Ft. Air-Cooled Living Space | Bonus Room/3rd Bedroom built in 2018 | ROOF 2018 | WINDOWS 2013 | Village of Palo Alto **Most furnishings convey with home !
* Completely Remodeled • Bonus Flex Room/ 3rd bedroom - no closet • Luxury Vinyl Plank Flooring • Renovated Kitchen & Baths • Concrete & Stucco Construction *NO BOND BALANCE * Watch the walk-through video by clicking on the TOUR link above.
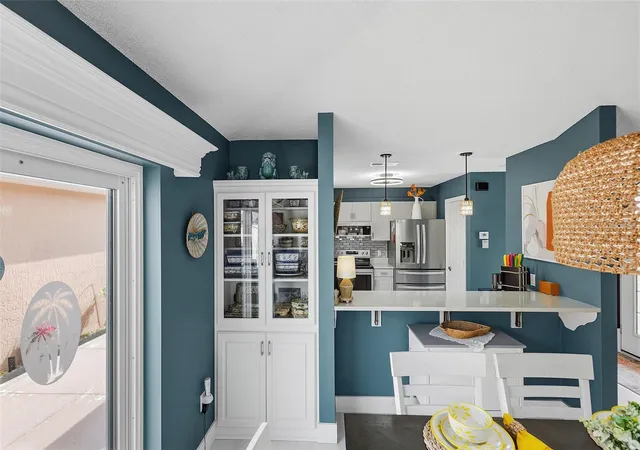
Welcome to this beautifully remodeled modern Courtyard Villa in the desirable Village of Palo Alto, offering 1,326 square feet of air-cooled living space with 2 bedrooms, 2 updated bathrooms, plus a versatile bonus room perfect as a home office, den, or guest space, constructed in 2018.
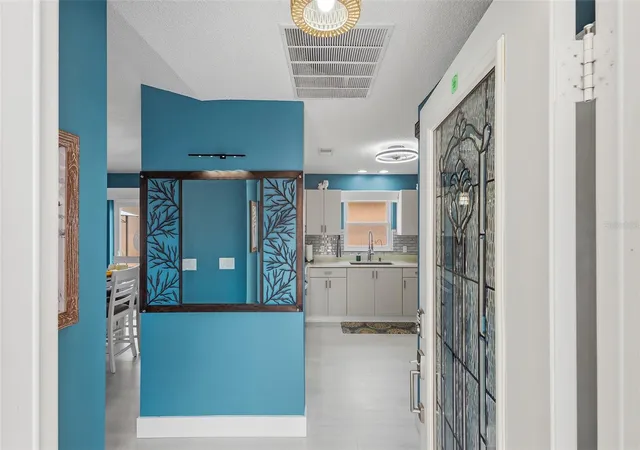
This concrete block and stucco home has been thoughtfully updated throughout. The inviting entry features a leaded glass front door with storm door, opening to a bright interior with vaulted ceilings, elegant 5¼-inch baseboards, and light-colored luxury vinyl plank flooring throughout—absolutely no carpet.
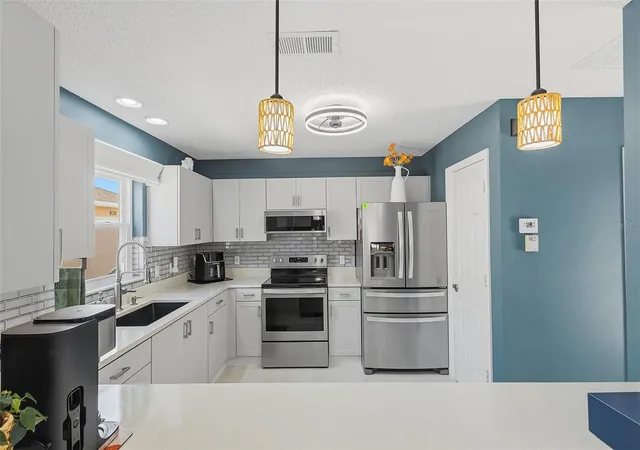
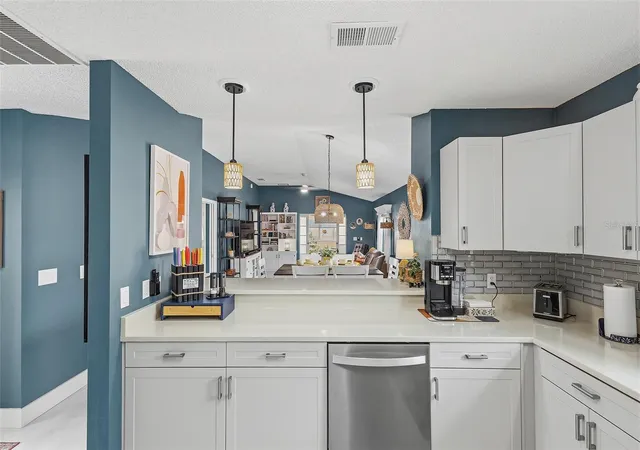
The remodeled kitchen showcases bright white cabinetry, pantry storage, pull-out shelves, and abundant workspace, flowing seamlessly into the spacious living and dining areas for comfortable everyday living and entertaining.
Both bathrooms have been beautifully renovated with tasteful finishes - new cabinetry and stone tops. Major improvements include double-pane windows installed in 2013, HVAC replaced in 2013 and a new roof in 2018, providing lasting value and peace of mind.
The pristine garage offers exceptional storage, making organization easy while still providing ample space for your vehicle and golf cart. You'll love the ease of the low-maintenance rear and side courtyard space.
Ideally located just minutes from Spanish Springs Town Square, Lake-Sumter Landing and the 466 shopping & dining corridor, golf courses, recreation centers, and neighborhood pools, this move-in-ready villa offers the perfect combination of modern updates, low-maintenance living, and one of The Villages' most convenient locations.
- Houzeo last checked: 4 minutes ago
- Listing updated: September 30, 2026 at 12:13 am
- Listing Provided by: Patti Belton (352) 434-5101 | REALTY EXECUTIVES IN THE VILLAGES (352) 753-7500
- Source: Stellar MLS-FL | MLS#: G5115927

Property Details
Status
Pending
Type
Single Family Residence
No. of Stories
-
County
City
Neighborhood
--
Year Built
1998
HOA Fees
-
Finished Area
1,326 sqft
Lot Size
3,948 sqft lot
Basement Area
- sqft
MLS Name
Stellar MLS
MLS Number
G5115927
MLS Status
Pending
Days on Market
68
Cumulative Days on Market
58

Continue Your Journey in App
Find your dream home, receive real-time updates, and many more!
Download App
Continue Your Journey in App
Find your dream home, receive real-time updates, and many more!
Location
Facts & Features
Rooms
Bedrooms & bathrooms
Bedrooms: 3
Bathrooms: 2
Great Room
Level: First
Kitchen
Level: First
Bonus Room
Level: First
Primary Bedroom
Level: First
Bedroom 2
Level: First
Bedroom 3
Level: First
Interior
Cooling
Central Air
Appliances
Dishwasher, Dryer, Electric Water Heater, Microwave, Range, Refrigerator, Washer
Interior Features
Living Room/dining Room Combo, Open Floorplan, Primary Bedroom Main Floor, Stone Counters, Vaulted Ceiling(s), Walk In Closet(s), Window Treatments
Flooring
Luxury Vinyl
Exterior Features
Rain Gutters
Sewer
Public Sewer
Heating
Central
Construction
Year Built
Year Built: 1998
Home type
Villa
Property Condition
Completed
Foundation Details
Slab
Construction Materials
Block, Stucco
Roof
Shingle
Utilities & Energy
Laundry Features
In Garage
Utilities
Cable Available, Cable Connected, Electricity Available, Electricity Connected, Phone Available, Sewer Available, Sewer Connected, Underground Utilities, Water Available, Water Connected
Parking Features
Golf Cart Parking
Water Source
Public
Other Features
Community Features
Clubhouse, Community Mailbox, Deed Restrictions, Dog Park, Gated Community Guard, Gated Community No Guard, Golf Carts Ok, Golf, Street Lights
Subdivision Name
The Villages
Price History
| Date | Event | Price |
|---|---|---|
09/30/2026 Source: | Pending | $350,000 $264/sqft |
09/21/2026 Source: | Price Decreased | $350,000 -2.78% $264/sqft |
08/27/2026 Source: | Price Decreased | $360,000 -1.34% $271/sqft |
08/12/2026 Source: | Price Decreased | $364,900 -0.03% $275/sqft |
08/02/2026 Source: | Listed for Sale | $365,000 $275/sqft |

Nearby Homes










Find Homes by Property Features in Lady Lake, FL
Nearby New Homes For Sale

Based on information from Stellar MLS® through Oct 10, 2026, 12:00PM as submitted to and distributed by MLS GRID. All data is obtained from various sources and may not have been verified by the broker or MLS GRID. Supplied Open House Information is subject to change without notice. All information should be independently reviewed and verified for accuracy. Properties may or may not be listed by the office/agent presenting the information. IDX information is provided exclusively for consumers’ personal non-commercial use. It may not be used for any purpose other than to identify prospective properties consumers may be interested in purchasing. The data is deemed reliable but is not guaranteed by MLS GRID. The use of the MLS GRID Data may be subject to an end-user license agreement prescribed by the Member Participant’s applicable MLS, if any, and as amended from time to time. © 2026 Stellar MLS. All Rights Reserved.
 Advertising Broker: Fred McGill | Simple Showing, Inc