
- Overview
- Description
- Property Details
- Location
- Facts & Features
- Getting Around
- Nearby Homes
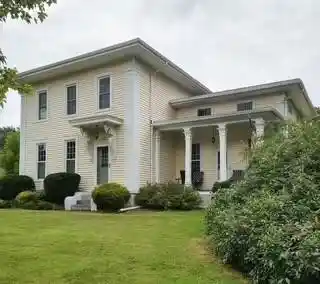


Street View
$399,900
Monthly Est:$1,990
 4 Beds
 4 Baths
3 full baths + 1 half bath
 3,794sqft
868 Winslow Rd, Wheatland, NY 14428
$399,900
$1,990/moEst:
Get Pre-Approved
Single Family Residence
Built in 1857
$-- HOA
1.6 acres lot
$105/sq.ft
Description
6 CAR GARAGE! 3 car attached to the home plus an out-building for more amazing unique space. The SOLAR PANEL SYSTEM makes utilities ridiculously low! This is your chance to own an updated farmhouse; lovingly restored by the owner engineer. Every detail inside and out was planned to provide and meet modern codes and conveniences while preserving this home's stunning old-world charm. The gorgeous kitchen with center island hosts a functioning wood-burning stove, right alongside the modern stove and overlooks the morning room. The well-balanced living space includes a family room, formal dining room, living room, and so much more. There are 2 bedrooms with complete ensuite, that would be great for owner's quarters; one is on the main level. First floor laundry room and full bath as added conveniences on the maim level. Charming 1/2 bath and a private office space round out the first floor living space. Two stairways lead to the 2nd floor; with a wide hallway, wall to wall carpeting, storage areas. Gaze out and take in the breathtaking views of the yard and gardens; filled with mature landscaping, fruit shrubs and fruit trees (apples, pears, berries and more!) a koi pond, and covered porch/deck areas. More details; the roof is approximately 9 years old, the hot water tank was installed in 2024, the septic system was replaced in 2016, windows replaced in all but one room, the solar panel system was installed in approximately 2018. Owner provided updated square footage, to 3794.
This home is solid and ready for you to move right in.
Open House Saturday 9/5 11:00-12:30 and Sunday 9/6 1:00-3:00
Delayed negotiations, with offers due 9/8/2026 at 1:00 pm.
- Houzeo last checked: 1 hour ago
- Listing updated: September 14, 2026 at 1:49 pm
- Listing Provided by: Nunzio Salafia (585) 261-6070 DRE #10491200430 | RE/MAX Plus (585) 279-8200
- Source: New York State Alliance of MLSs, Buffalo-NY | MLS#: R1710824

Property Details
Status
Pending
Type
Single Family Residence
No. of Stories
2
County
City
Neighborhood
--
Year Built
1857
HOA Fees
-
Finished Area
3,794 sqft
Lot Size
1.6 acres lot
Basement Area
- sqft
MLS Name
New York State Alliance of MLSs, Buffalo
MLS Number
R1710824
MLS Status
Pending
Days on Market
67
Cumulative Days on Market
22

Continue Your Journey in App
Find your dream home, receive real-time updates, and many more!
Continue Your Journey in App
Find your dream home, receive real-time updates, and many more!
Location
Facts & Features
Rooms
Bedrooms & bathrooms
Bedrooms: 4
Bathrooms: 4
Interior
Exterior Features
Blacktop Driveway, Gravel Driveway
Appliances
Appliances Negotiable, Propane Water Heater, Water Softener Owned
Cooling
Wall Units
Flooring
Carpet, Ceramic Tile, Hardwood, Laminate, Varies
Sewer
Septic Tank
Interior Features
Ceiling Fans, Separate Formal Dining Room, Separate Formal Living Room, Granite Counters, Home Office, Country Kitchen, Living Dining Room, Bedroom On Main Level, Main Level Primary, Primary Suite
Heating
Oil, Baseboard, Hot Water
Construction
Year Built
Year Built: 1857
Home type
Single Family Residence
Roof
Asphalt
Architectural Style
Farmhouse, Victorian
Construction Materials
Aluminum Siding, Vinyl Siding, Copper Plumbing
Property Condition
Resale
Foundation Details
Stone
Utilities & Energy
Parking Features
Attached, Detached, Electricity, Garage, Other
Laundry Features
Main Level
Basement
Exterior Entry, Full, Walk Up Access
Water Source
Well
Other Features
Subdivision Name
Genesee River
Lot Features
Agricultural, Corner Lot, Pie Shaped Lot, Rural Lot
Price History
| Date | Event | Price |
|---|---|---|
09/14/2026 Source: | Off Market | $399,900 $105/sqft |
09/14/2026 Source: | Pending | $399,900 $105/sqft |
08/28/2026 Source: | Listed for Sale | $399,900 +48.17% $105/sqft |
02/18/2014 Source: | Off Market | $269,900 $71/sqft |

Nearby Homes
Find Homes by Property Features in Wheatland, NY
Nearby New Homes For Sale
Nearby Pre-Owned Homes For Sale

Based on data from the New York State Alliance of MLSs (CNYIS, Inc., UNYREIS and WNYREIS) through Nov 04, 2026, 12:45PM.. All information is provided exclusively for consumers’ personal, non-commercial use. It may not be used for any purpose other than to identify prospective properties consumers may be interested in purchasing. The data is deemed reliable by is not guaranteed accurate by the MLS. This website may not include listings or property addresses of sellers who have directed their listing brokers to withhold their listing or their property address from display on the Internet. All information provided is deemed reliable but is not guaranteed and should be independently verified. © 2026 the New York State Alliance of MLSs. All Rights Reserved.
 Advertising Broker: Derek Greene | The Greene Realty Group
