- Overview
- Description
- Property Details
- Location
- HOA Management
- Facts & Features
- Getting Around
- Nearby Homes


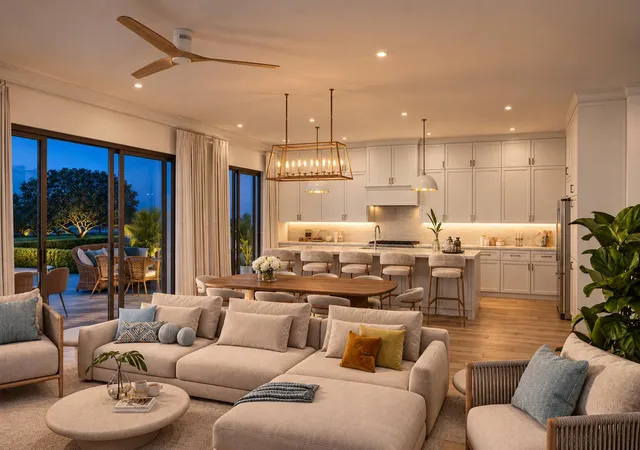


$2,500,000
Monthly Est:$12,443
 3 Beds
 4 Baths
3 full baths + 1 half bath
 3,236sqft
8686 SE Mars St, Hobe Sound, FL 33455
$2,500,000
$12,443/moEst:
Get Pre-Approved
Townhouse
Built in 2026
$750/mo HOA
-- sqft lot
$773/sq.ft
Description
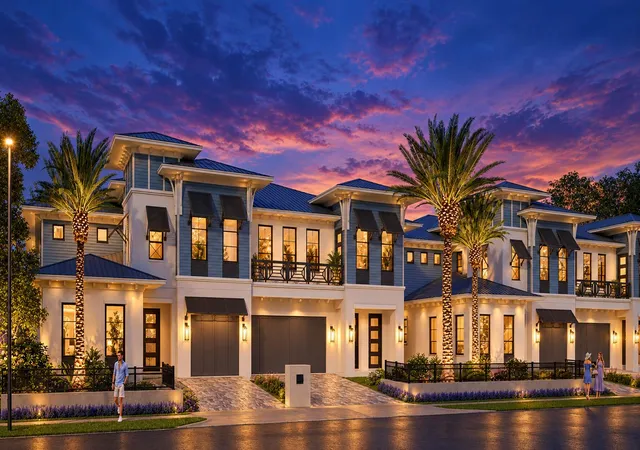
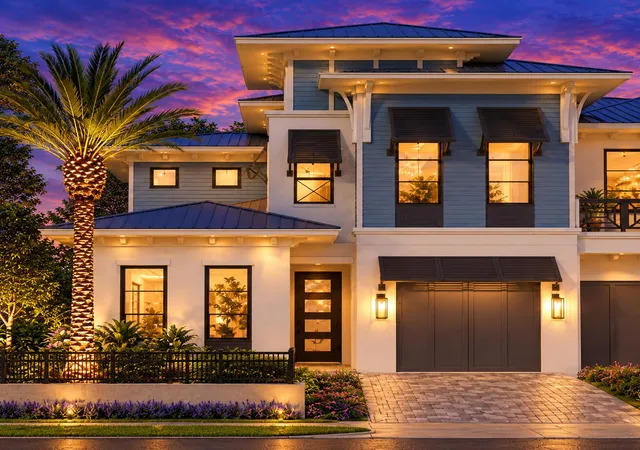
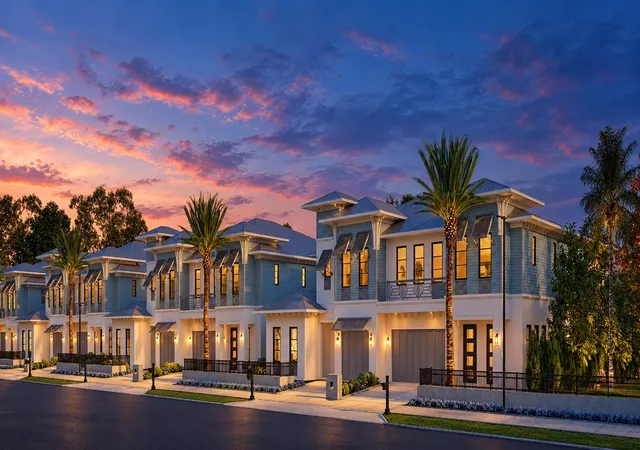
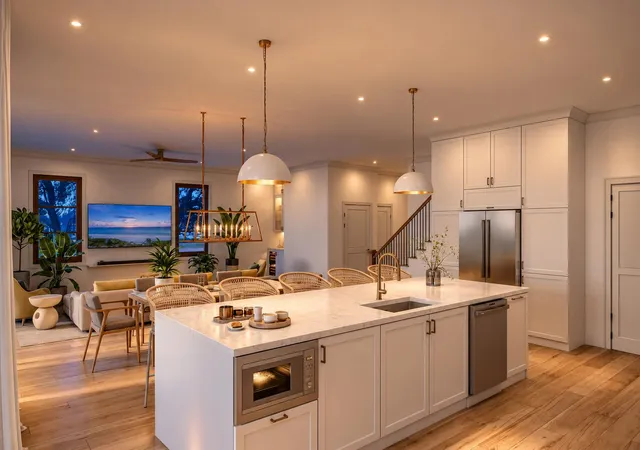
Brand-new construction between Jupiter Island's beaches and South Florida's finest golf. Hobe Sound Village sits just minutes from the Atlantic. Cross the bridge to Jupiter Island and you'll find clear blue water and miles of beautiful coastline, some of the most private shoreline in South Florida. Spend a morning on the beach at Jupiter Island, play a round at one of the area's most sought-after private golf clubs, and end the day in your own private pool. Some of the clubs close by include Apogee, Atlantic Fields, Grove XXIII, The Ranch, Loblolly and Medalist. The quality starts with the structure. The home is solid concrete block on both floors, with a metal roof and impact-rated PGT windows and doors. Inside, 10-foot ceilings on both levels, 8-foot solid interior doors, 7.5" engineered wood floors, and oversized base and casing trim create a custom-home feel. A private elevator connects both floors. The interior has a bright, airy coastal feel. An open great room brings the kitchen, dining and living areas together in one light-filled space. Walls of sliding glass open directly onto the covered lanai, blending indoor and outdoor living, which makes the home ideal for both relaxed everyday living and entertaining. The gourmet kitchen is anchored by an oversized island with seating and features 42" shaker cabinetry with soft-close hardware, quartz countertops, and a full Café smart appliance package, including a 36" dual-fuel range. The primary suite opens directly onto a covered balcony overlooking the pool. It has two walk-in closets and a spa bath with a freestanding Kohler soaking tub and a rain shower in a frameless glass enclosure. A first-floor guest suite and a second bedroom upstairs each have their own private bath, and a private study upstairs is ideal for a home office. Outdoors, the saltwater pool features a sun shelf and deck jets within a fenced, elevated backyard finished in ivory pavers and low-maintenance turf. An individually gated driveway completes the home. With only 16 residences, this is a rare chance to own brand-new, quality-built construction this close to Jupiter Island, the ocean, and the area's premier golf.
- Houzeo last checked: 13 minutes ago
- Listing updated: October 10, 2026 at 6:51 am
- Listing Provided by: Robert Bruce Thomson DRE #0465514 | Waterfront Properties & Club C (561) 746-7272
- Source: Beaches MLS-FL | MLS#: B26085474

Property Details
Status
Active
Type
Townhouse
No. of Stories
2
County
City
Neighborhood
--
Year Built
2026
HOA Fees
$750/mo
Finished Area
3,236 sqft
Lot Size
-- sqft lot
Basement Area
- sqft
MLS Name
Beaches MLS
MLS Number
B26085474
MLS Status
Active
Days on Market
4
Cumulative Days on Market
594

Continue Your Journey in App
Find your dream home, receive real-time updates, and many more!
Download App
Continue Your Journey in App
Find your dream home, receive real-time updates, and many more!
Location
HOA Management
Hobe Sound Village I Homeowners Association Inc.
HOA Fees
$750/ Monthly
Amenities
 Amenities and services may be covered by one or multiple associations and service providers.
 Insurance
 Walk path
CommonAreas
ReserveFund
Disclaimer: Amenities are based on third-party information and may vary; buyers must independently verify all amenities, as information is deemed reliable but not guaranteed.
Facts & Features
Rooms
Bedrooms & bathrooms
Bedrooms: 3
Bathrooms: 4
Bedroom3
Level: Main
Area: 2040.00 Square Feet
Dimensions: 136 X 15
Bedroom2
Level: Upper
Area: 16368.00 Square Feet
Dimensions: 132 X 124
Den
Level: Upper
Area: 11904.00 Square Feet
Dimensions: 124 X 96
PrimaryBedroom
Level: Upper
Area: 2584.00 Square Feet
Dimensions: 152 X 17
Interior
Heating
Central, Electric, Zoned
Appliances
Dishwasher, Freezer, Gas Range, Gas Water Heater, Refrigerator, Tankless Water Heater, Water Heater
Cooling
Central Air, Electric, Zoned
Exterior Features
Balcony, Outdoor Living Area
Sewer
Public Sewer
Flooring
Carpet, Engineered Hardwood, Tile
Interior Features
Bathtub, Dual Sinks, Elevator, High Ceilings, Kitchen Island, Split Bedrooms, Soaking Tub, Separate Shower, Upper Level Primary, Walk In Closets
Window Features
Insulated Windows
Construction
Year Built
Year Built: 2026
Home type
Townhouse
Property Condition
Under Construction
Foundation Details
Slab
Construction Materials
Cbs Concrete Block Structure, Block, Foam Insulation, Concrete, Stucco
Architectural Style
Florida
Roof
Metal
Utilities & Energy
Security Features
Security System, Carbon Monoxide Detectors, Smoke Detectors
Parking Features
Attached, Driveway, Garage, Garage Door Opener, Paver Block
Pool Features
Gunite, In Ground, Salt Water
Utilities
Cable Available, Natural Gas Available, Sewer Available, Water Available
Laundry Features
Washer Hookup, Electric Dryer Hookup, Inside, Upper Level
Association Amenities
Sidewalks
Water Source
Public
Other Features
Patio And Porch Features
Covered, Patio, Balcony
Community Features
Home Owners Association, Street Lights
Subdivision Name
The Landings At Hobe Sound Village
Price History
| Date | Event | Price |
|---|---|---|
10/07/2026 Source: | Price Increased | $2,500,000 +0.20% $773/sqft |
02/17/2025 Source: | Listed for Sale | $2,495,000 $771/sqft |
02/17/2025 Source: | Off Market | $2,495,000 $771/sqft |

Nearby Homes


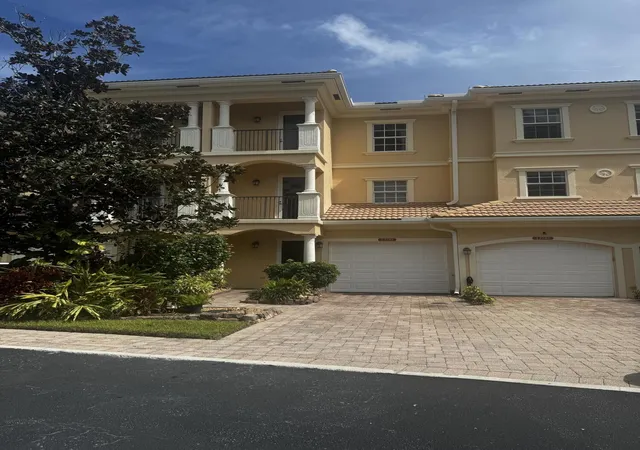


Find Homes by Property Features in Hobe Sound, FL


IDX information is provided exclusively for consumers’ personal, non-commercial use, that it may not be used for any purpose other than to identify prospective properties consumers may be interested in purchasing, and that the data is deemed reliable but is not guaranteed accurate by BeachesMLS. All listings featuring the BMLS logo are provided by BeachesMLS, Inc. This data is not verified for authenticity or accuracy and may not reflect all real estate activity in the market. Based on information © 2026 BeachesMLS, Inc. All Rights Reserved.
 Advertising Broker: Moe Mossa (Savvy Avenue) | Savvy Avenue, LLC