- Overview
- Description
- Property Details
- Location
- HOA Management
- Facts & Features
- Getting Around
- Nearby Homes

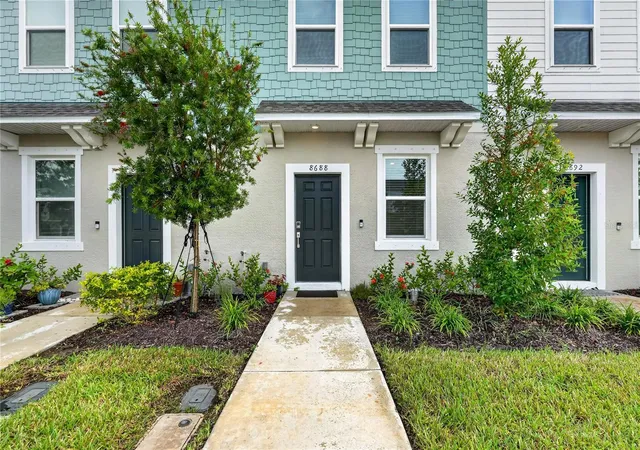


$273,900
Monthly Est:$1,363
 2 Beds
 3 Baths
2 full baths + 1 half bath
 1,178sqft
8688 Daybreak St, Sarasota, FL 34241
$273,900
$1,363/moEst:
Get Pre-Approved
Townhouse
Built in 2025
$174.67/mo HOA
-- sqft lot
$233/sq.ft
Description
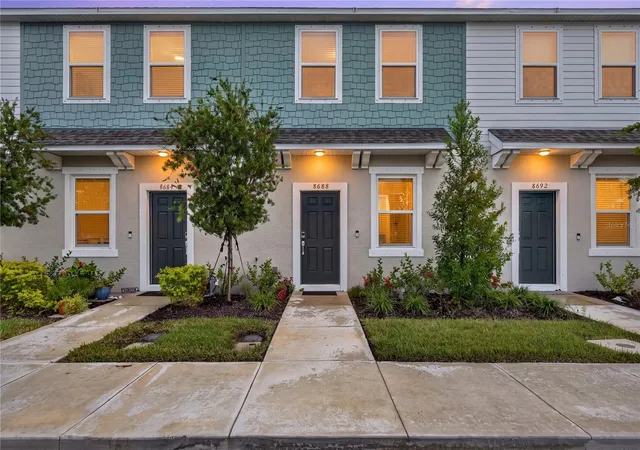
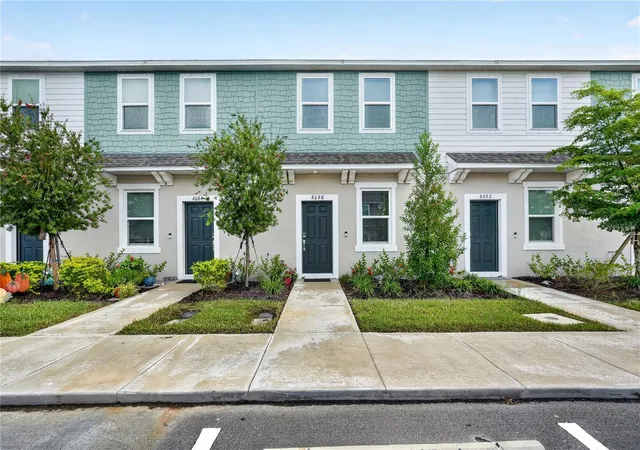
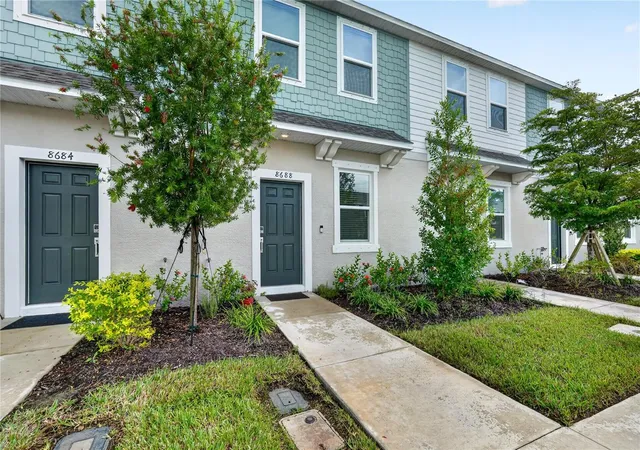
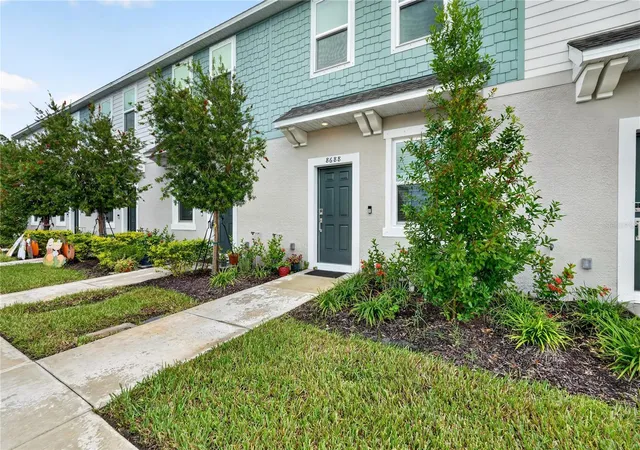
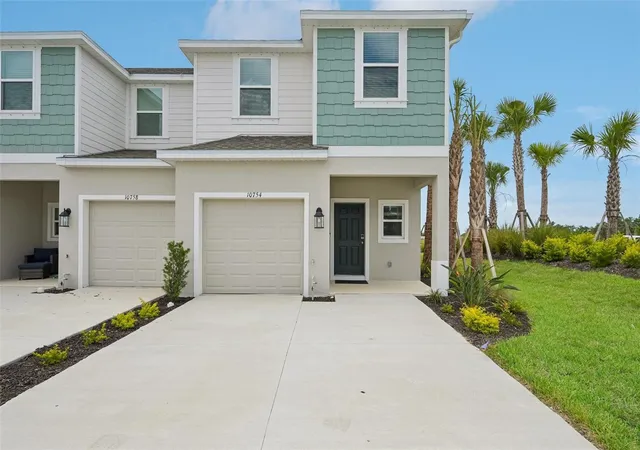
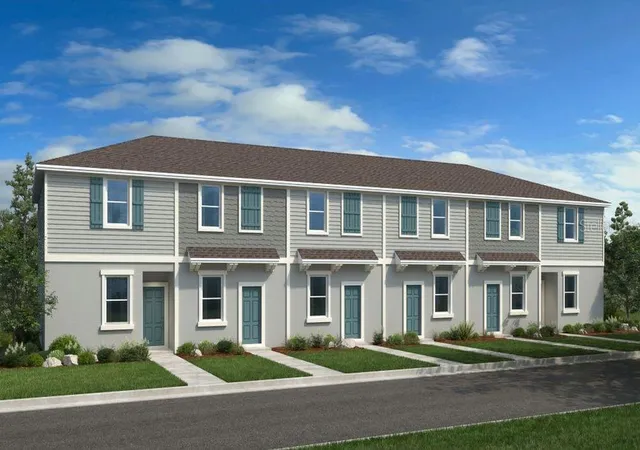
Built in 2025 and thoughtfully upgraded beyond standard builder finishes, this stylish Sky Ranch townhome offers a truly move-in-ready lifestyle with comfort, function, and modern design throughout. Step inside to an inviting open-concept floor plan featuring luxury vinyl plank flooring throughout the entire home—including the staircase—for a seamless, elevated look with no carpet to maintain.
The spacious kitchen serves as the heart of the home, offering generous cabinet and countertop space, an oversized island perfect for casual dining and entertaining, and convenient pull-out cabinet shelving for improved organization and easy access. A custom-designed pantry provides additional storage while keeping everyday essentials neatly arranged. The kitchen flows effortlessly into the dining and living areas, creating a bright, connected space ideal for both daily living and gathering with family and friends.
Open the sliding doors to the screened-in lanai, where you can enjoy Florida’s indoor-outdoor lifestyle in a comfortable, private setting. Existing TV mounts are already in place, making it easy to settle in and personalize the home without additional installation.
All bedrooms are located upstairs, providing added separation and privacy from the main living and entertaining areas. The bedrooms feature custom closet systems designed to maximize storage and organization. Both full bathrooms include upgraded glass shower doors, while the first-floor powder room has been enhanced with an updated vanity for an additional designer touch.
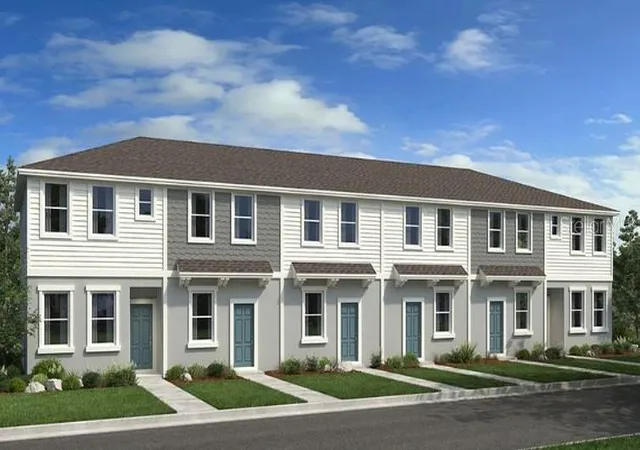
Located within the desirable Sky Ranch community, this townhome combines newer construction with meaningful upgrades that distinguish it from a basic new-build property. Residents enjoy a community pool and low HOA fees, along with access to highly rated area schools. The convenient Sarasota location provides easy access to I-75, shopping, restaurants, everyday services, and all that Sarasota has. Whether you are searching for a primary residence, seasonal retreat, or low-maintenance Florida home, this beautifully upgraded townhome delivers modern style, thoughtful storage, and exceptional convenience.
- Houzeo last checked: 6 minutes ago
- Listing updated: October 2, 2026 at 10:49 am
- Listing Provided by: Elena Stefanoski (815) 341-6298 | PREFERRED SHORE LLC (941) 999-1179
- Source: Stellar MLS-FL | MLS#: A4707941

Property Details
Status
Active
Type
Townhouse
No. of Stories
-
County
City
Neighborhood
--
Year Built
2025
HOA Fees
$174.67/mo
Finished Area
1,178 sqft
Lot Size
-- sqft lot
Basement Area
- sqft
MLS Name
Stellar MLS
MLS Number
A4707941
MLS Status
Active
Days on Market
6
Cumulative Days on Market
1

Continue Your Journey in App
Find your dream home, receive real-time updates, and many more!
Download App
Continue Your Journey in App
Find your dream home, receive real-time updates, and many more!
Location
HOA Management
Castle Group
HOA Fees
$524/ Quarterly
Amenities
 Amenities and services may be covered by one or multiple associations and service providers.
 Maintenance
 Security Gate
 Tennis
 Bike Trails
 Basket Ball
 Pool
Pool
 Park Playground
 Sports Court
Escrow Reserves Fund
Management
Disclaimer: Amenities are based on third-party information and may vary; buyers must independently verify all amenities, as information is deemed reliable but not guaranteed.
Facts & Features
Rooms
Bedrooms & bathrooms
Bedrooms: 2
Bathrooms: 3
Bedroom 2
Level: Second
Area: 130.00 Square Feet
Dimensions: 10x13
Great Room
Level: First
Area: 165.00 Square Feet
Dimensions: 15x11
Primary Bedroom
Level: Second
Area: 156.00 Square Feet
Dimensions: 12x13
Laundry
Level: Second
Area: 21.00 Square Feet
Dimensions: 3x7
Kitchen
Level: First
Area: 121.00 Square Feet
Dimensions: 11x11
Dinette
Level: First
Area: 88.00 Square Feet
Dimensions: 11x8
Interior
Appliances
Dishwasher, Dryer, Electric Water Heater, Microwave, Range, Refrigerator, Washer
Heating
Central
Cooling
Central Air
Flooring
Luxury Vinyl
Exterior Features
Hurricane Shutters
Sewer
Public Sewer
Interior Features
High Ceilings, Open Floorplan, Walk In Closet(s), Window Treatments
Window Features
Window Treatments
Construction
Year Built
Year Built: 2025
Home type
Townhouse
Roof
Shingle
Property Condition
Completed
Architectural Style
Craftsman
Construction Materials
Block, Vinyl Siding
Foundation Details
Slab
Utilities & Energy
Association Amenities
Basketball Court, Fence Restrictions, Maintenance, Park, Pickleball Court(s), Pool, Tennis Court(s), Trail(s)
Laundry Features
Inside, Laundry Room, Upper Level
Water Source
Public
Utilities
Cable Available, Electricity Available, Fire Hydrant, Sewer Connected, Sprinkler Recycled, Underground Utilities, Water Available
Parking Features
Assigned
Other Features
Subdivision Name
Townhomes At Skye Ranch
Patio And Porch Features
Patio, Porch
Community Features
Community Mailbox, Deed Restrictions, Dog Park, Irrigation Reclaimed Water, Park, Playground, Pool, Sidewalks, Tennis Court(s)
Price History
| Date | Event | Price |
|---|---|---|
10/01/2026 Source: | Listed for Sale | $273,900 +11.84% $233/sqft |
12/12/2025 Source: | Sold | $244,900 -1.65% $208/sqft |
11/01/2025 Source: | Pending | $249,000 $211/sqft |
09/04/2025 Source: | Price Decreased | $249,000 -3.86% $211/sqft |
08/25/2025 Source: | Price Increased | $259,000 +4.02% $220/sqft |

Show more
Nearby Homes

Find Homes by Property Features in Sarasota, FL
Nearby New Homes For Sale

Based on information from Stellar MLS® through Oct 08, 2026, 06:30PM as submitted to and distributed by MLS GRID. All data is obtained from various sources and may not have been verified by the broker or MLS GRID. Supplied Open House Information is subject to change without notice. All information should be independently reviewed and verified for accuracy. Properties may or may not be listed by the office/agent presenting the information. IDX information is provided exclusively for consumers’ personal non-commercial use. It may not be used for any purpose other than to identify prospective properties consumers may be interested in purchasing. The data is deemed reliable but is not guaranteed by MLS GRID. The use of the MLS GRID Data may be subject to an end-user license agreement prescribed by the Member Participant’s applicable MLS, if any, and as amended from time to time. © 2026 Stellar MLS. All Rights Reserved.
 Advertising Broker: Fred McGill | Simple Showing, Inc