- Overview
- Description
- Property Details
- Location
- HOA Management
- Facts & Features
- Getting Around
- Nearby Homes



$265,000
Monthly Est:$1,319
 2 Beds
 2 Baths
2 full baths
 1,001sqft
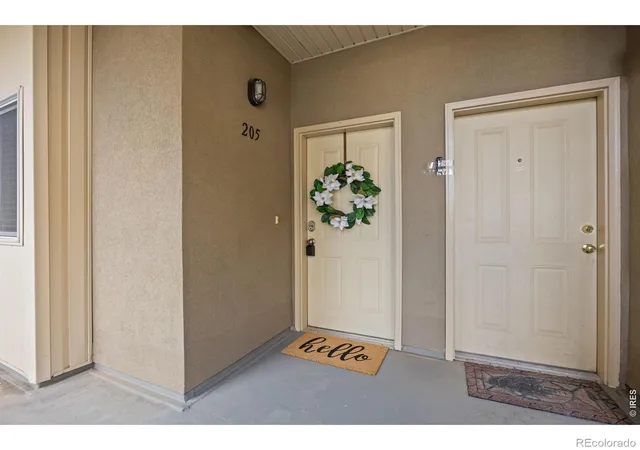
8690 Decatur St #205, Westminster, CO 80031
$265,000
$1,319/moEst:
Get Pre-Approved
Condominium
Built in 2006
$300/mo HOA
2,268 sqft lot
$265/sq.ft
Description
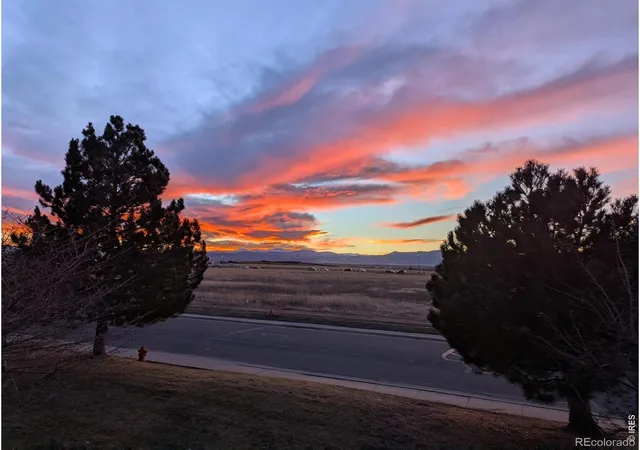
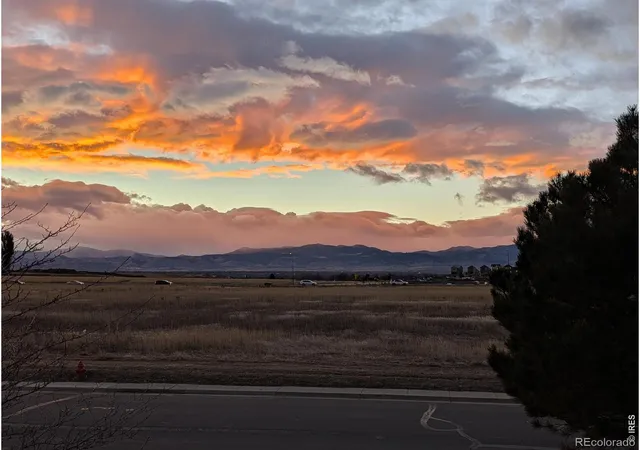
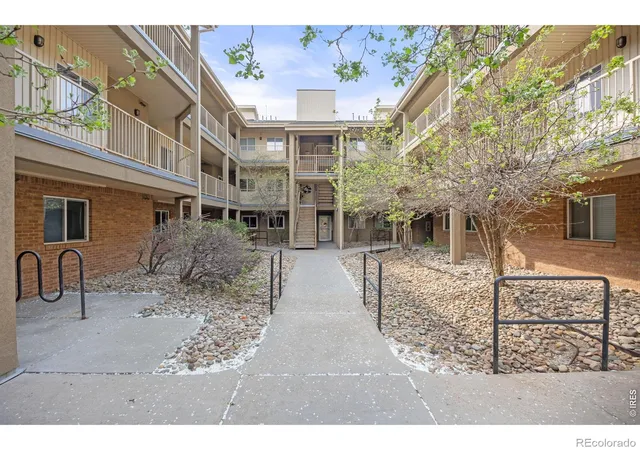
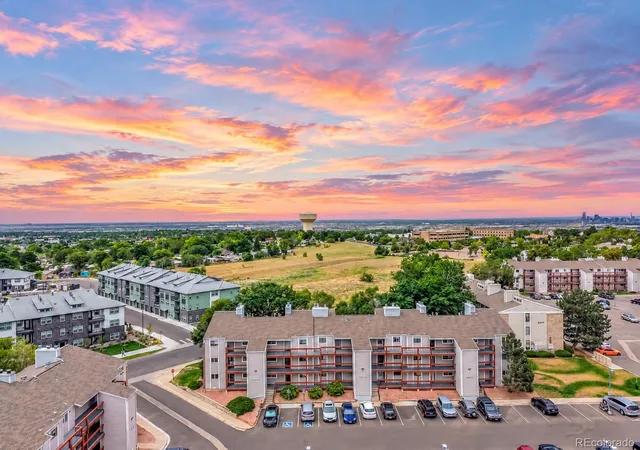
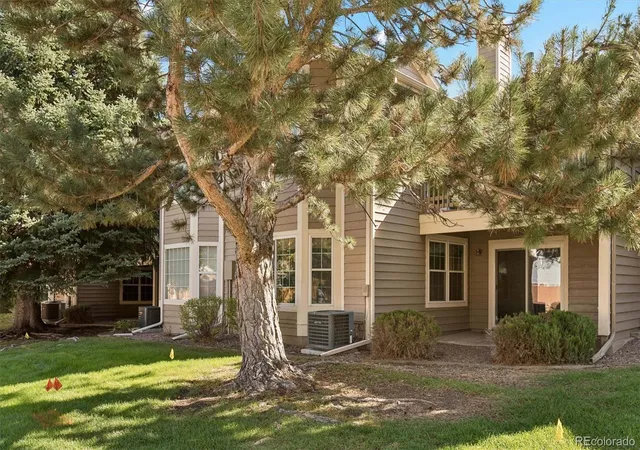
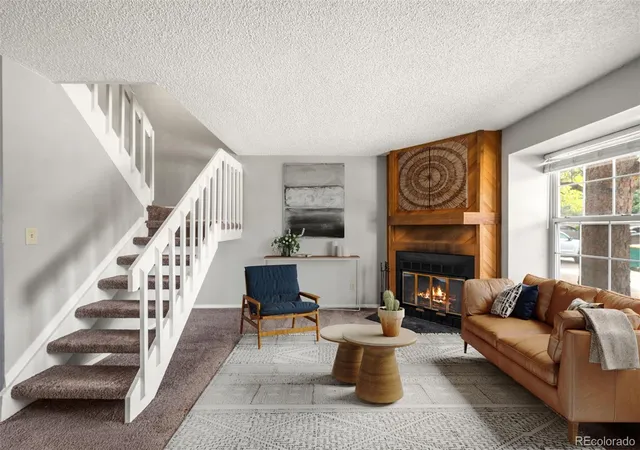
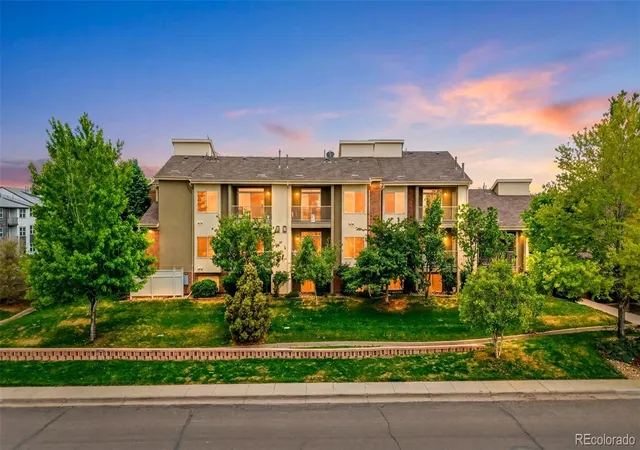
** Mountain Views** Fully updated, move-in ready, and thoughtfully designed on the second level, this home blends style with everyday function, complete with mountain views. From the moment you step inside, you'll notice the fresh, cohesive finishes-designer paint, luxury vinyl plank flooring, new carpet, a warm gas fireplace, and a layout that feels both open and intentional. The kitchen is bright and welcoming, featuring stainless steel appliances, a charming window that brings in natural light, and a clean, functional design that balances simplicity with style. Whether you're preparing a full meal or something quick, it's a space that works beautifully. Just off the living area, step onto the balcony and take in sweeping mountain views-perfect for morning coffee or unwinding in the evening. Two bright bedrooms and two beautifully updated bathrooms offer comfort and privacy, while in-unit laundry adds everyday convenience. HOA dues cover water, sewer, trash, snow removal, exterior maintenance, and insurance, creating a streamlined and predictable ownership experience. Residents also enjoy community amenities including tennis courts, a playground, and open green spaces. Looking ahead, the nearby Uplands development will introduce parks, local coffee shops, boutiques, and gathering spaces just moments away. With quick access to the U.S. 36 Tech Corridor and an easy 20-30 minute drive to Boulder or Downtown Denver, the location is as compelling as the home itself. Updated, stylish, and ideally positioned- Welcome to your new digs!Special Assessment fee $233/mo special until 2034, in addition to regular HOA fees.
- Houzeo last checked: 3 hours ago
- Listing updated: October 6, 2026 at 8:01 pm
- Listing Provided by: Krista Koth (303) 746-7316 | Compass - Boulder (303) 487-5472
- Source: DENVER (RE COLORADO) MLS-CO | MLS#: IR1055183

Part of

Property Details
Status
Active
Type
Condominium
No. of Stories
-
County
City
Neighborhood
--
Year Built
2006
HOA Fees
$300/mo
Finished Area
1,001 sqft
Lot Size
2,268 sqft lot
Basement Area
- sqft
MLS Name
DENVER (RE COLORADO) MLS
MLS Number
IR1055183
MLS Status
Active
Days on Market
195

Continue Your Journey in App
Find your dream home, receive real-time updates, and many more!
Download App
Continue Your Journey in App
Find your dream home, receive real-time updates, and many more!
Location
HOA Management
Prospectors Point
HOA Fees
$300/ Monthly
Amenities
 Amenities and services may be covered by one or multiple associations and service providers.
 Tennis
 Park Playground
 Reserves
Disclaimer: Amenities are based on third-party information and may vary; buyers must independently verify all amenities, as information is deemed reliable but not guaranteed.
Facts & Features
Rooms
Bedrooms & bathrooms
Bedrooms: 2
Bathrooms: 2
Bedroom
Level: Main
Area: Square Feet
Dimensions: 210.00
Dining Room
Level: Main
Area: Square Feet
Dimensions: 121.00
Kitchen
Level: Main
Area: Square Feet
Dimensions: 88.00
Living Room
Level: Main
Area: Square Feet
Dimensions: 143.00
Bathroom Full
Level: Main
Bathroom Full
Level: Main
Bedroom
Level: Main
Area: Square Feet
Dimensions: 110.00
Laundry
Level: Main
Area: Square Feet
Dimensions: 15.00
Interior
Appliances
Dishwasher, Refrigerator
Heating
Forced Air
Exterior Features
Balcony
Cooling
Central Air
Window Features
Window Coverings
Construction
Year Built
Year Built: 2006
Home type
Condominium
Roof
Composition
Construction Materials
Frame
Utilities & Energy
Basement
None
Utilities
Electricity Available, Natural Gas Available
Water Source
Public
Association Amenities
Park, Playground, Tennis Court(s)
Fireplace Features
Gas
Other Features
Subdivision Name
Prospectors Point Condo
Price History
| Date | Event | Price |
|---|---|---|
10/01/2026 Source: | Listing Removed | $265,000 $265/sqft |
08/04/2026 Source: | Listed for Sale | $265,000 -3.99% $265/sqft |
07/17/2026 Source: | Price Increased | $276,000 +0.36% $276/sqft |
06/10/2026 Source: | Price Decreased | $275,000 -3.51% $275/sqft |
04/25/2026 Source: | Price Decreased | $285,000 -3.39% $285/sqft |

Show more
Nearby Homes


Find Homes by Property Features in Westminster, CO

Based on information from REcolorado®, Inc.through Oct 12, 2026, 10:30AM. Not all properties were listed and/or closed by Company. This representation is based in whole or in part on content supplied by REcolorado®, Inc. REcolorado®, Inc. does not guarantee nor is it in any way responsible for its accuracy. Content maintained by REcolorado®, Inc. may not reflect all real estate activity in the market. Some IDX listings have been excluded from this website. Any use search of data on the website, other than by a consumer looking to purchase real estate, is prohibited. If Houzeo suspect “scraping” of the data has occurred, the suspicion and any evidence will be reported to the MLS. IDX information is provided exclusively for consumers' personal non-commercial use. It may not be used for any purpose other than to identify prospective properties consumers may be interested in purchasing. The data is deemed reliable but is not guaranteed by REcolorado®. The use of the IDX Data may be subject to an end user license agreement prescribed by REcolorado® as amended from time to time.
Based on information submitted to the MLS GRID as of Oct 12, 2026, 10:30AM. All data is obtained from various sources and may not have been verified by broker or MLS GRID. Supplied Open House information is subject to change without notice. All information should be independently reviewed and verified for accuracy. Properties may or may not be listed by the office/agent presenting the information. ©2026 REcolorado®, Inc. All Rights Reserved.
 Advertising Broker: Albert Gollas | Gollas and Company, Inc.